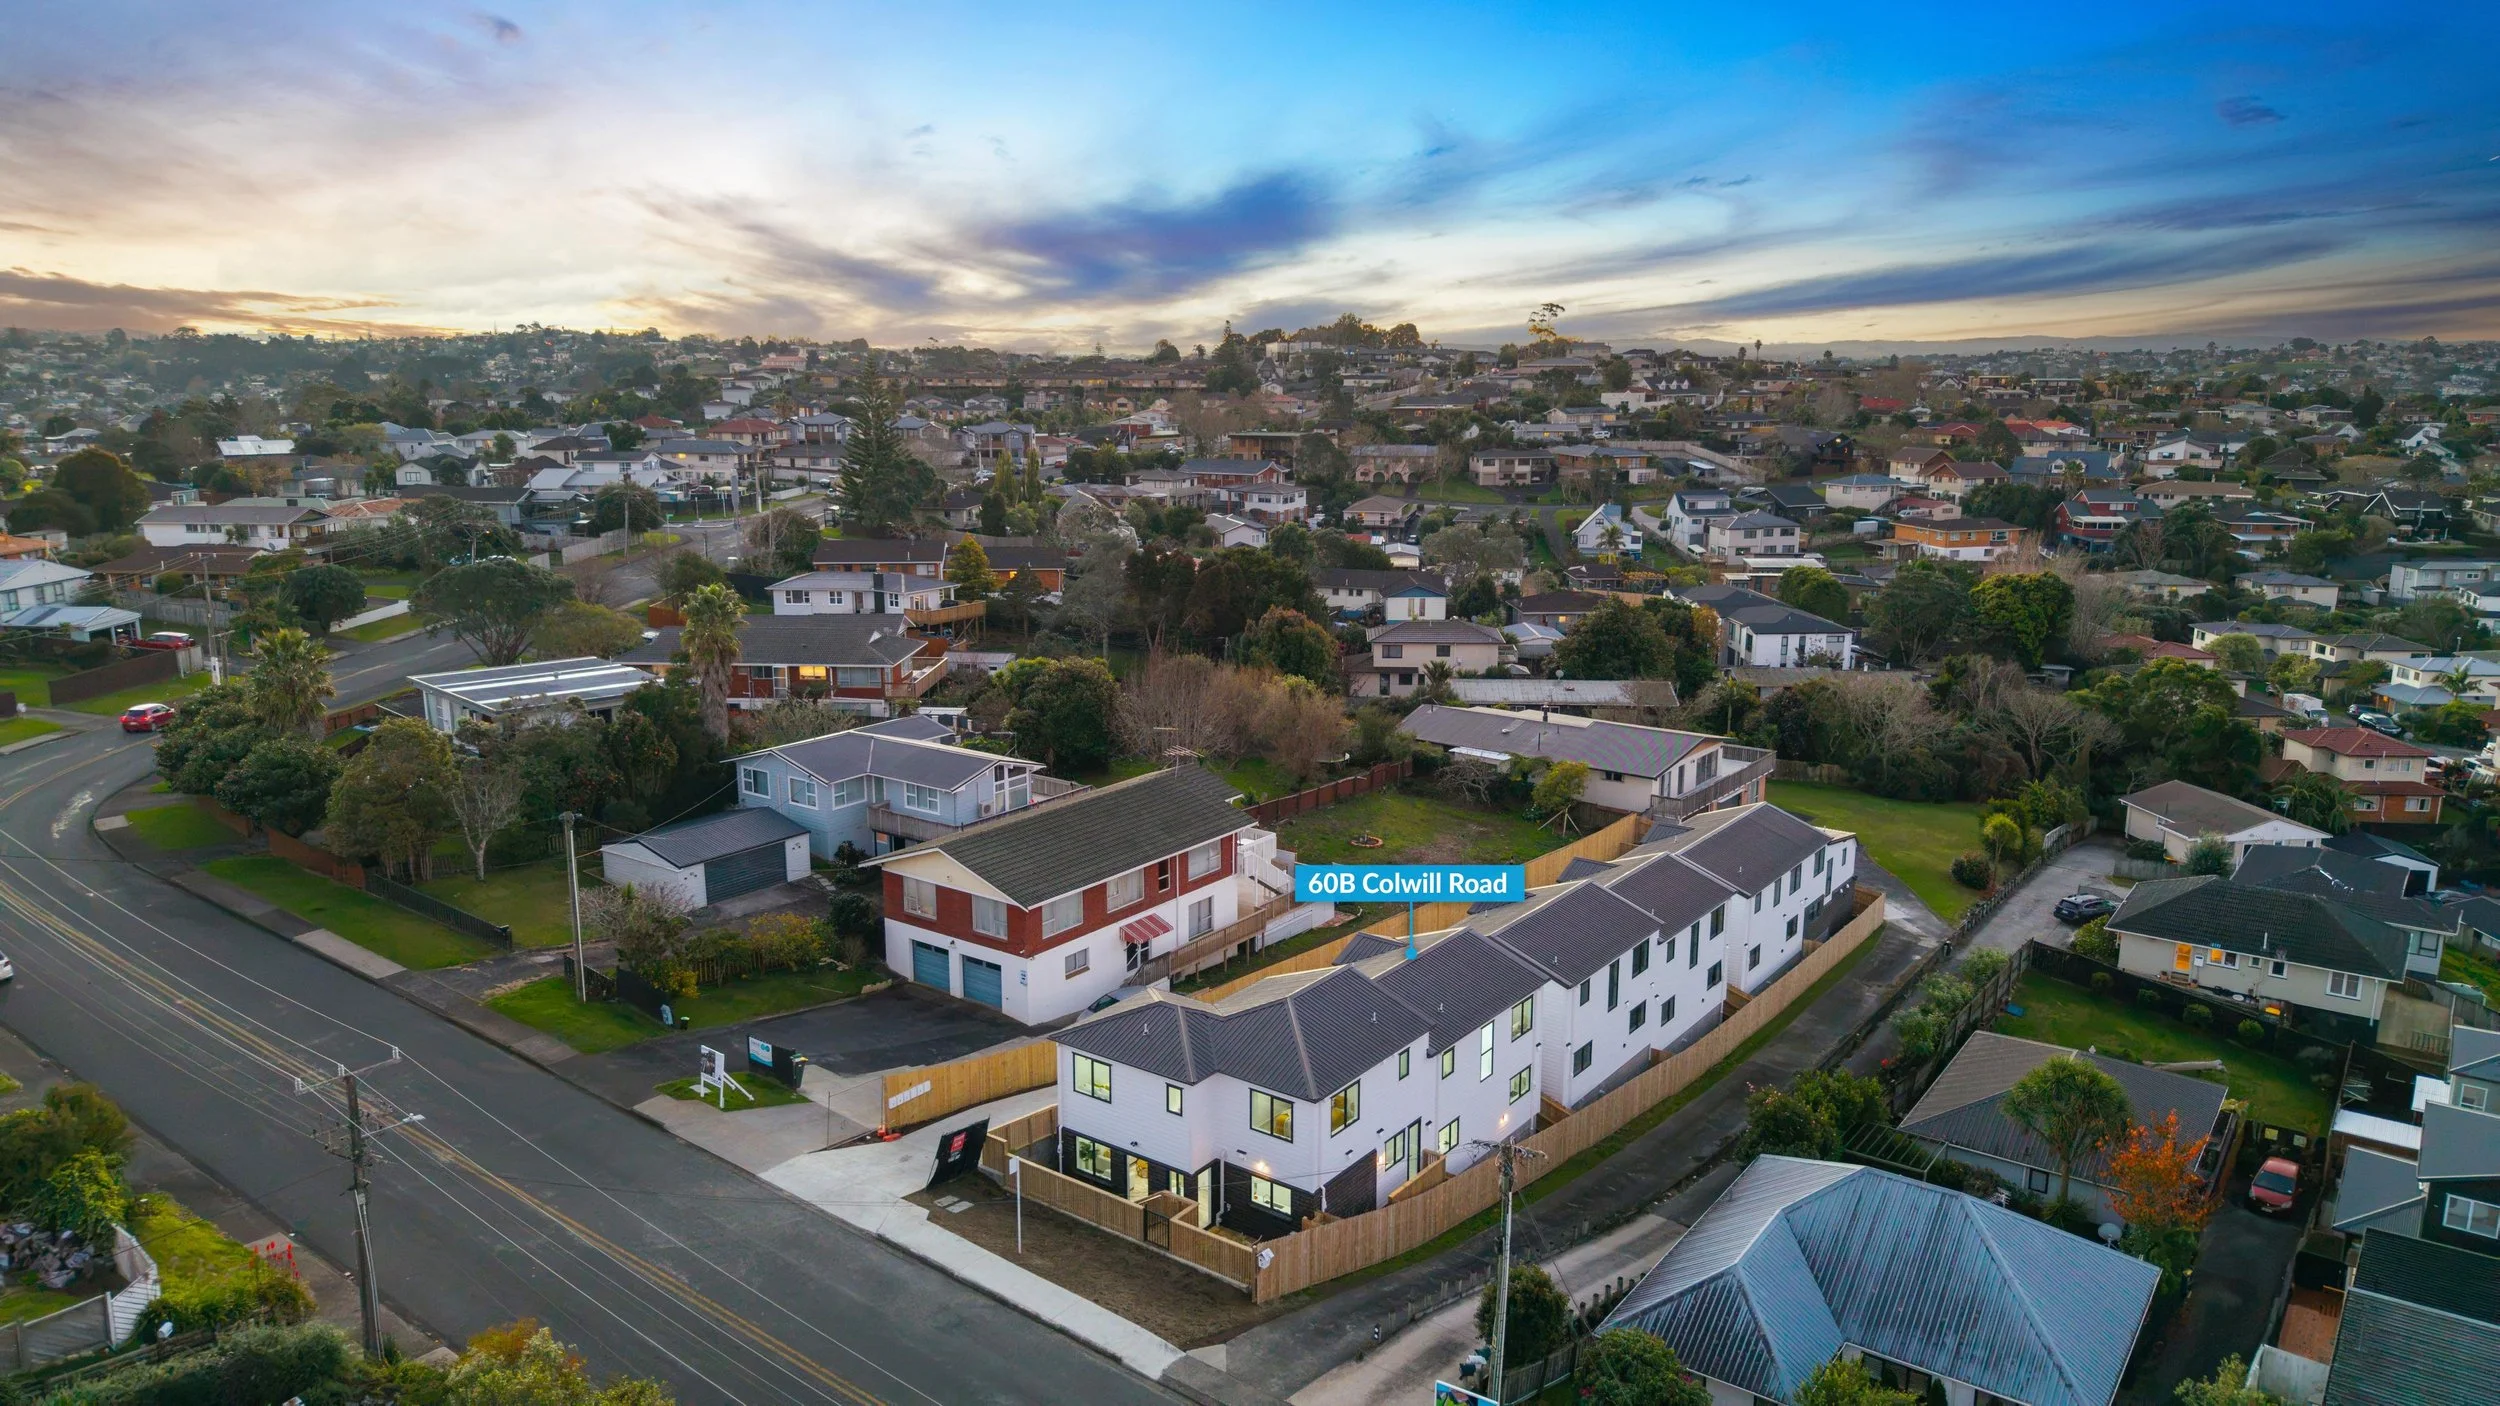
60b Colwill Road
Massey


Title and CCC issued! Move in ‘tomorrow’!
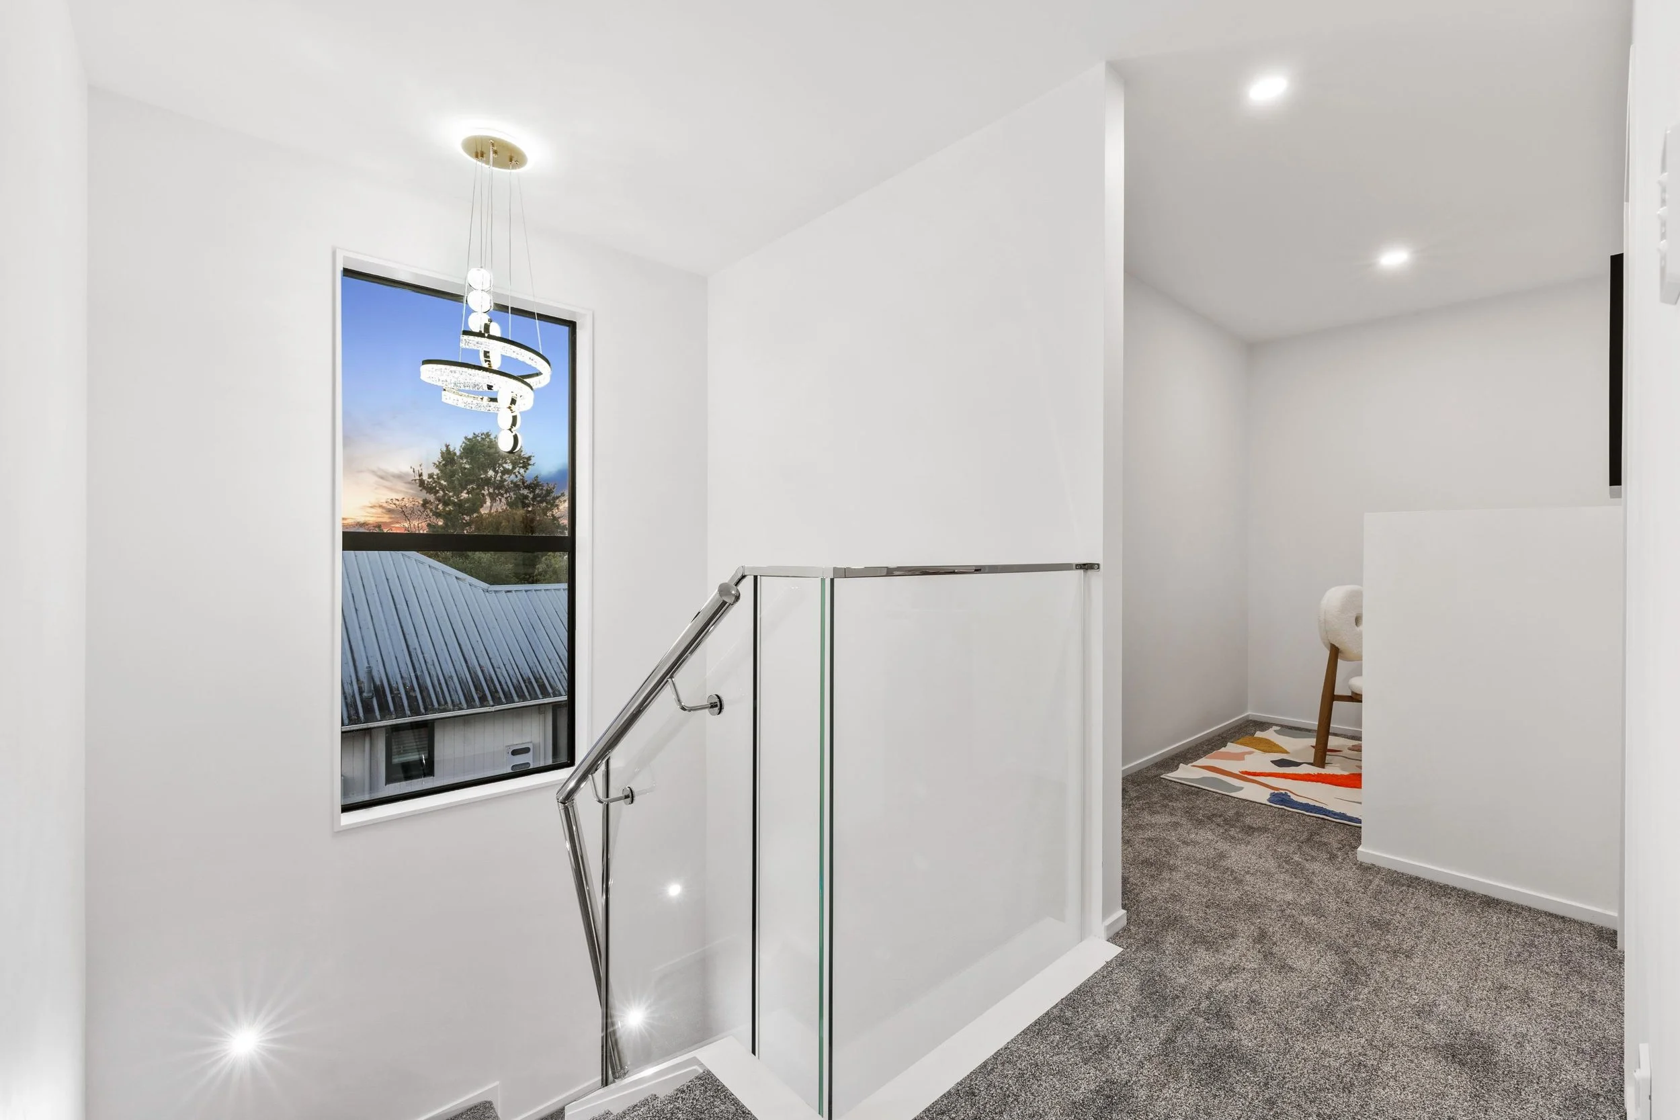
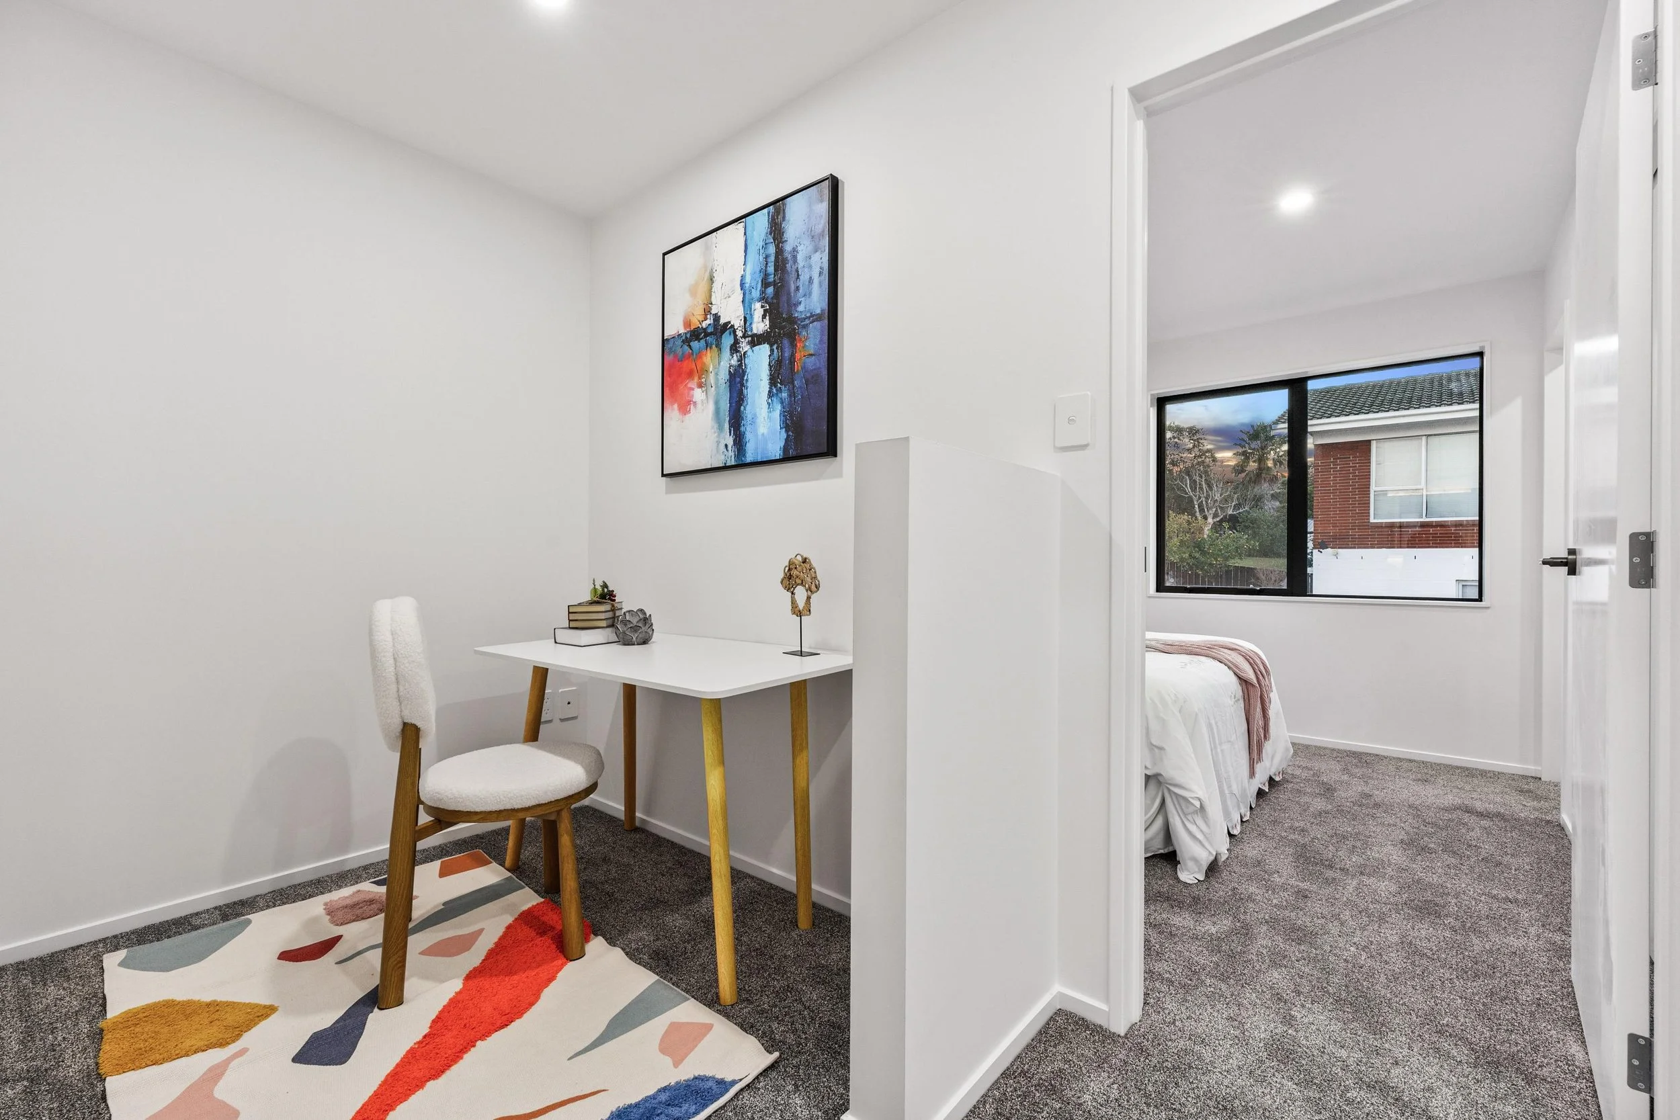
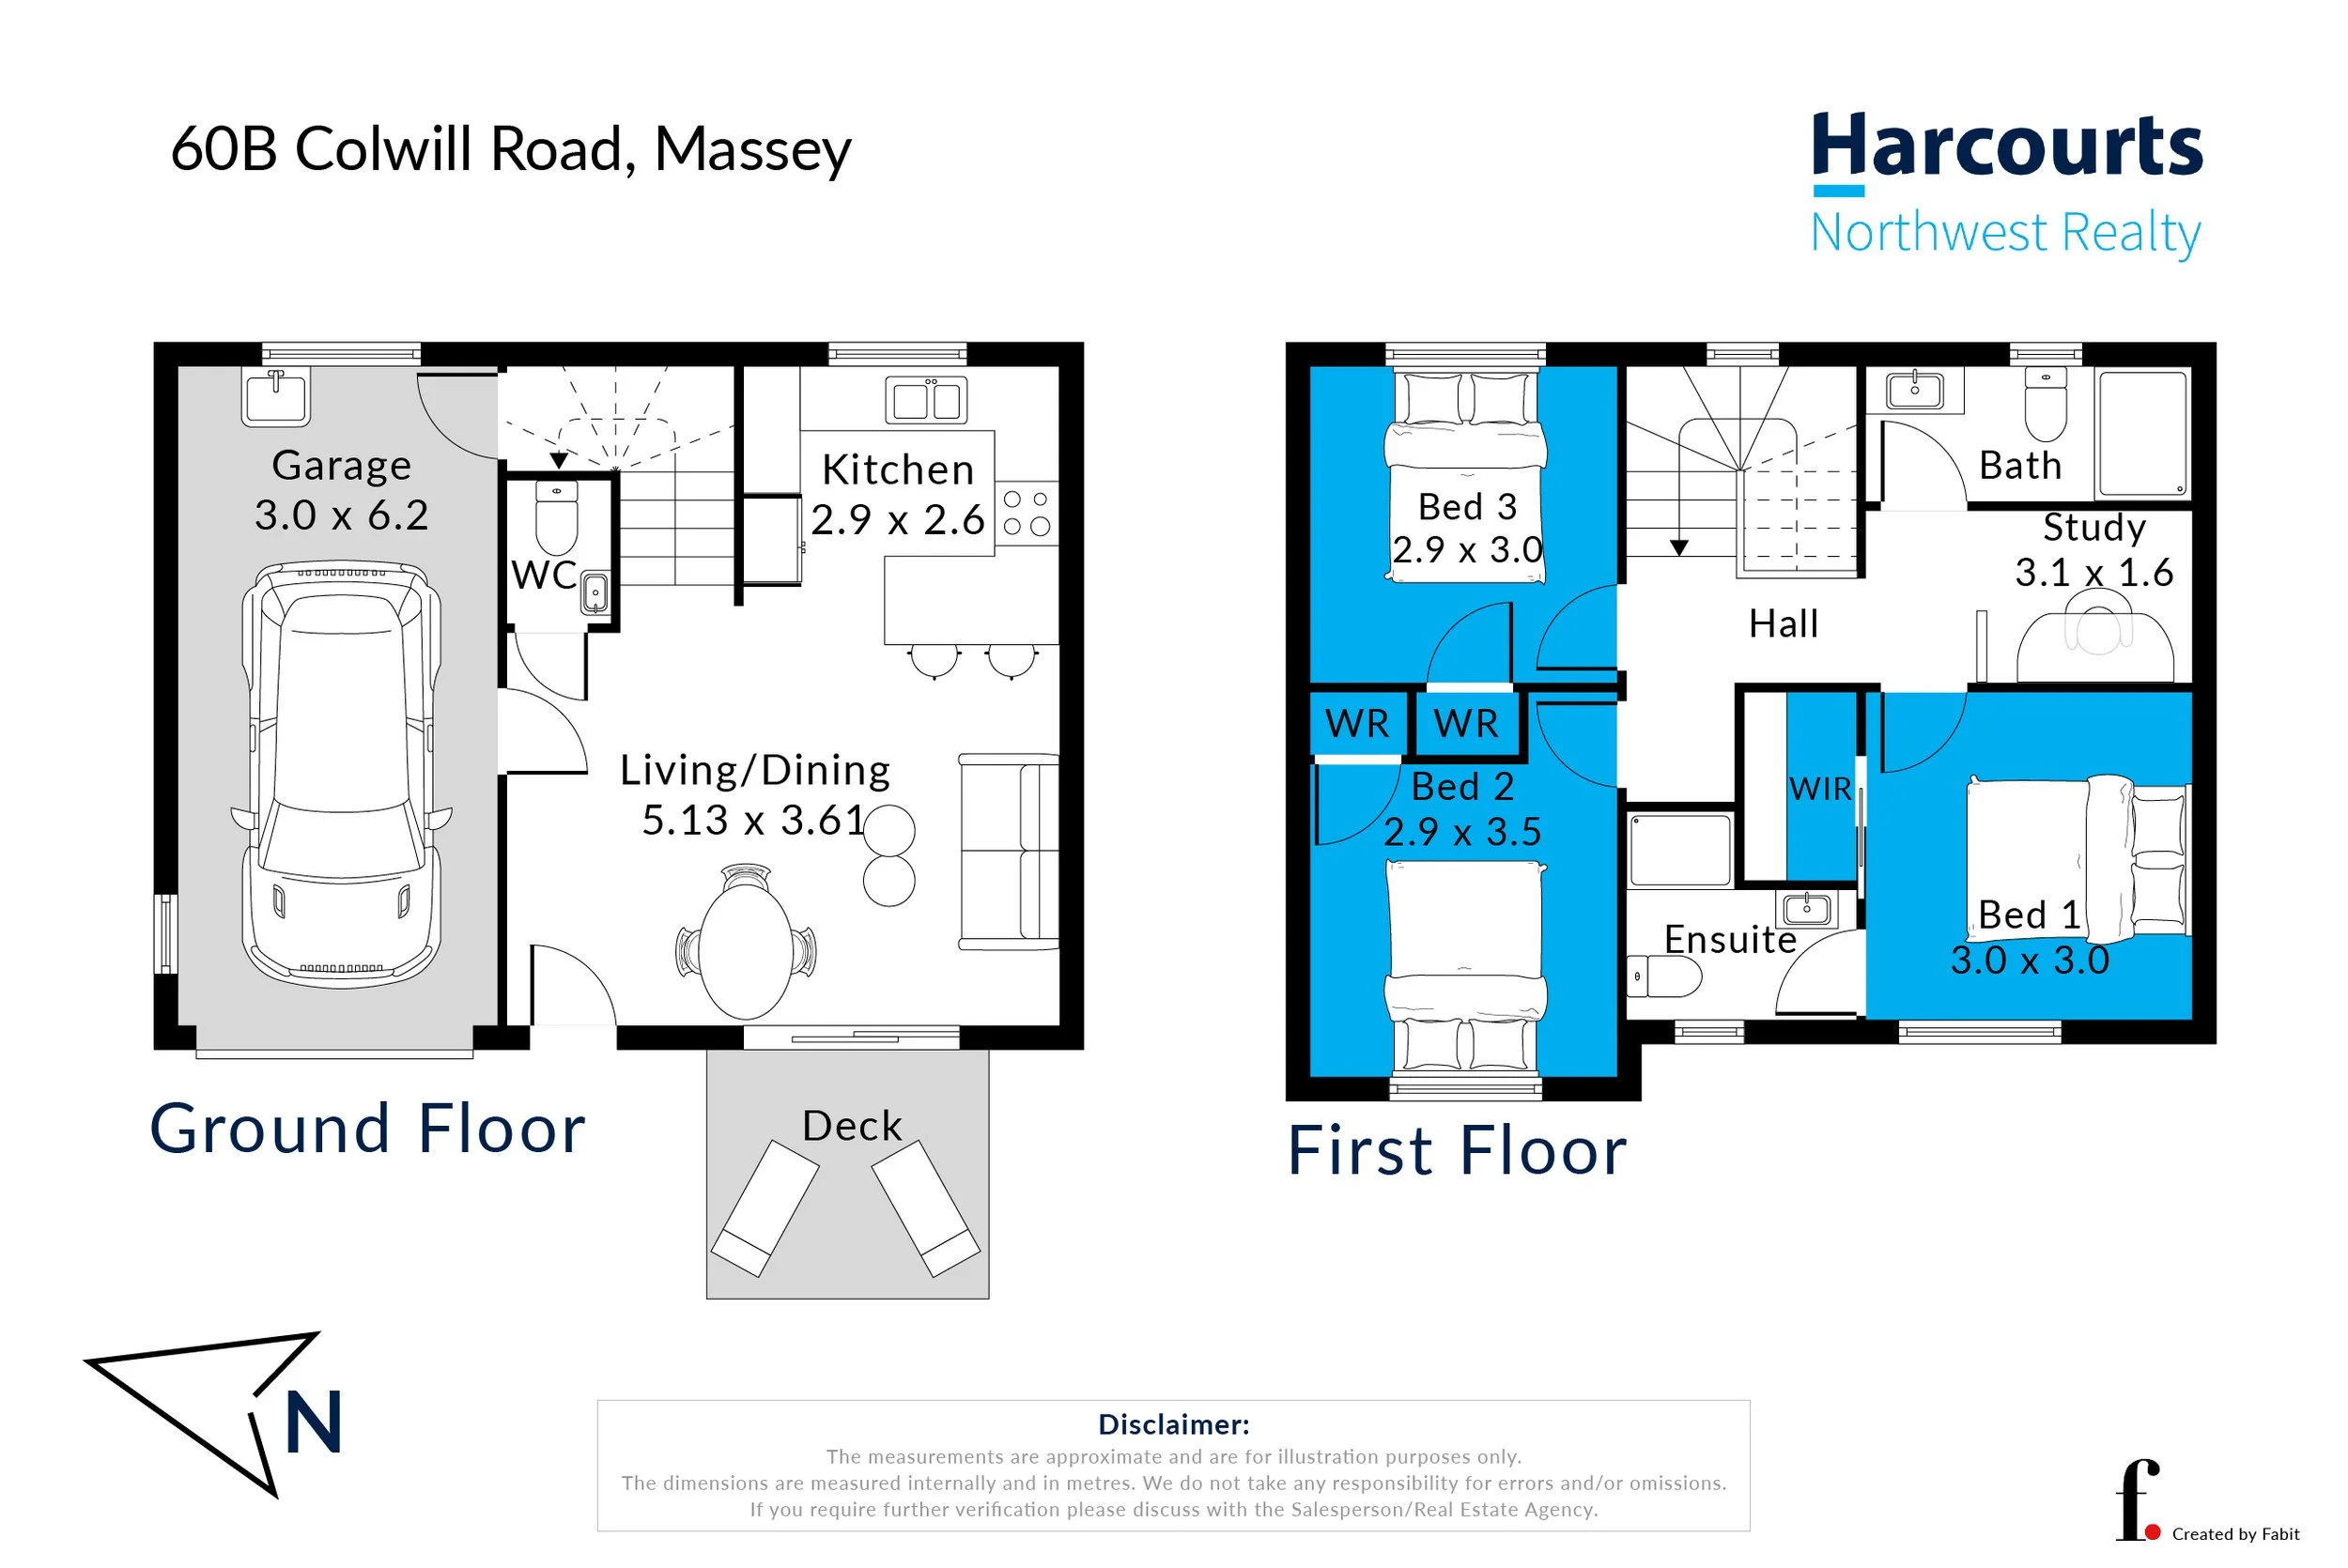
Dedicated upstairs study nook, separate from the living zone
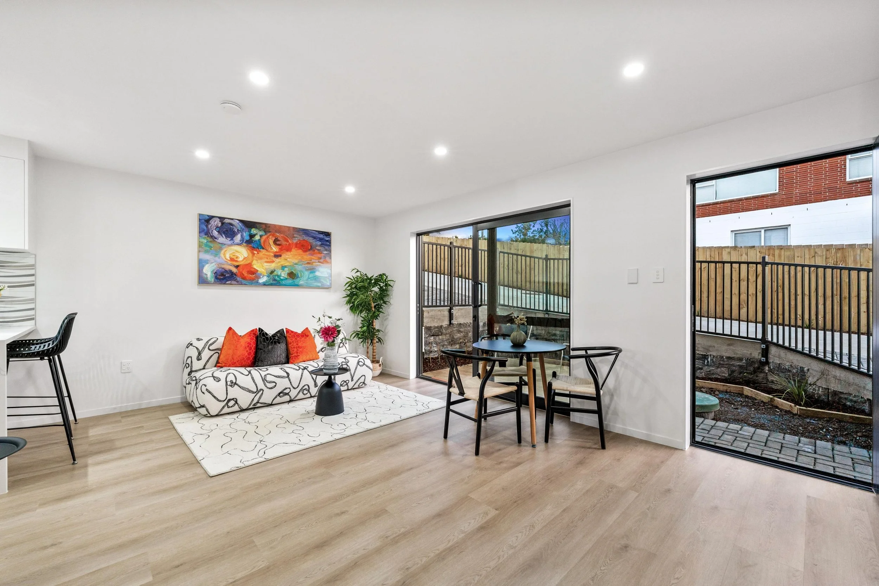
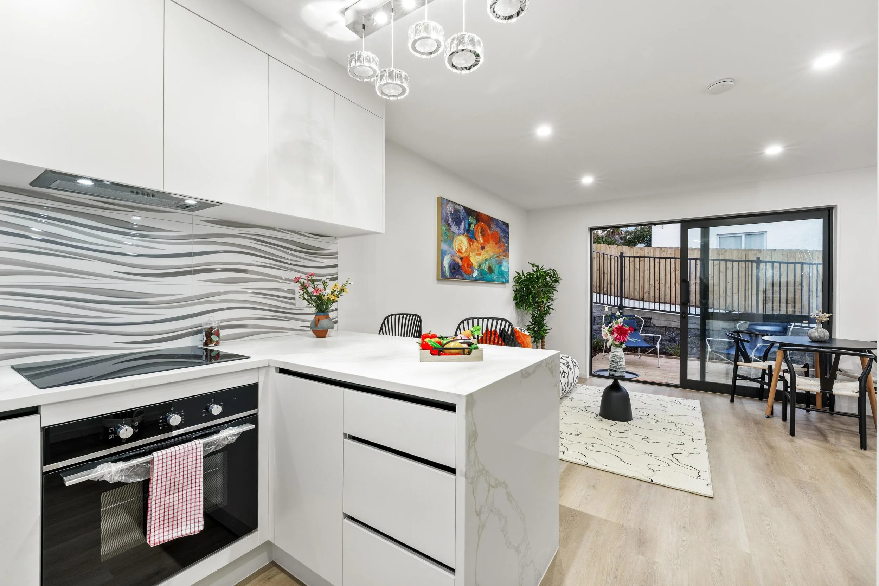
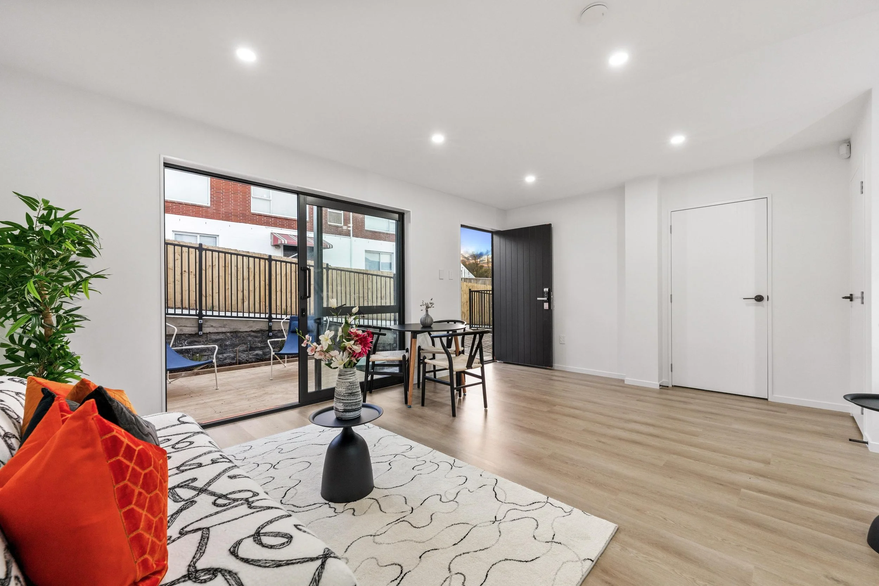
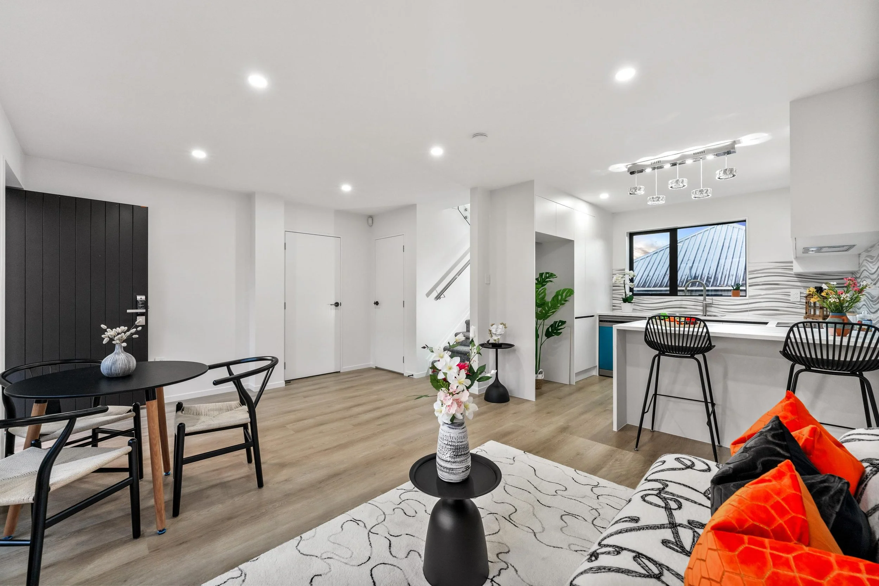
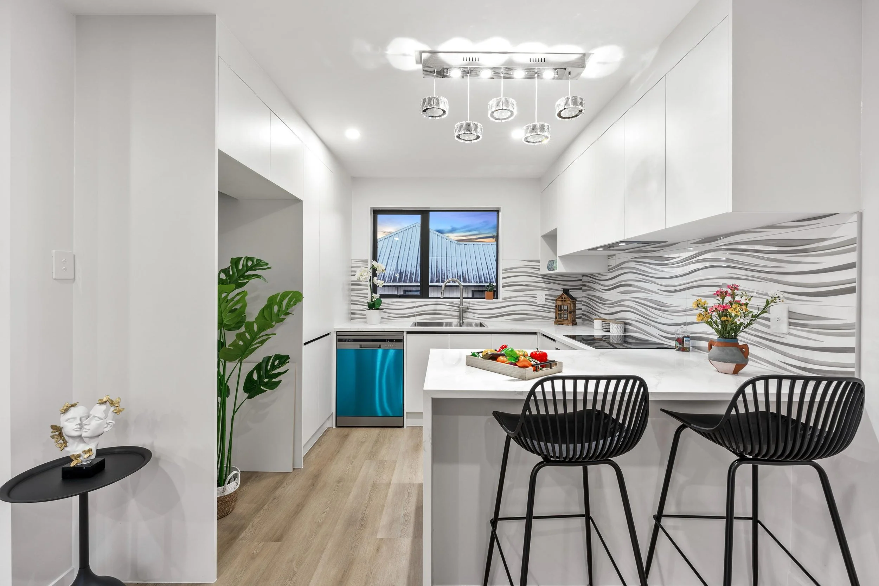
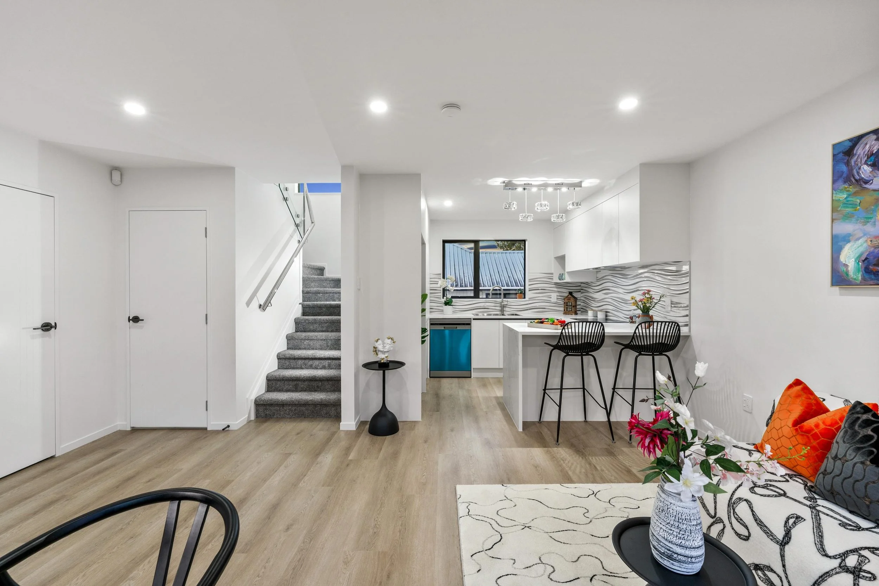
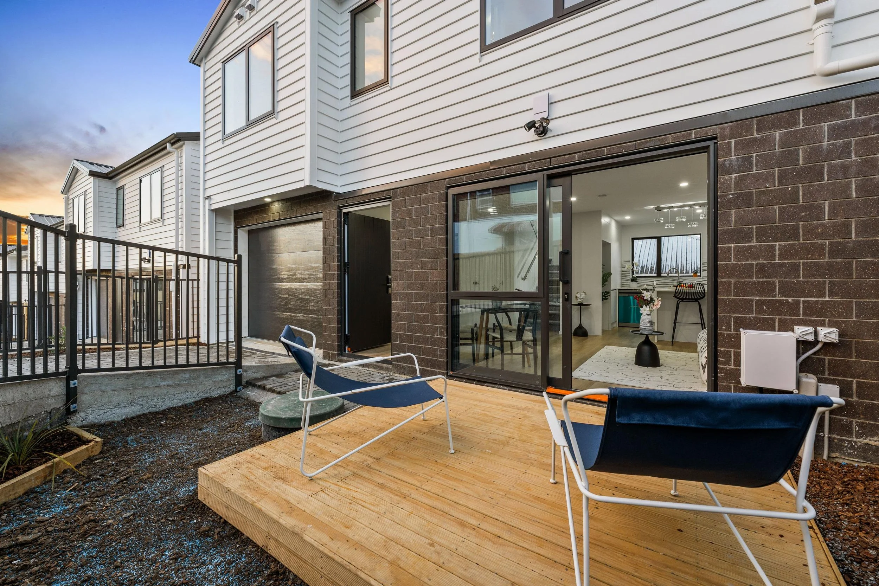
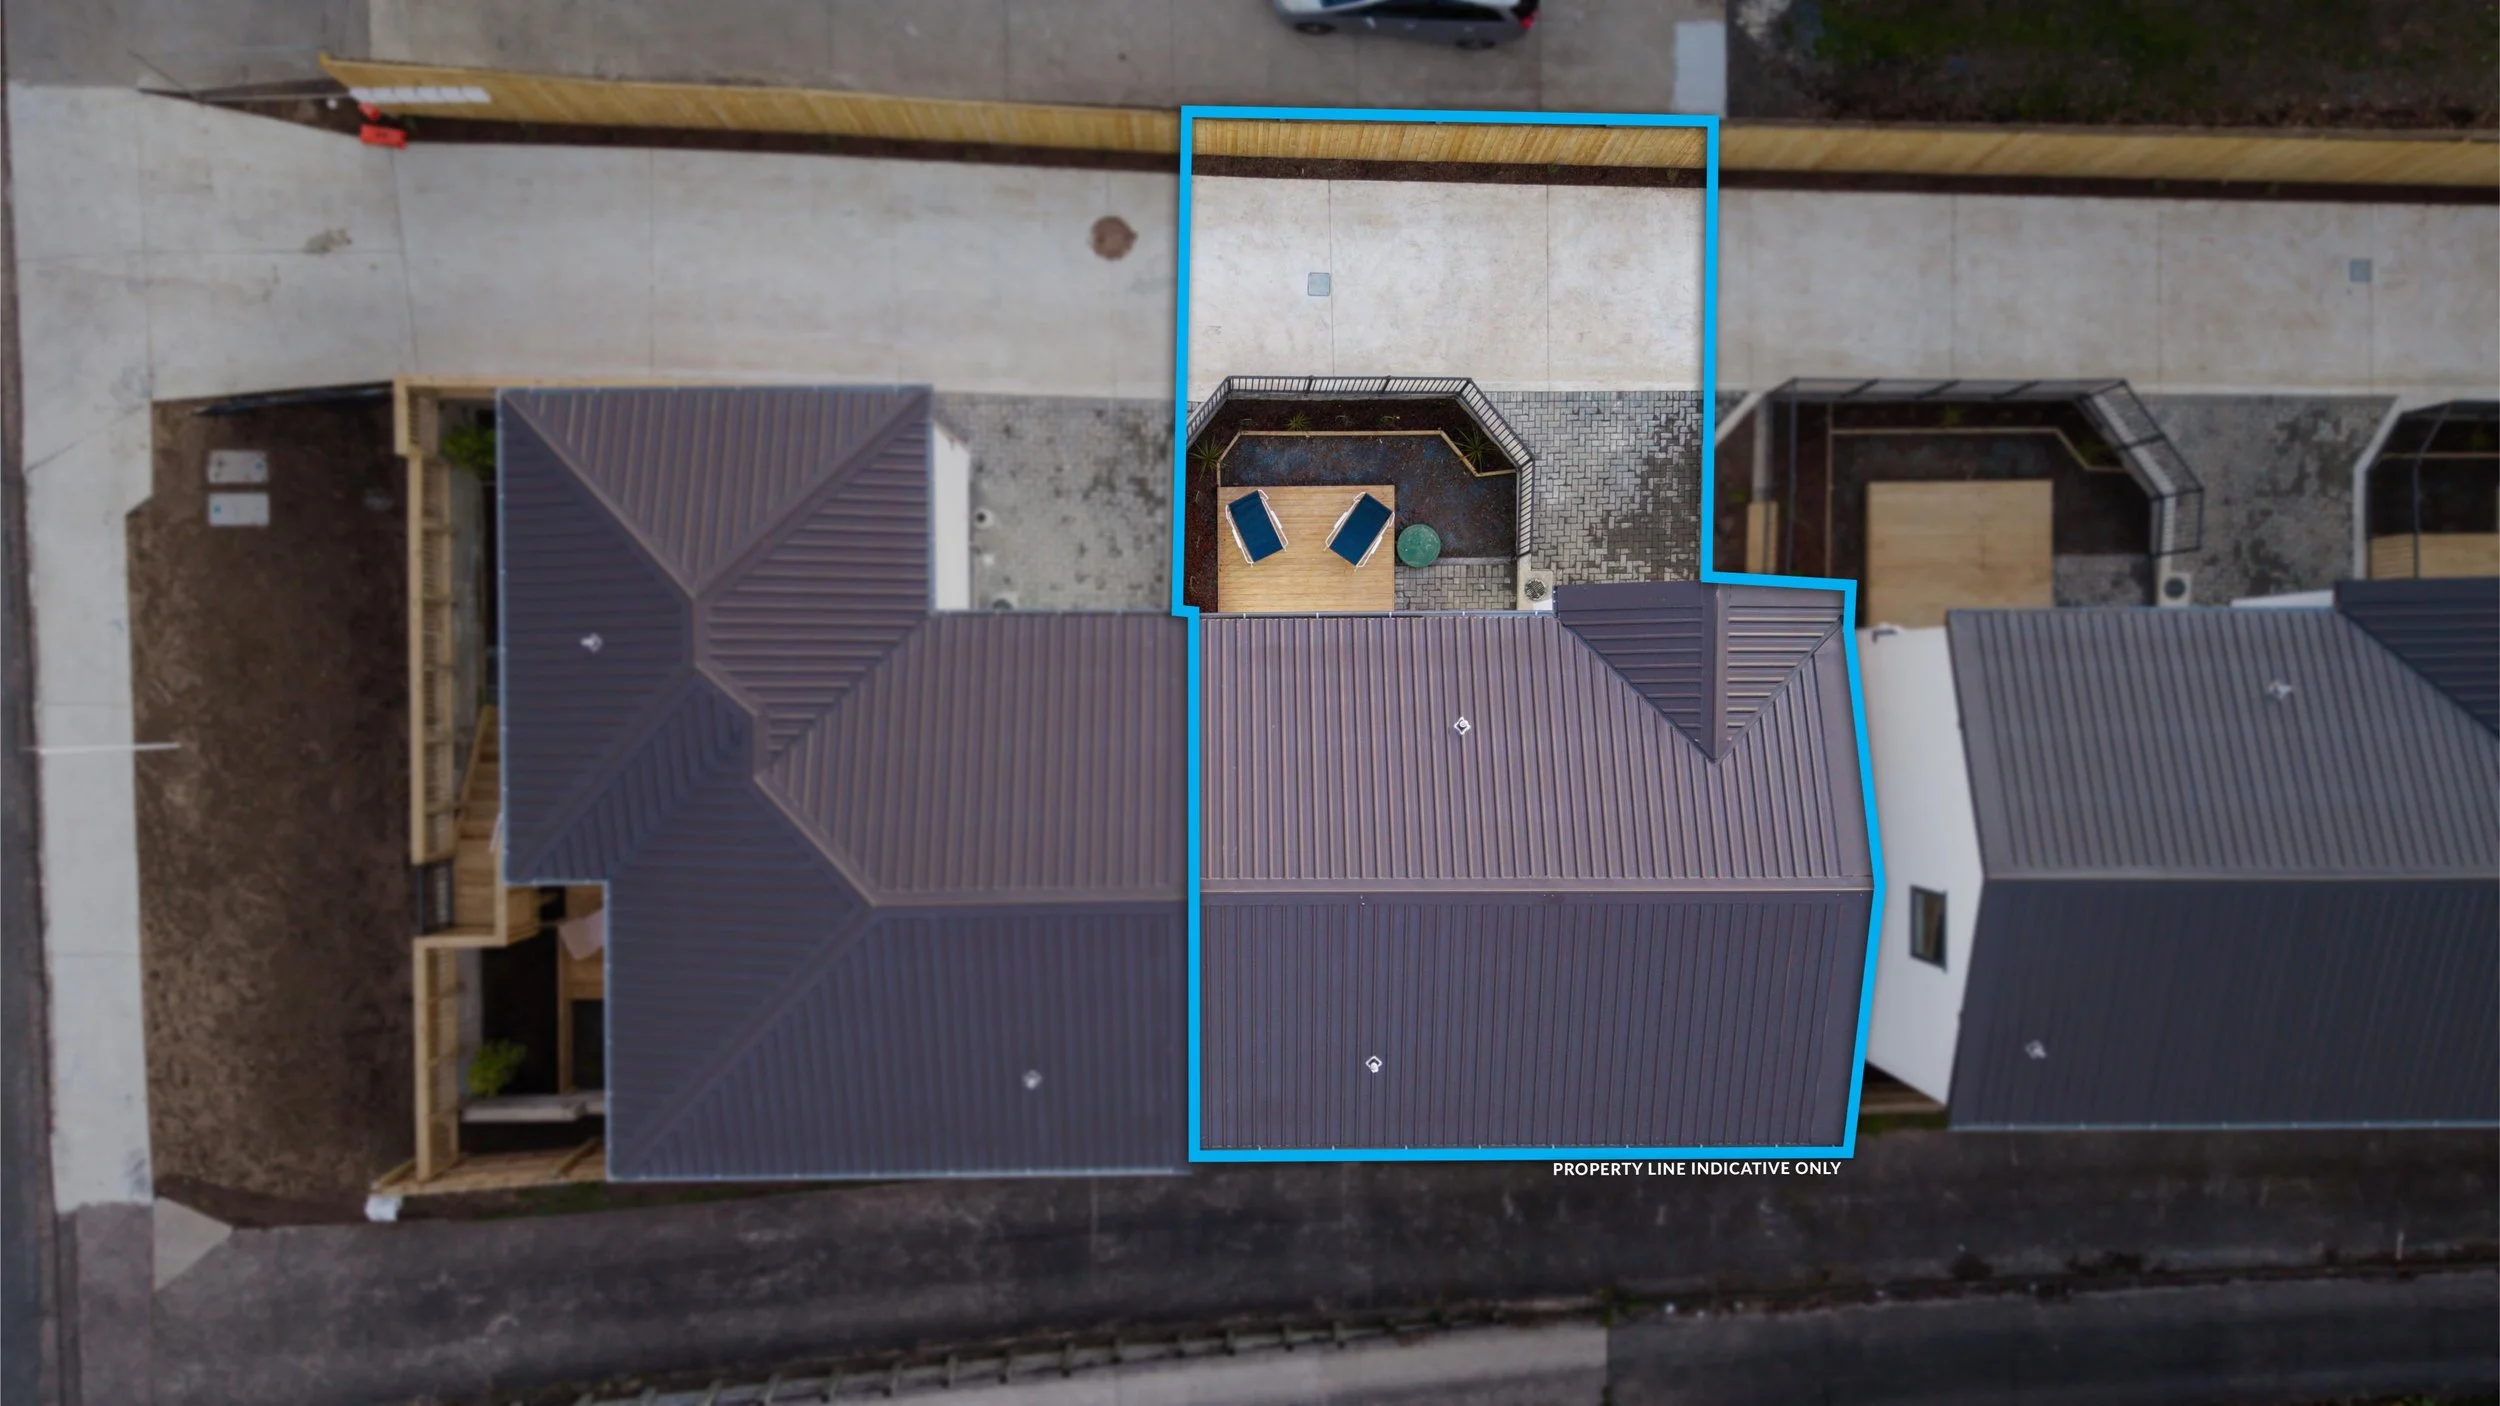
Open-plan kitchen, dining and living with strong indoor-outdoor flow
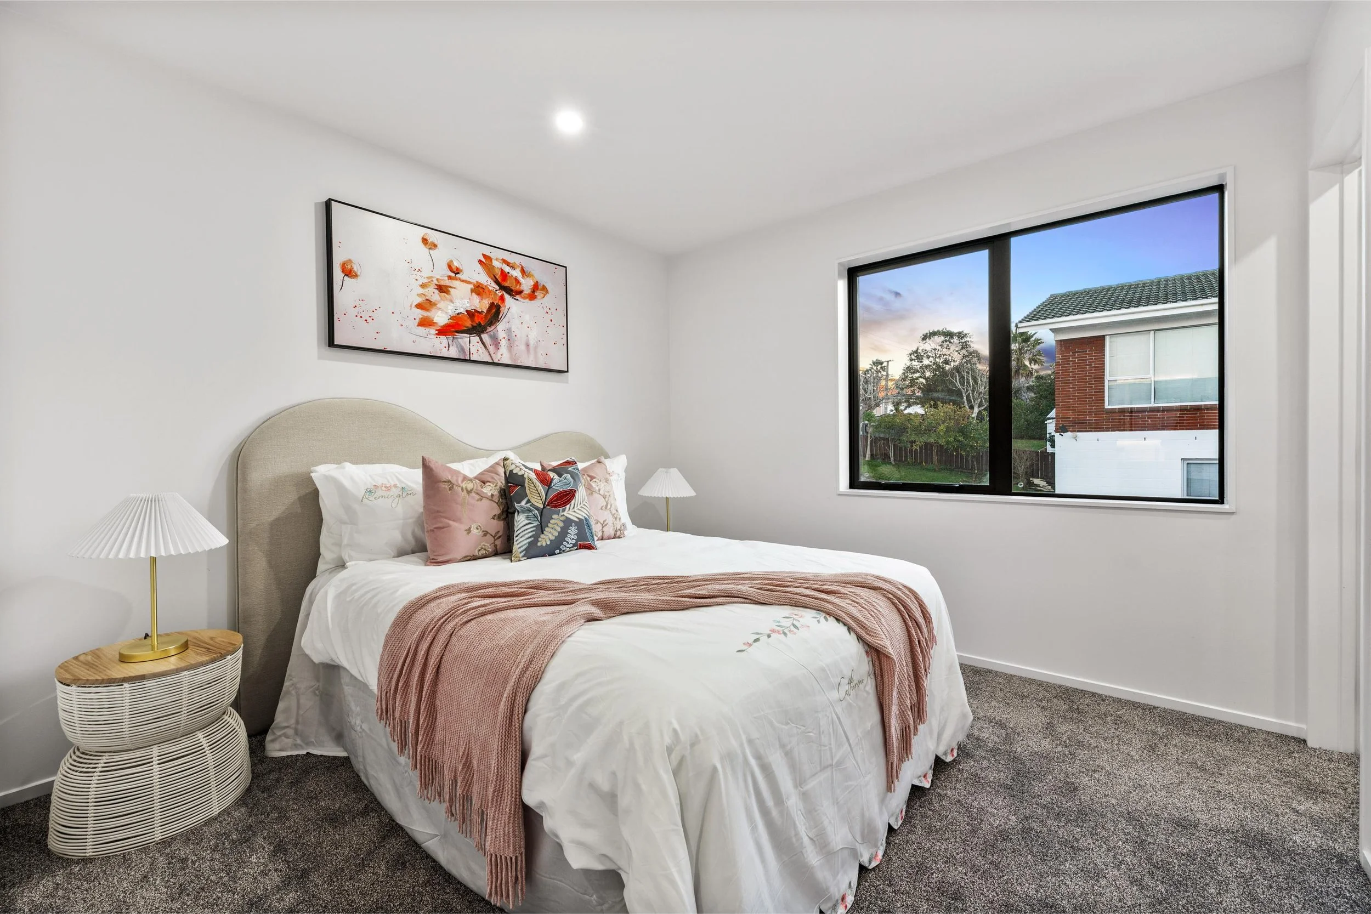
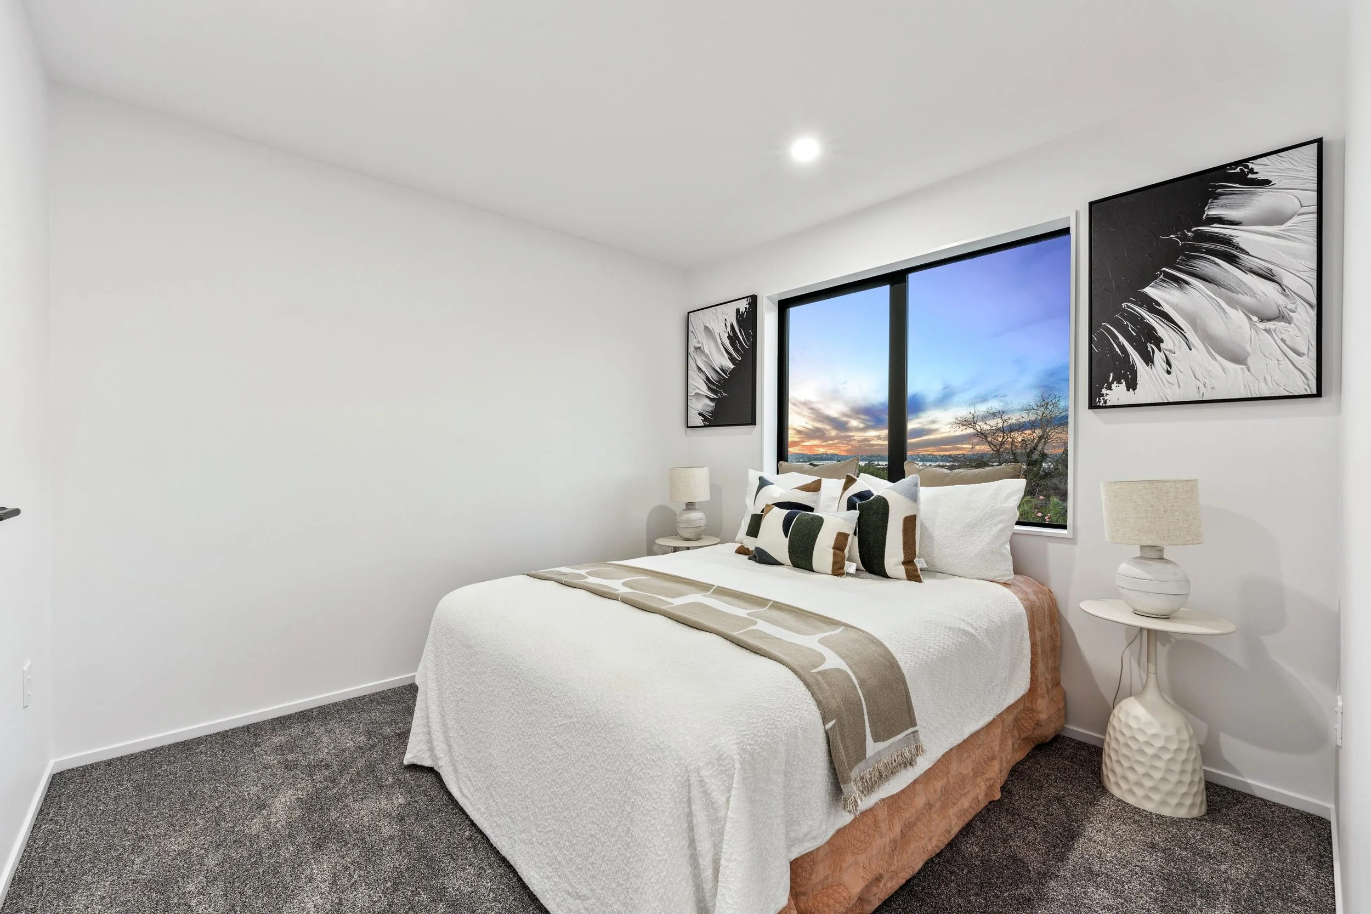
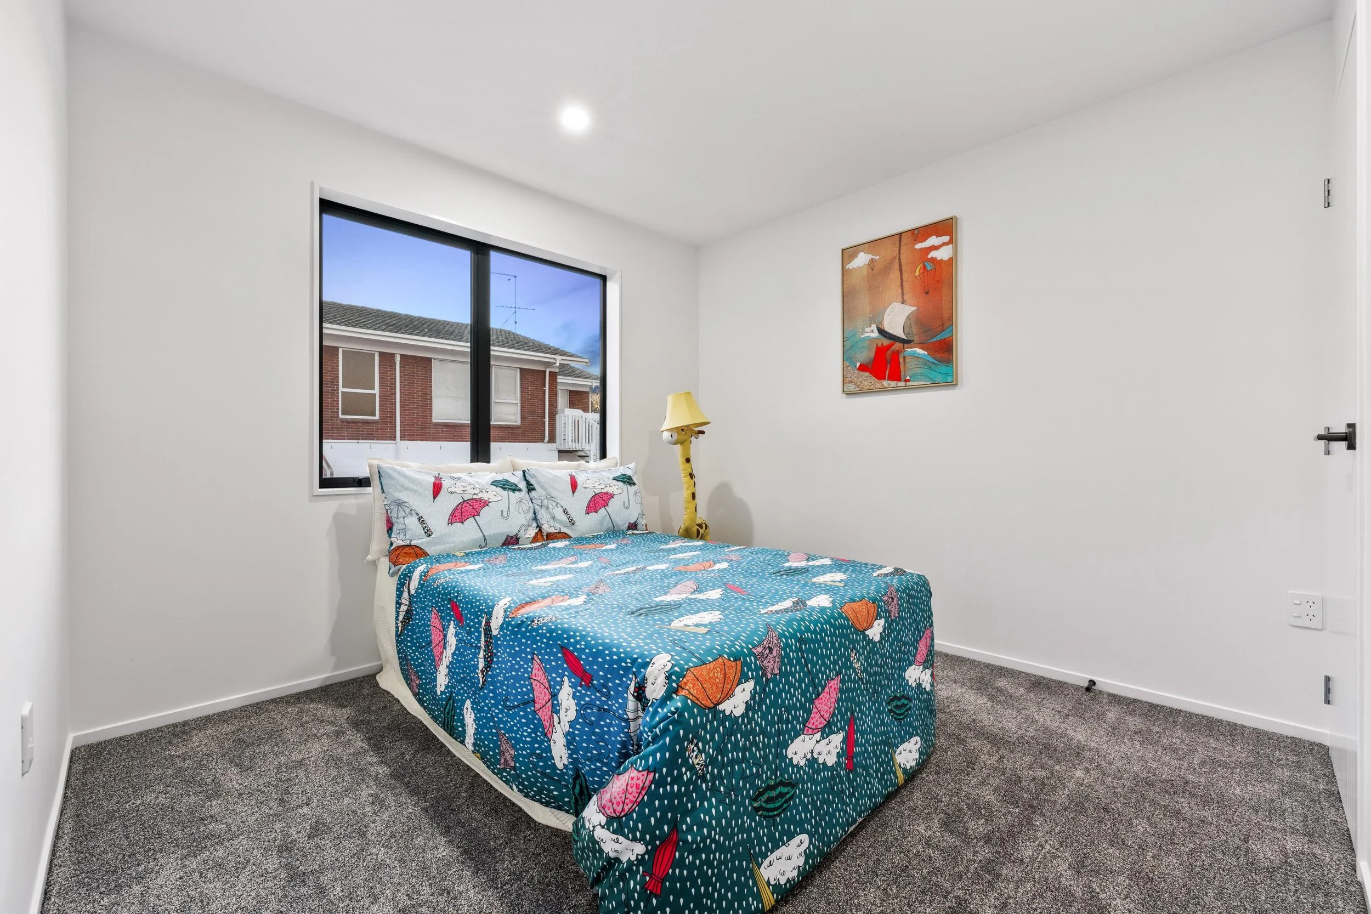
Three bedrooms, including a main with ensuite and walk-in wardrobe
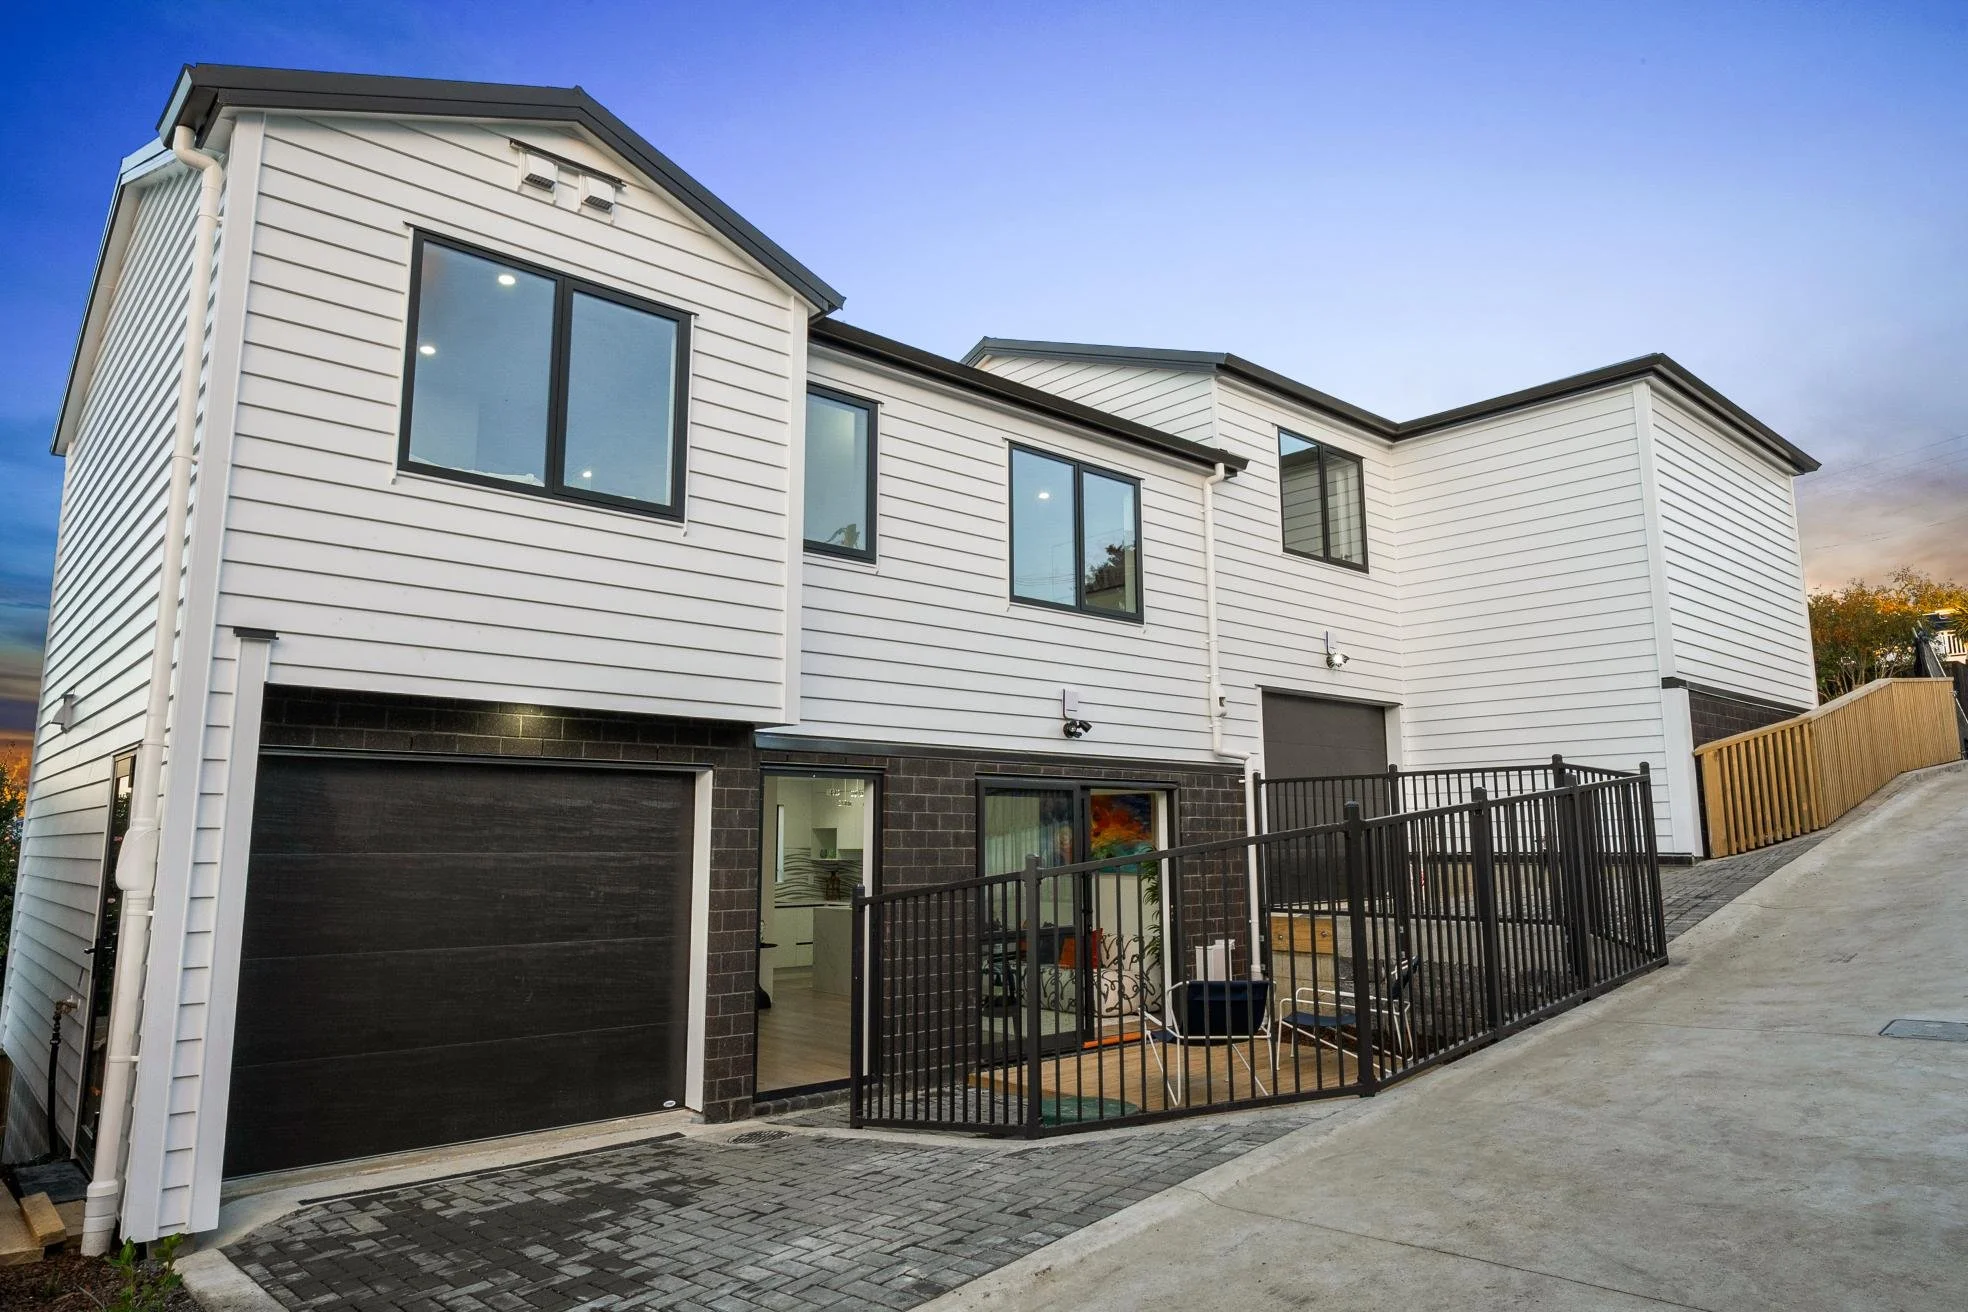
Internal-access garage plus a guest WC downstairs
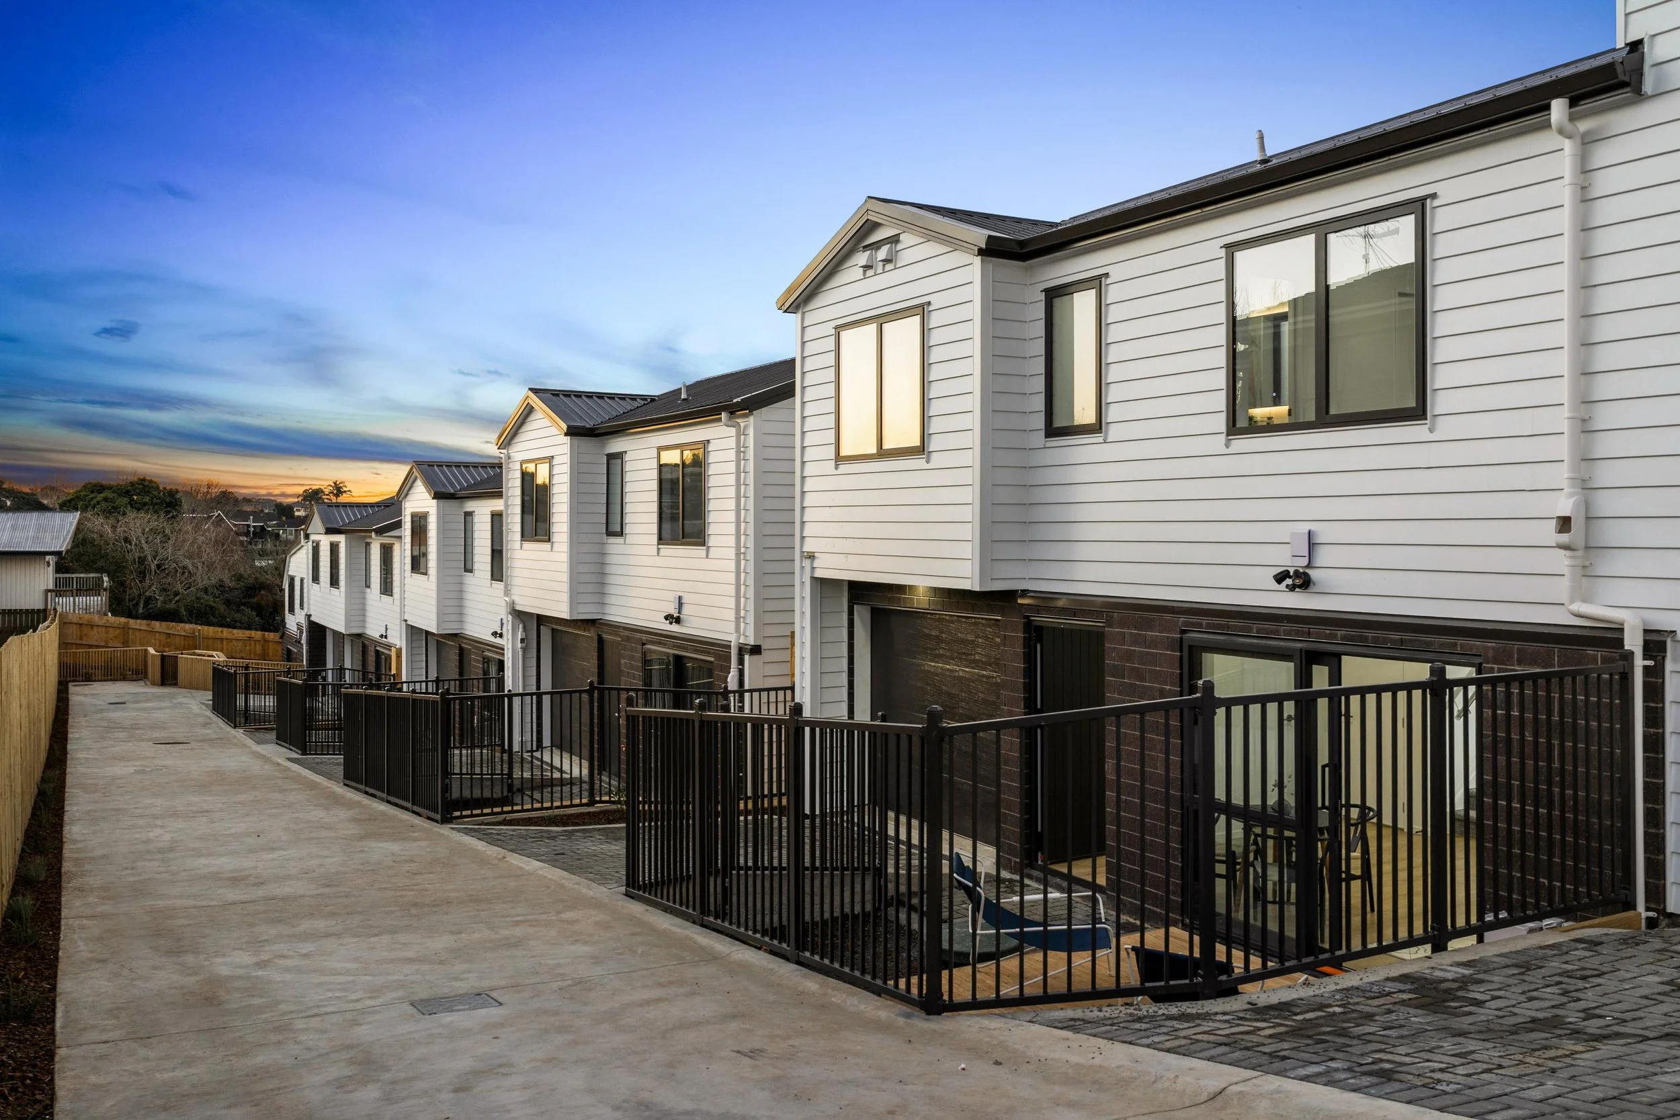
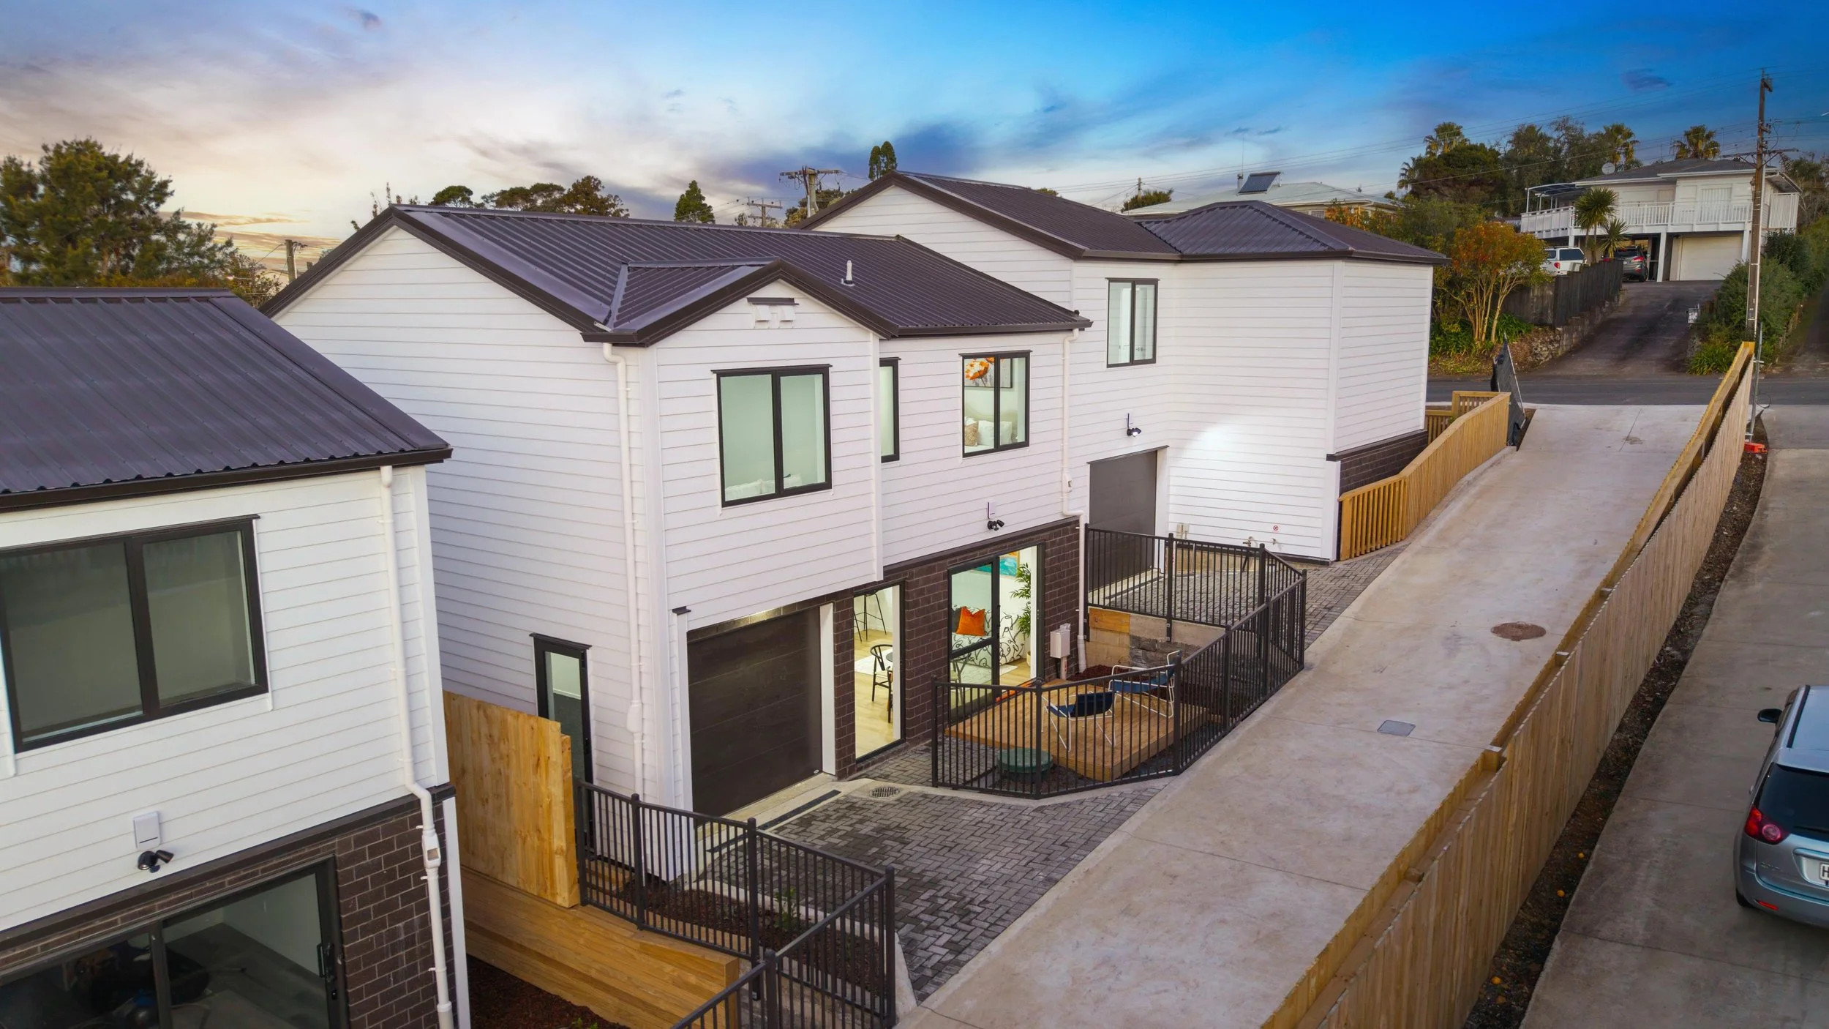
60a next door is also available for a side-by-side purchase
This one earns its edge with a layout that works harder.
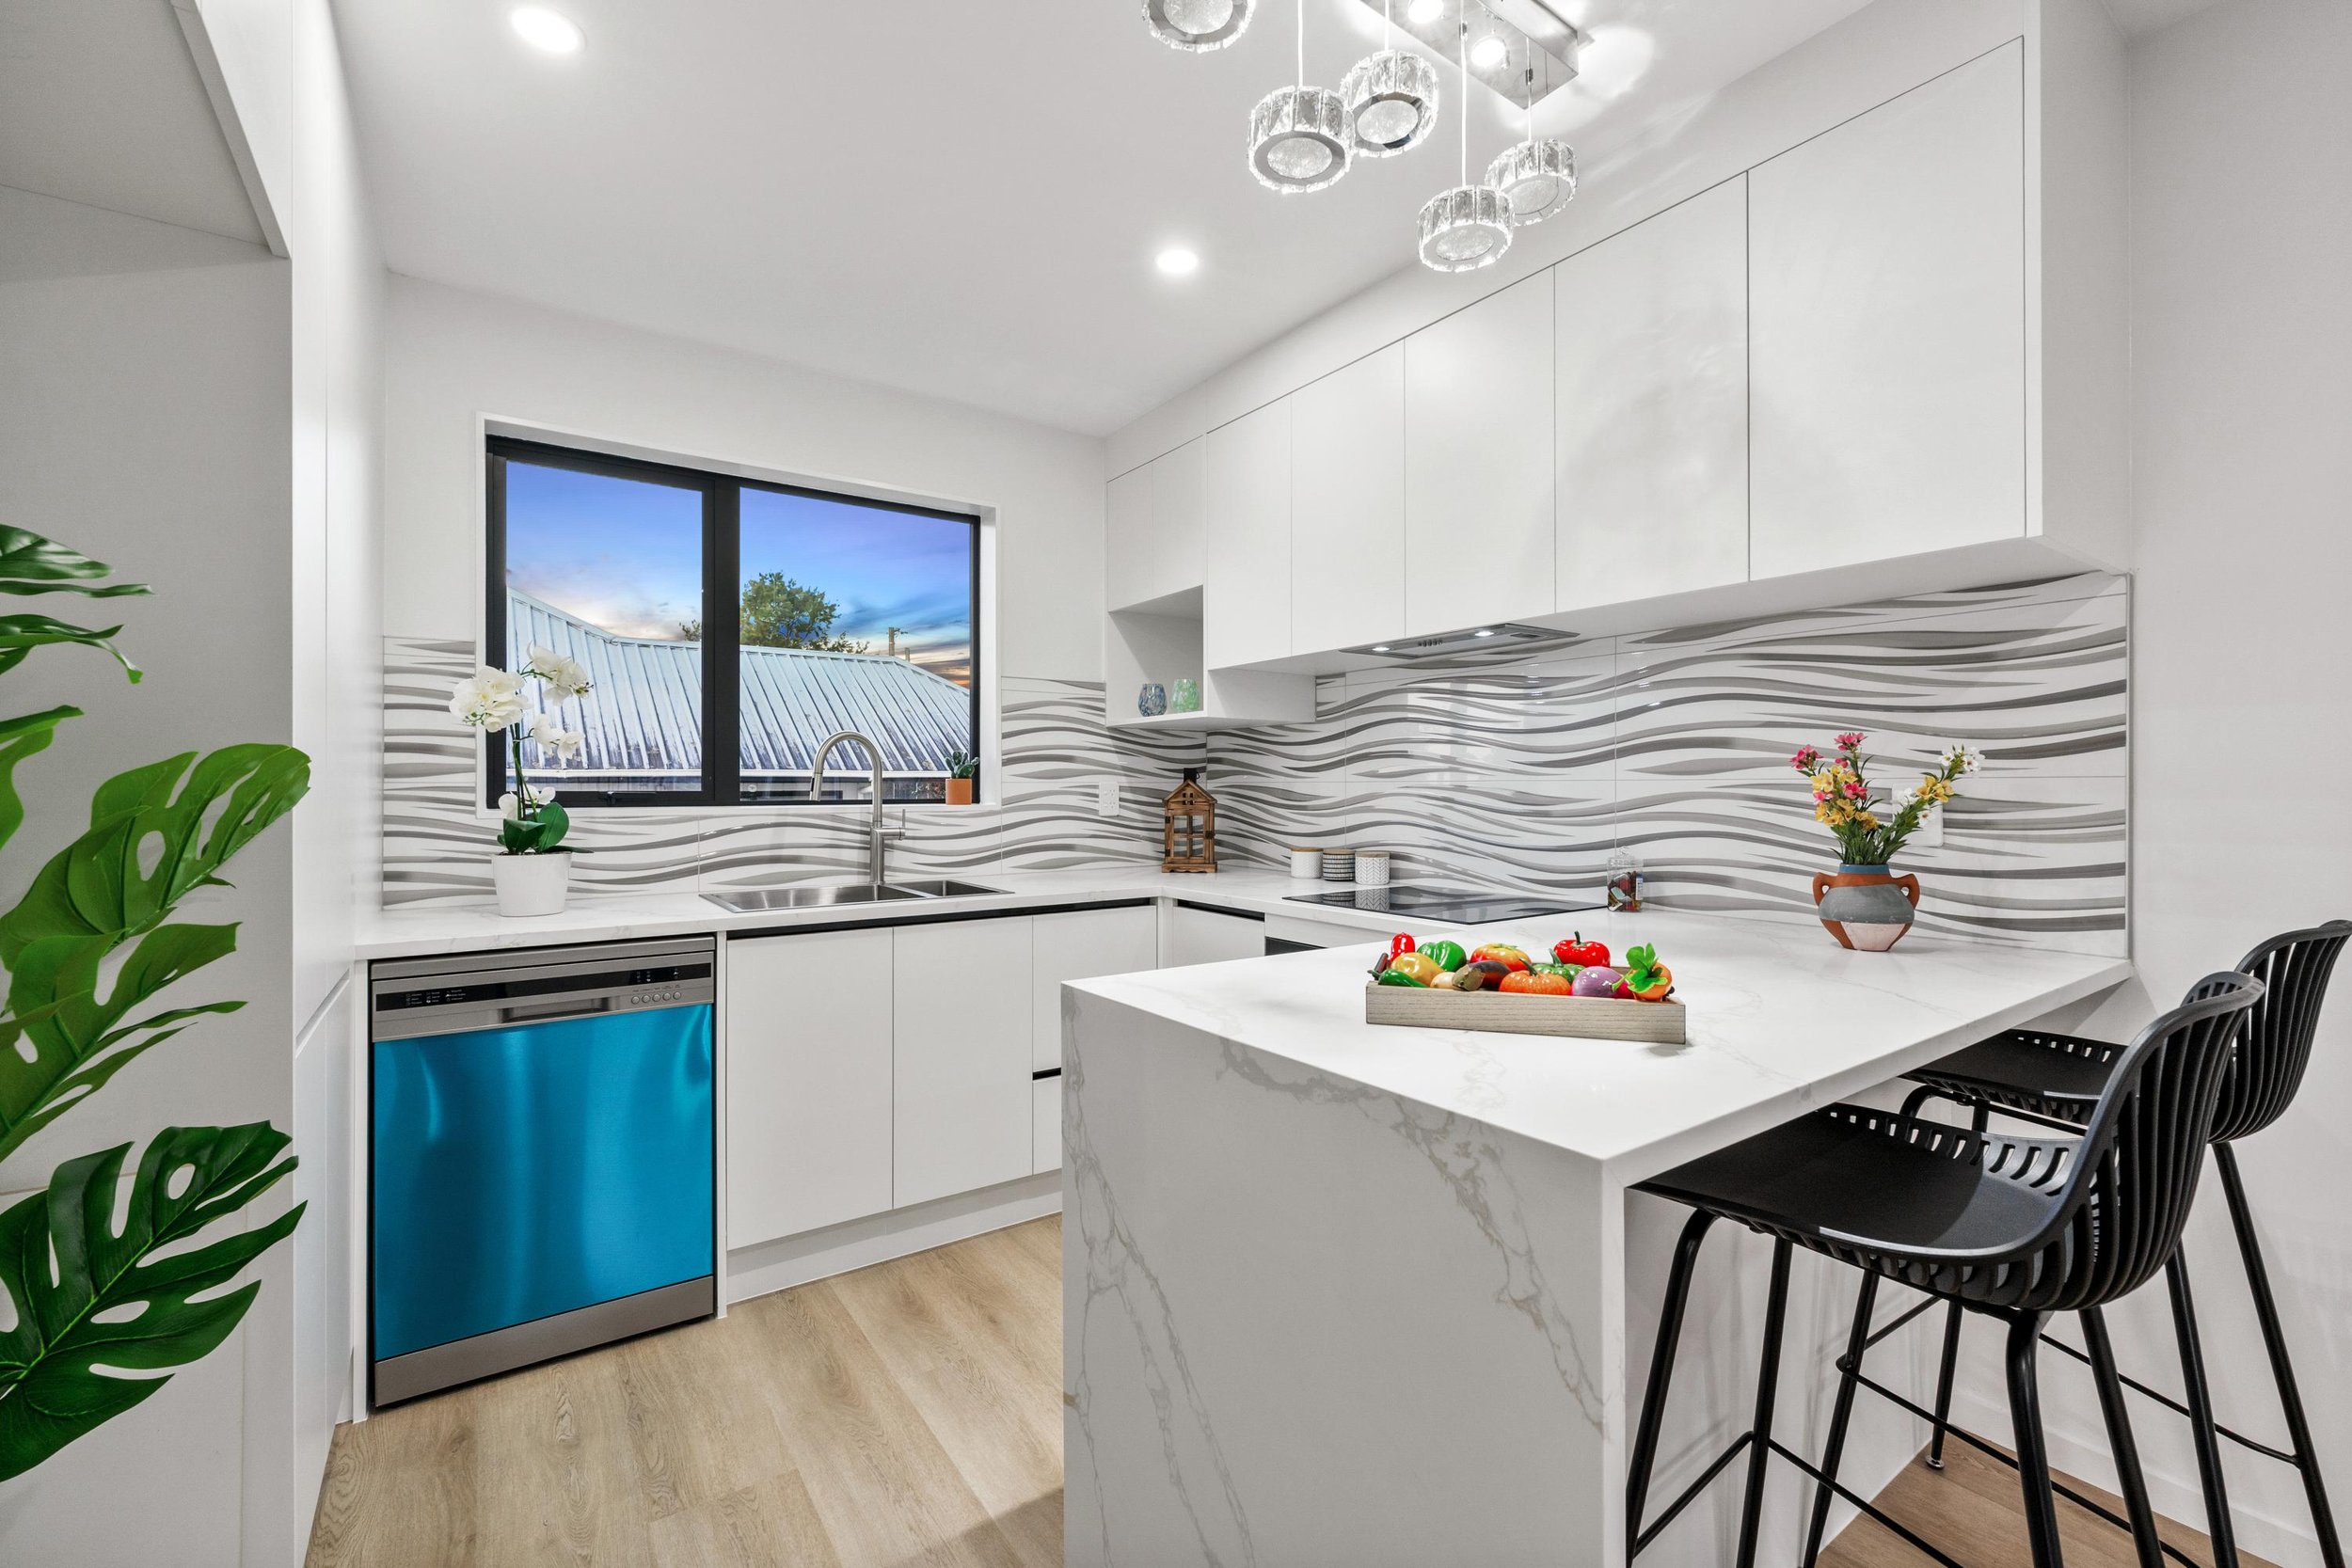
Downstairs, the kitchen, dining and living sit in one generous open zone, with a breakfast bar, clean modern finishes and sliding doors opening to the deck. It feels easy, practical and well connected, with enough room to cook, host, work around each other and still keep the floor clear.
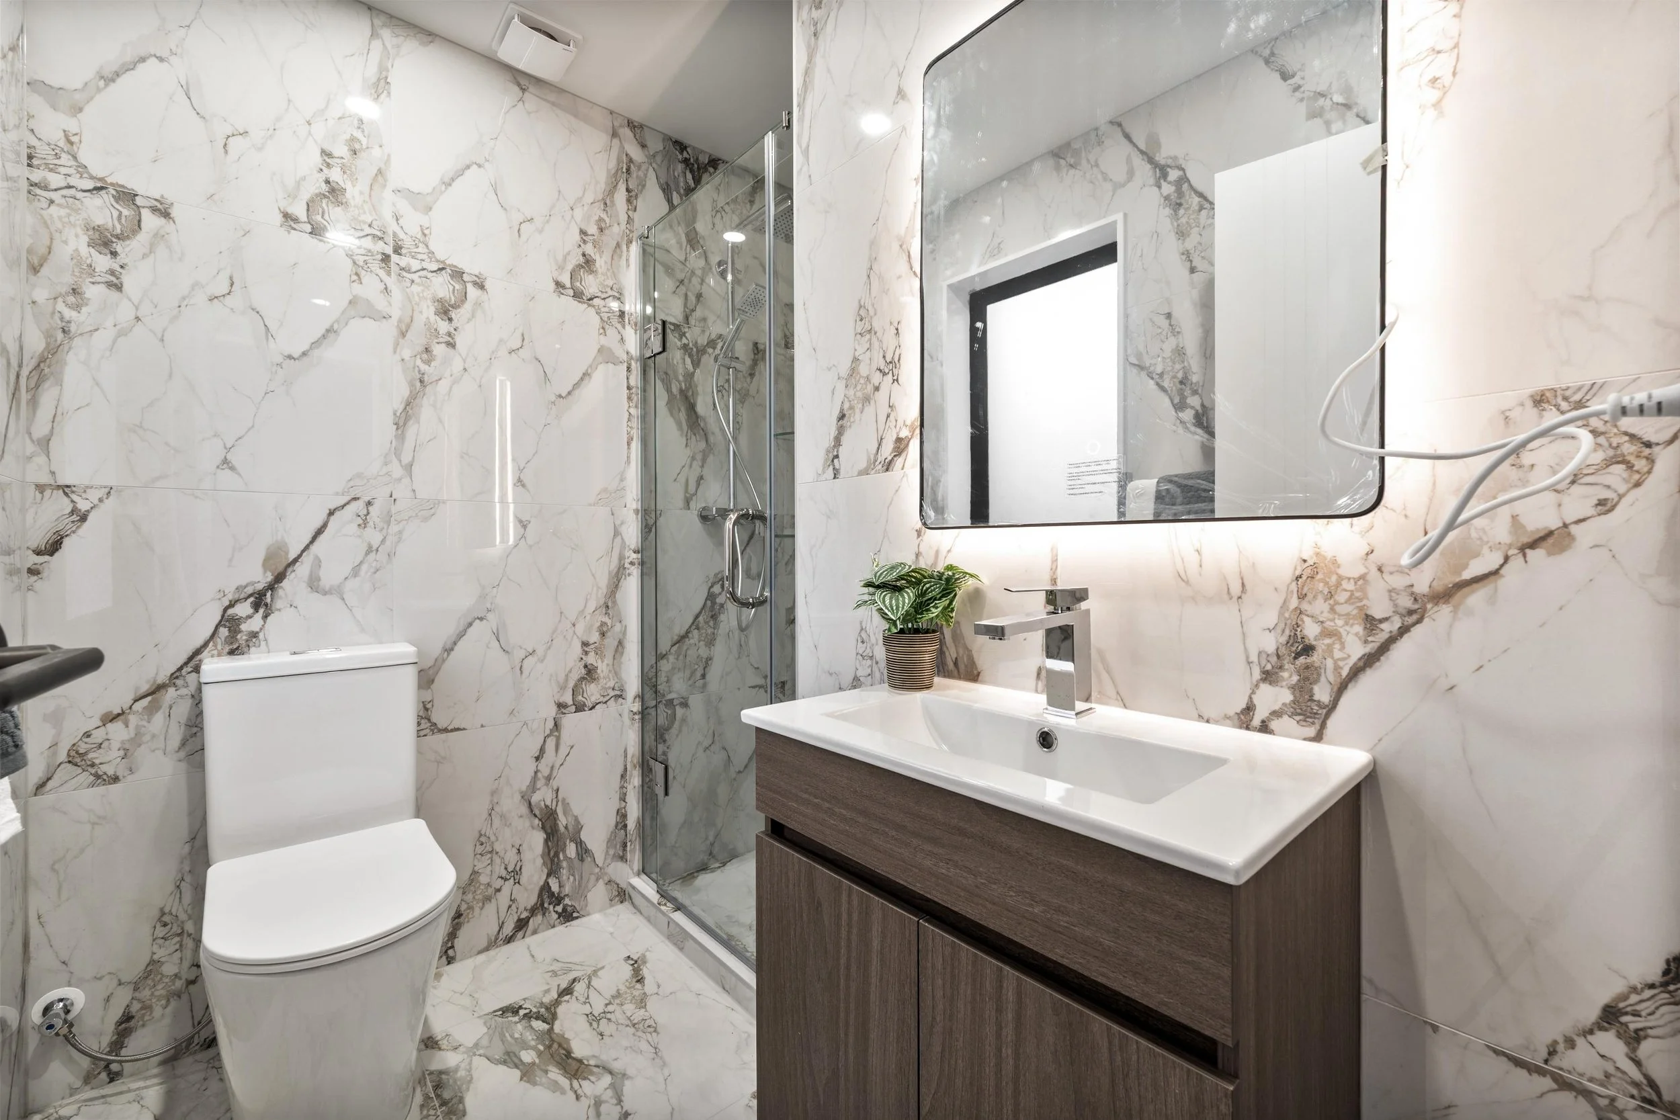
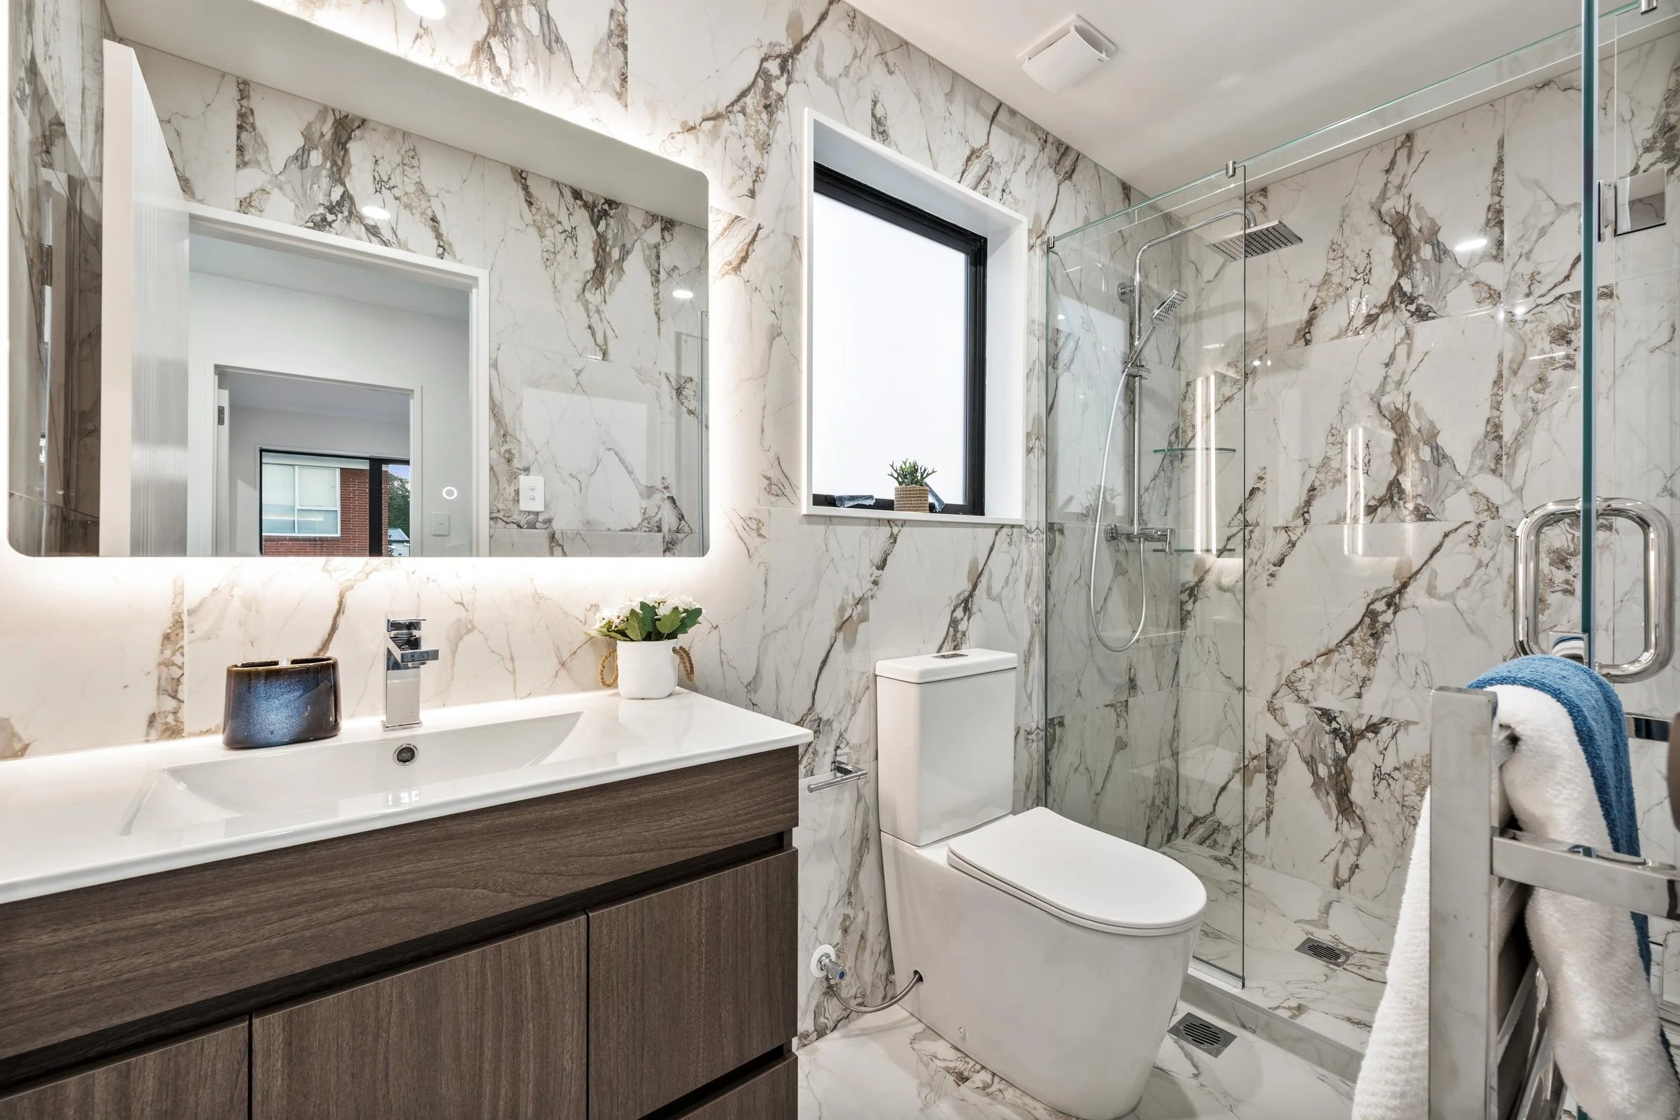
Upstairs, the dedicated study gives you something many new builds forget entirely. Use it as a home office, homework station or quiet reading corner. All three bedrooms are on the same level, including a main bedroom with walk-in wardrobe and ensuite, while the family bathroom and third toilet keep the morning rush under control.
The internal-access garage adds secure parking, storage and everyday convenience, while the brand-new finish means there is nothing to renovate, replace or explain away.
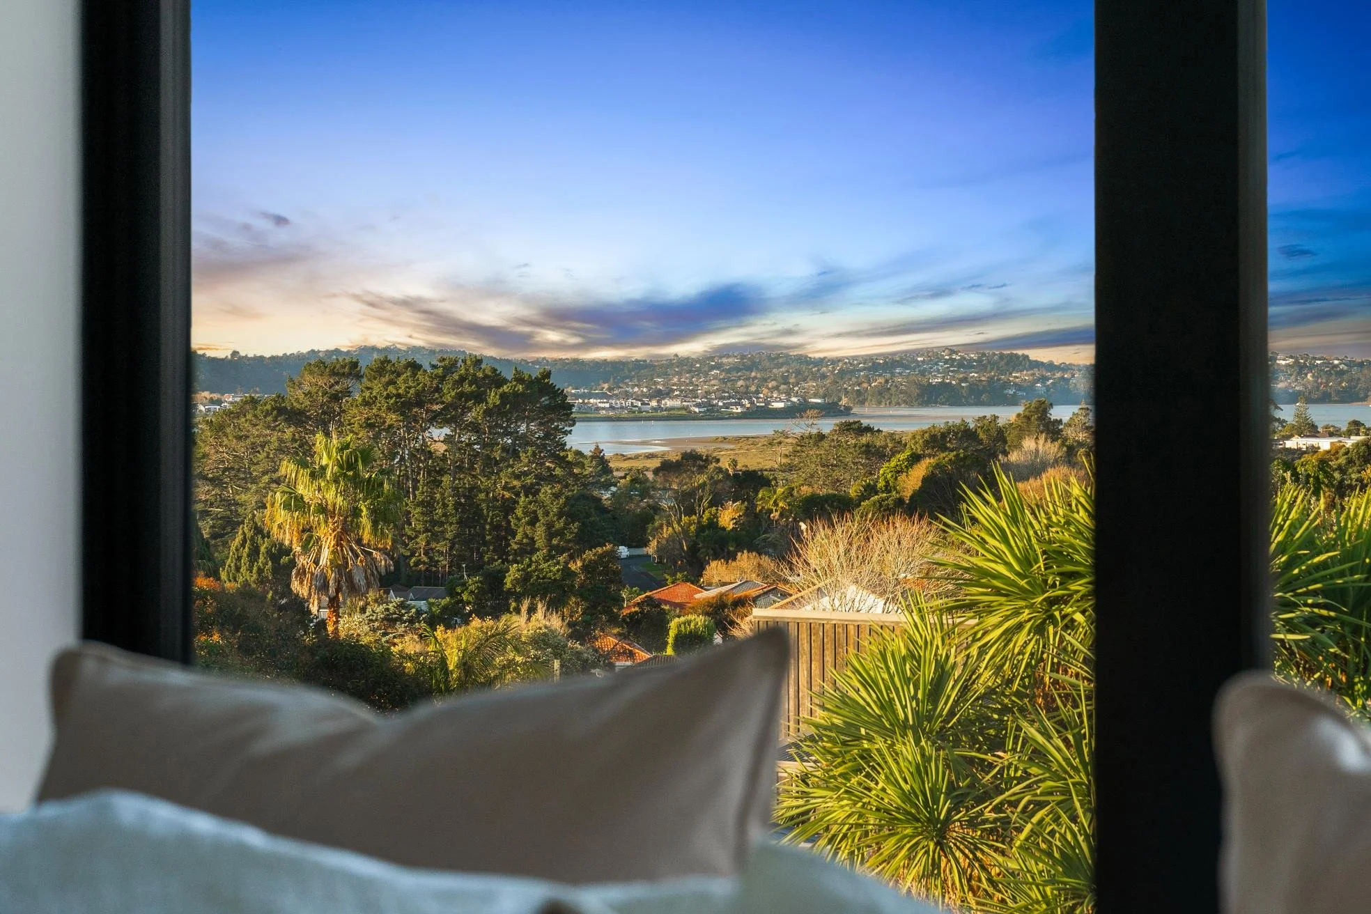
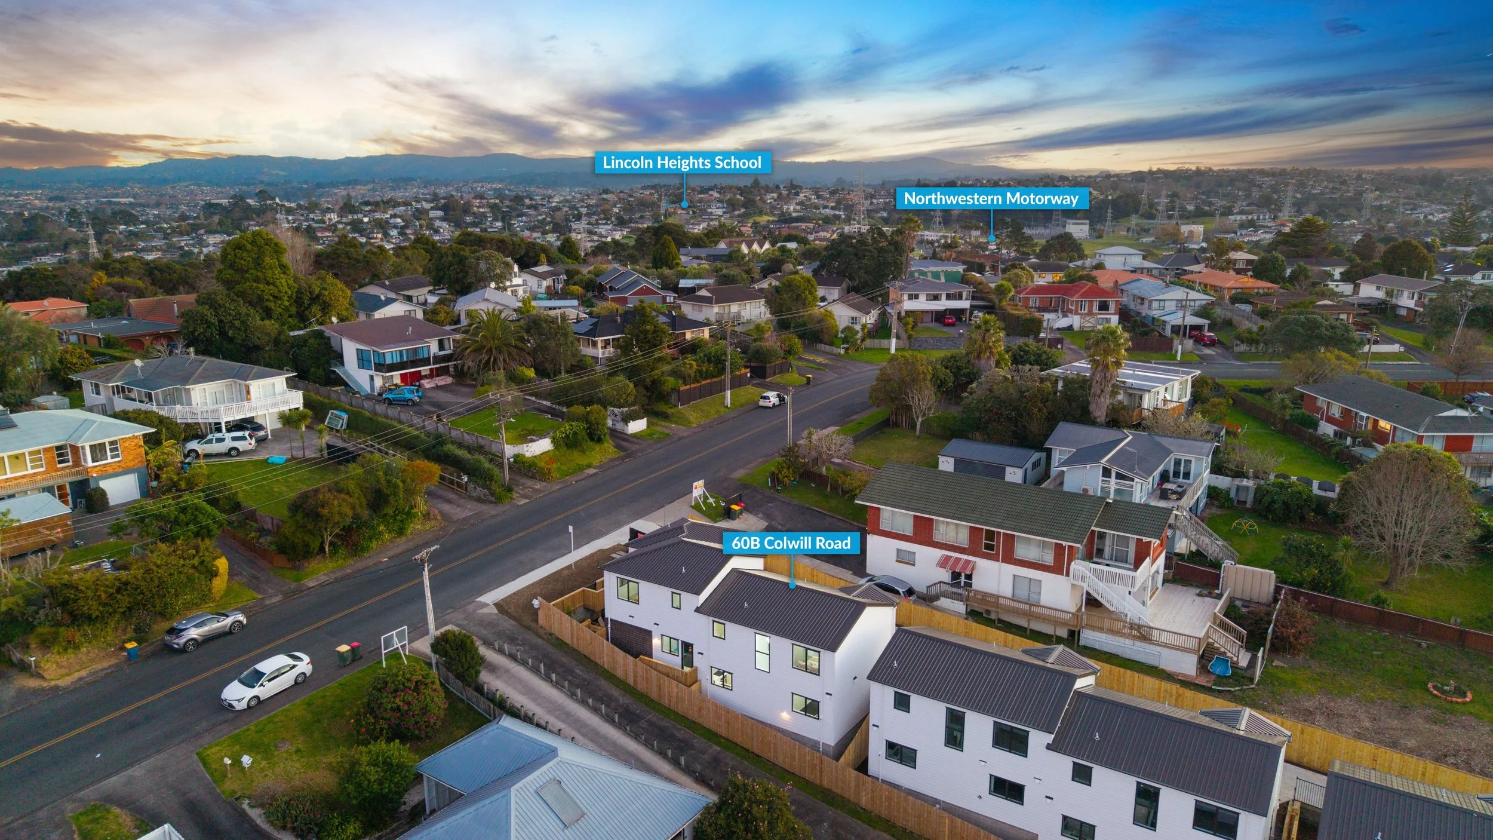
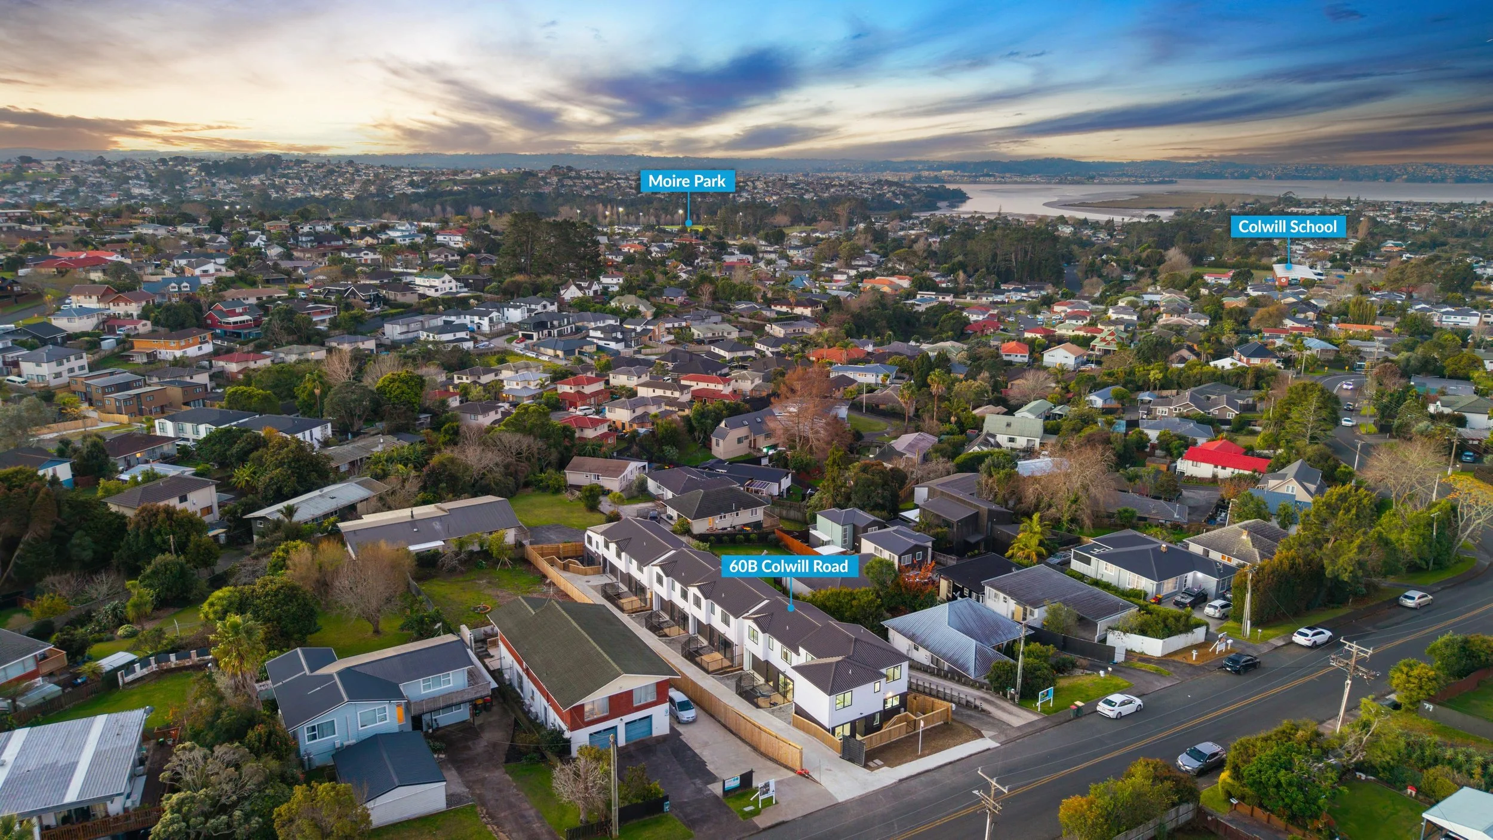
Motorway access, Westgate, Northwest Shopping Centre, schools and local amenities are all within easy reach, making this a sharp option for buyers who want more function from their floor plan.
60a Colwill Road is also available, creating a rare opportunity for family, friends or investors to buy side by side.
Come through the open home or contact us to arrange a private viewing.
Agents, bring your buyers. Conjunctionals are welcome from day one.