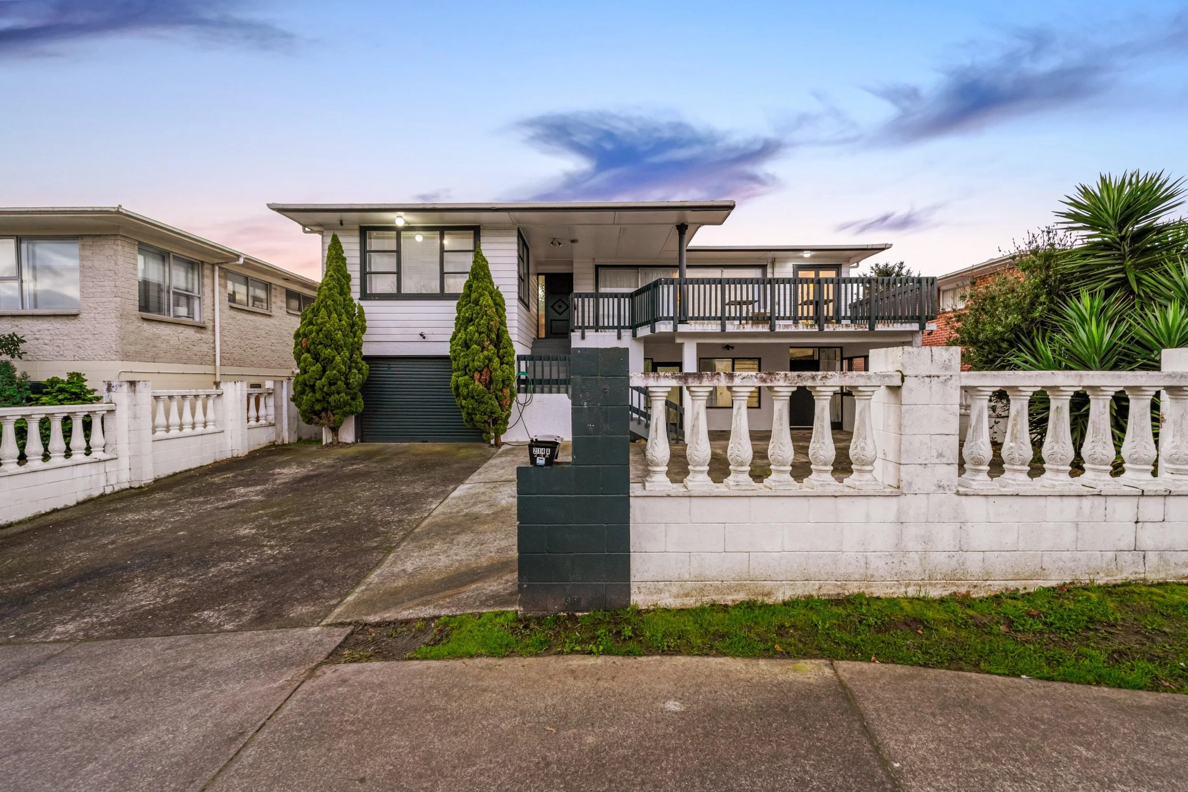
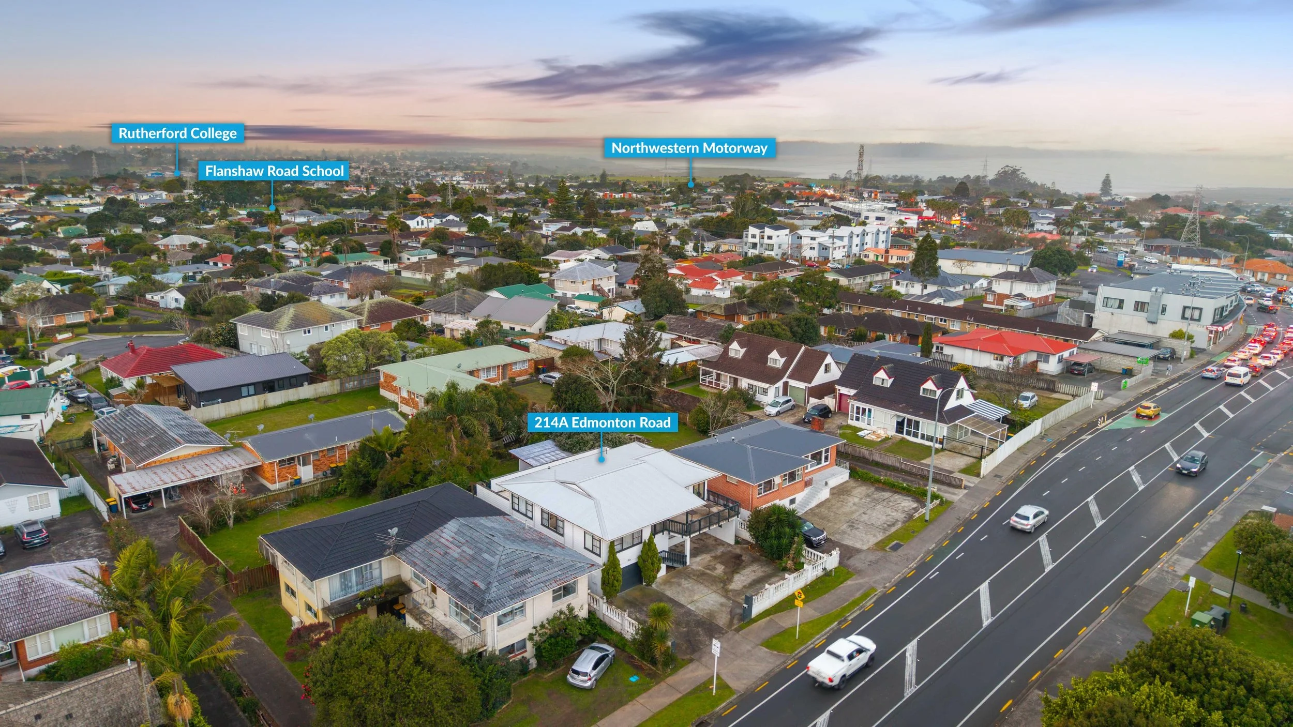
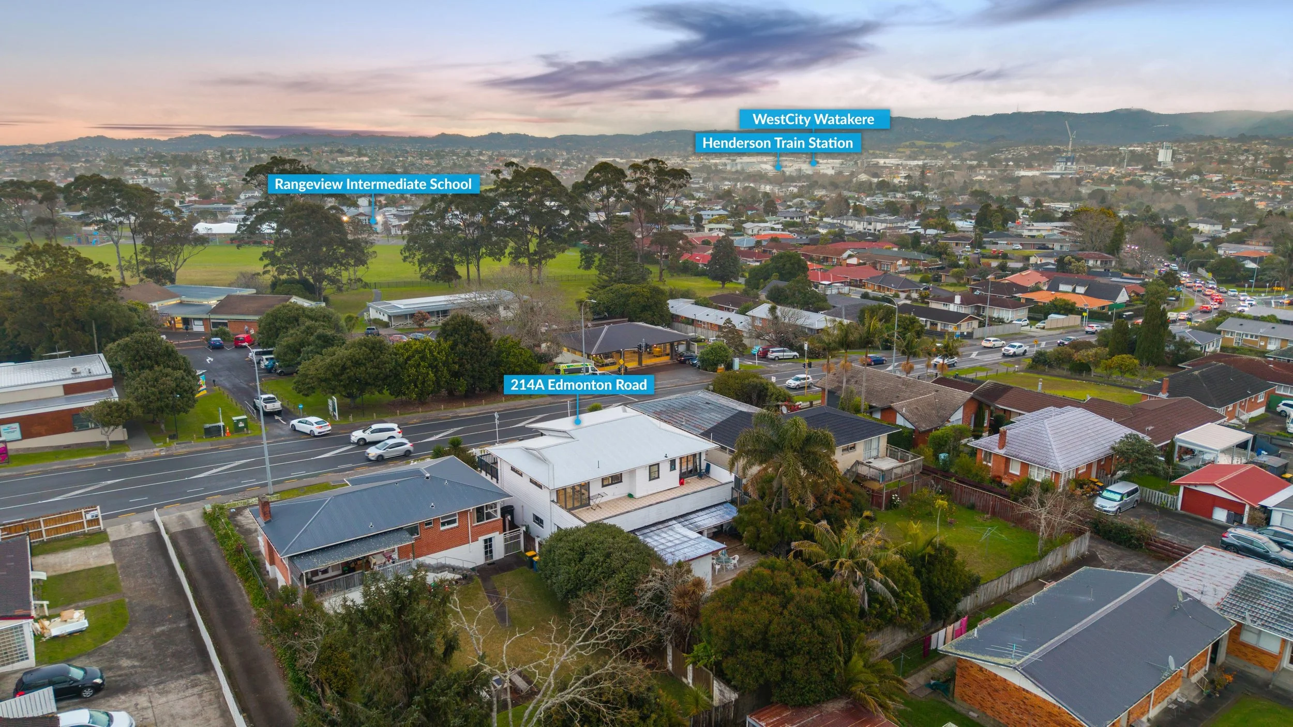
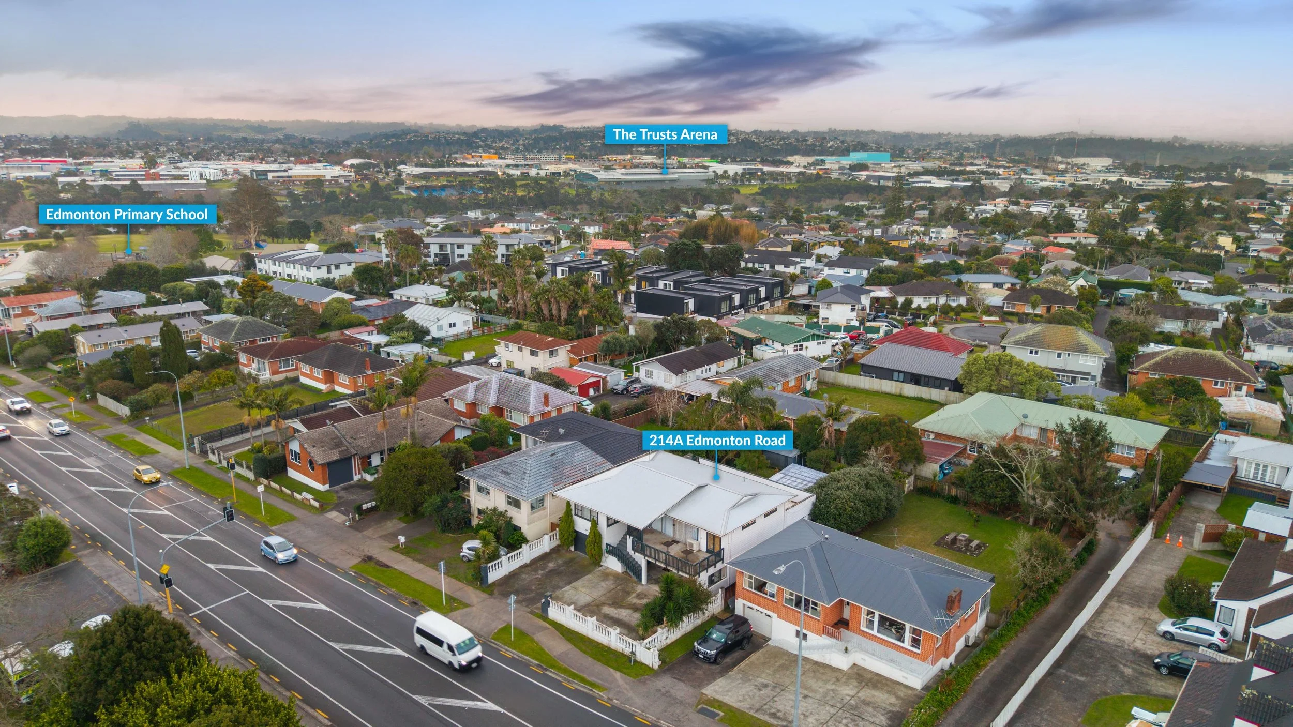
214a Edmonton Road
Te Atatu South

Next open home Sunday 1:00pm - 1:30pm or by appointment
Price by negotiation
The Multigenerational Family Powerhouse
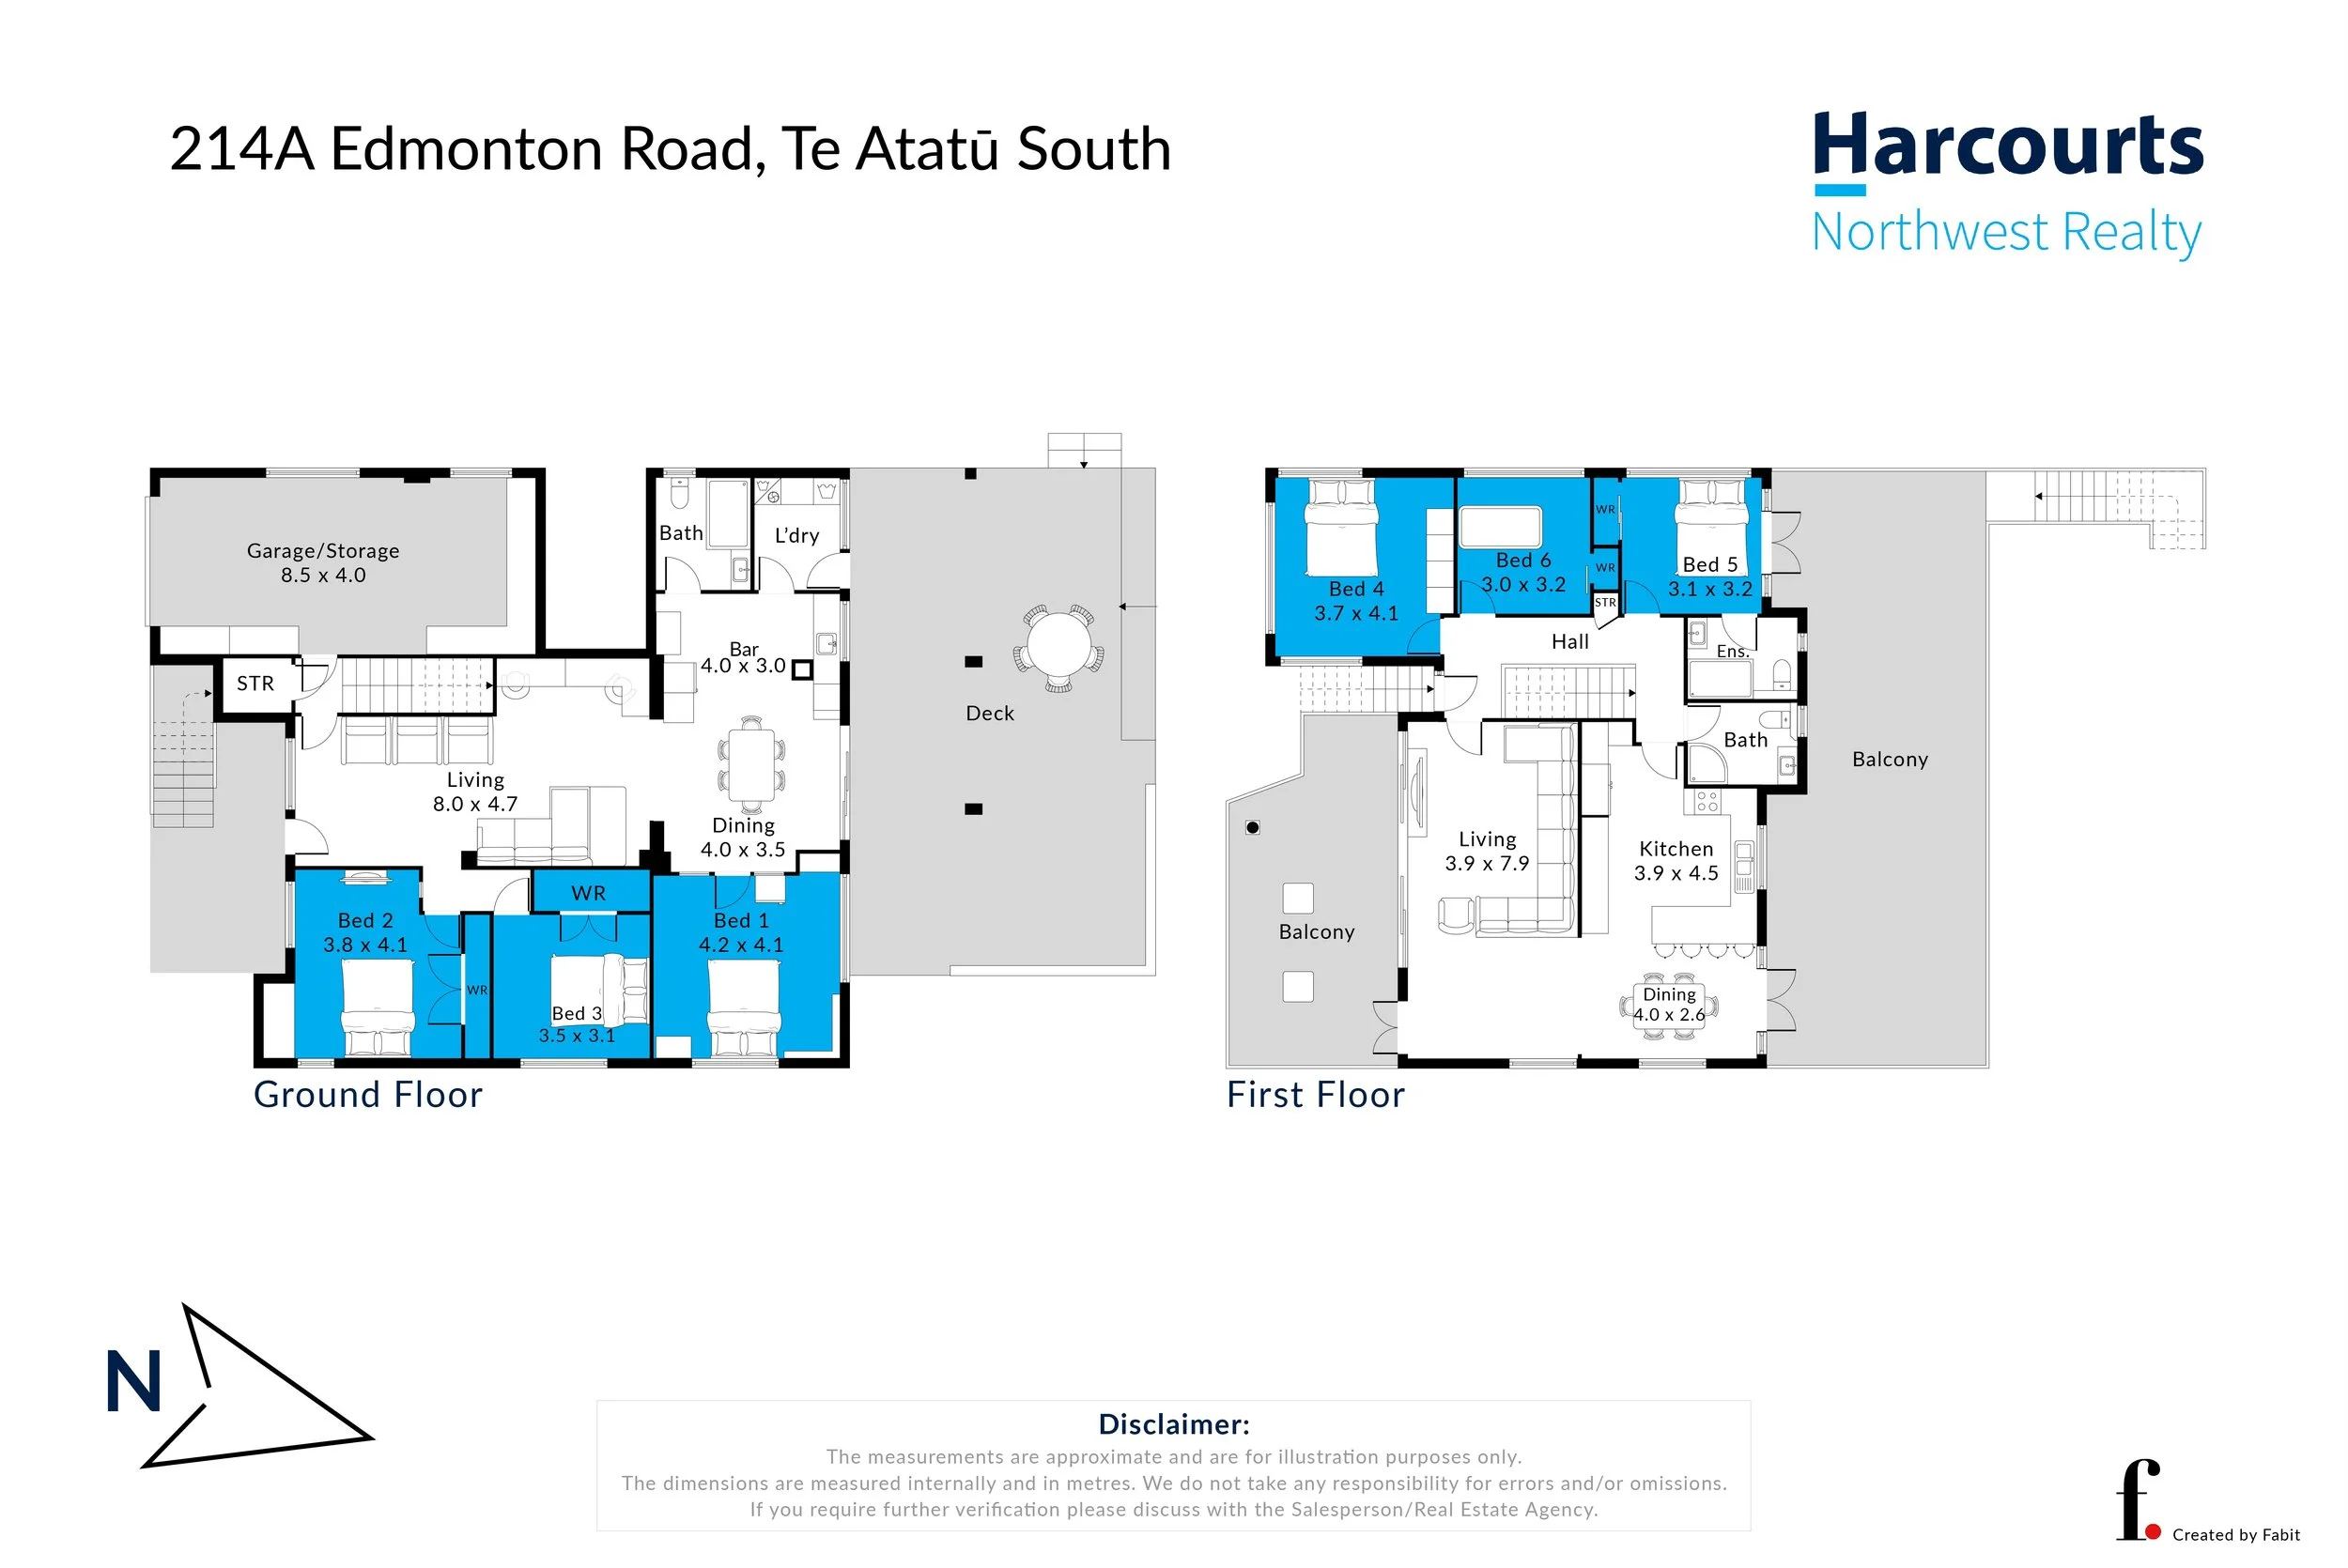
Approx. 310sqm of serious family space across two substantial levels
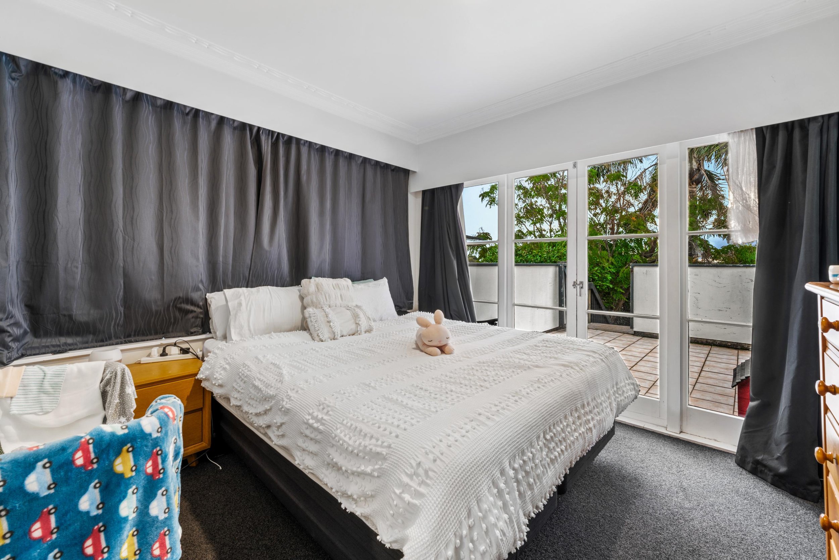
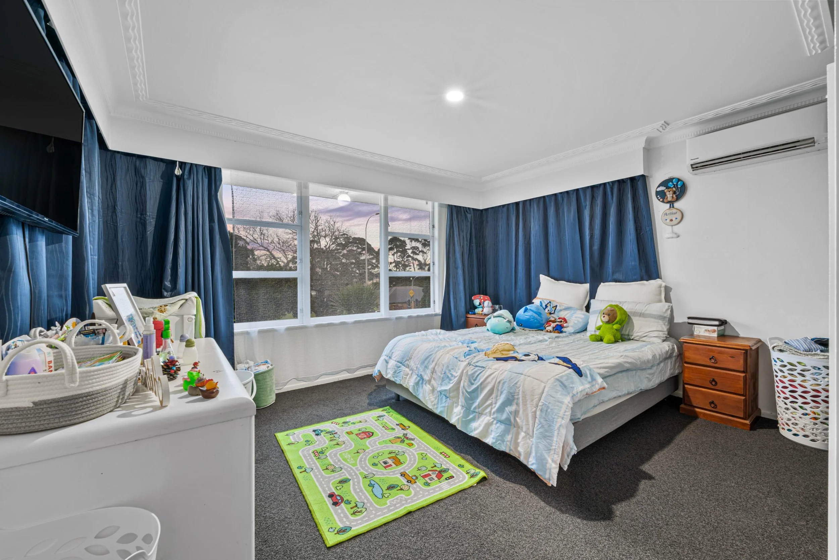
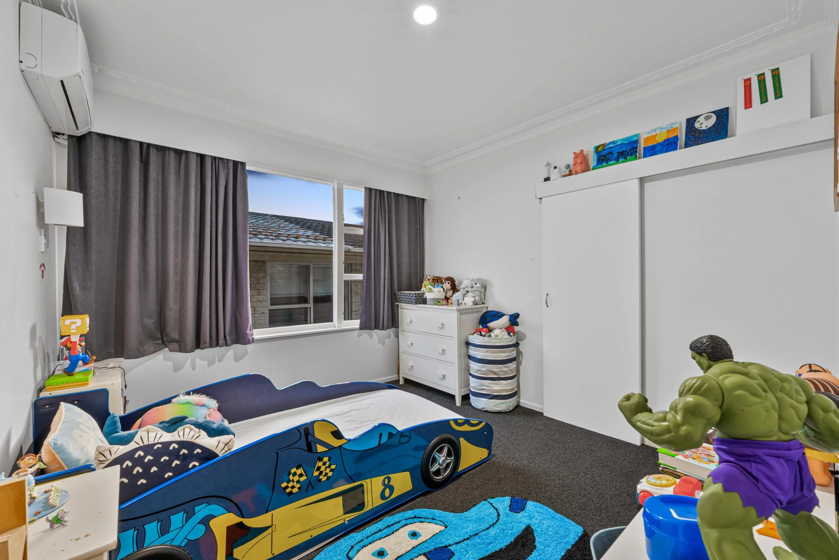
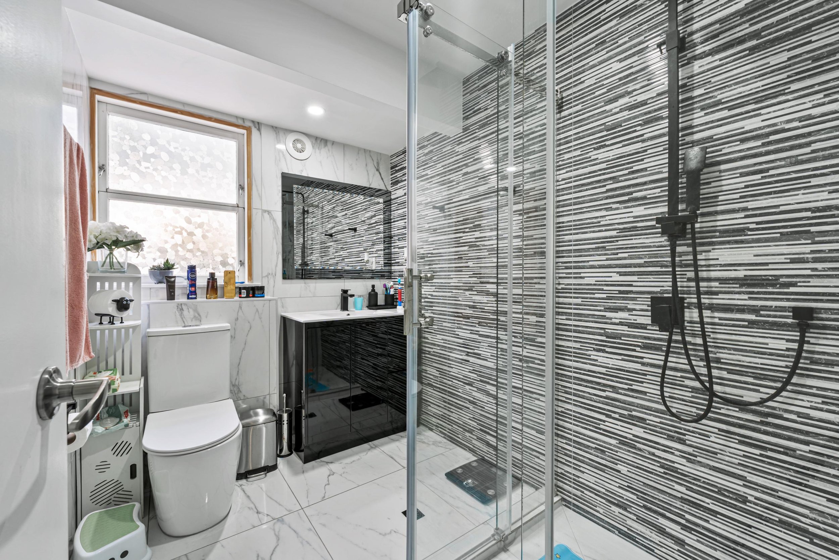
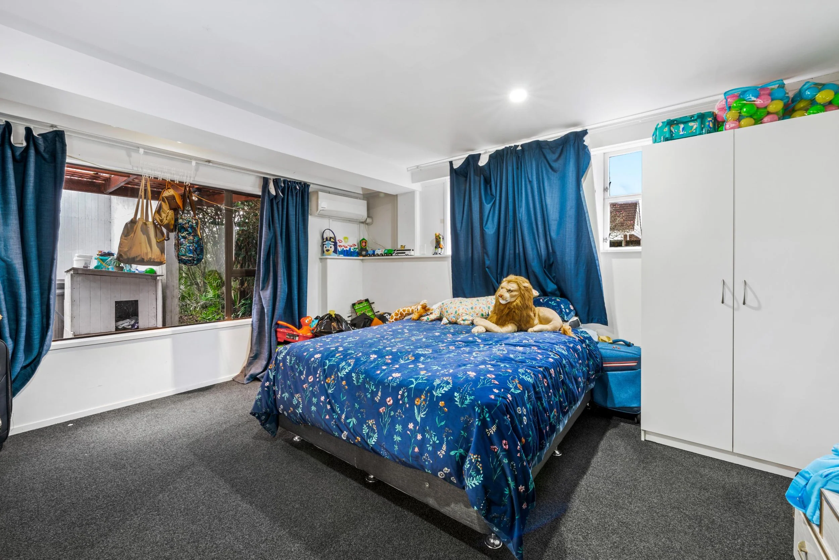
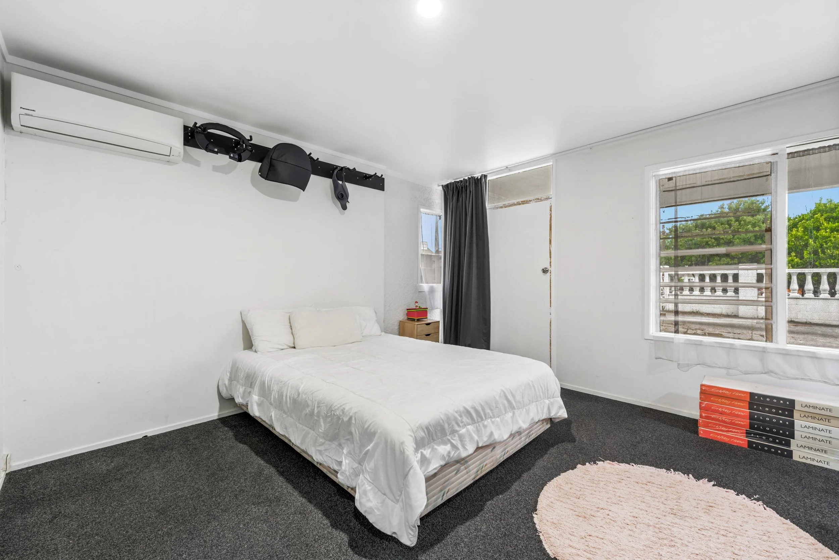
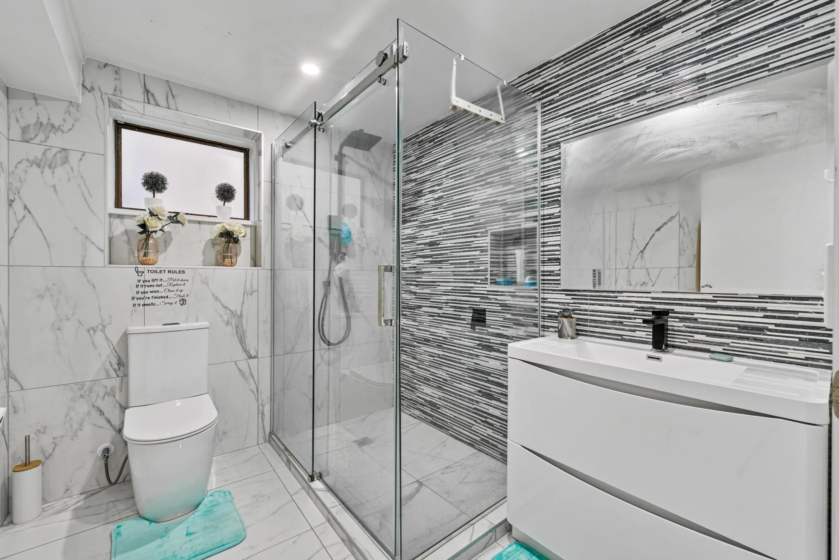
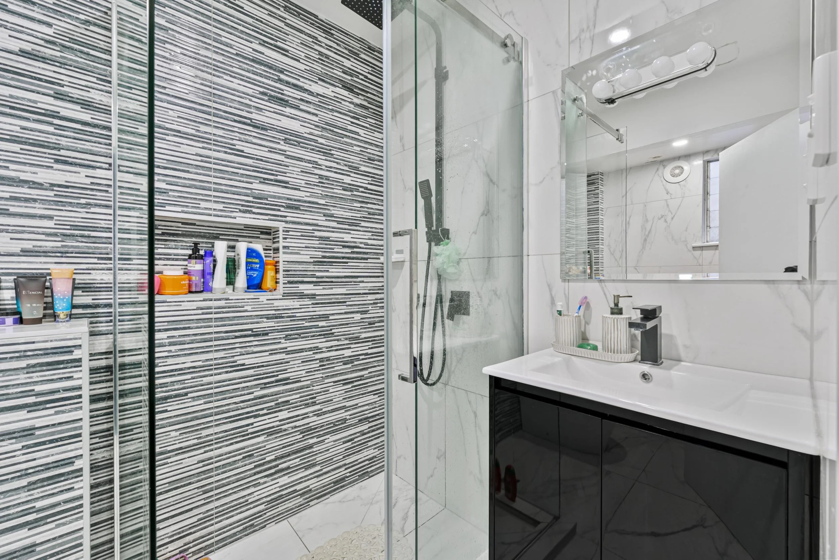
Six bedrooms, three bathrooms and two oversized living zones
Outstanding multigenerational flexibility with genuine income potential
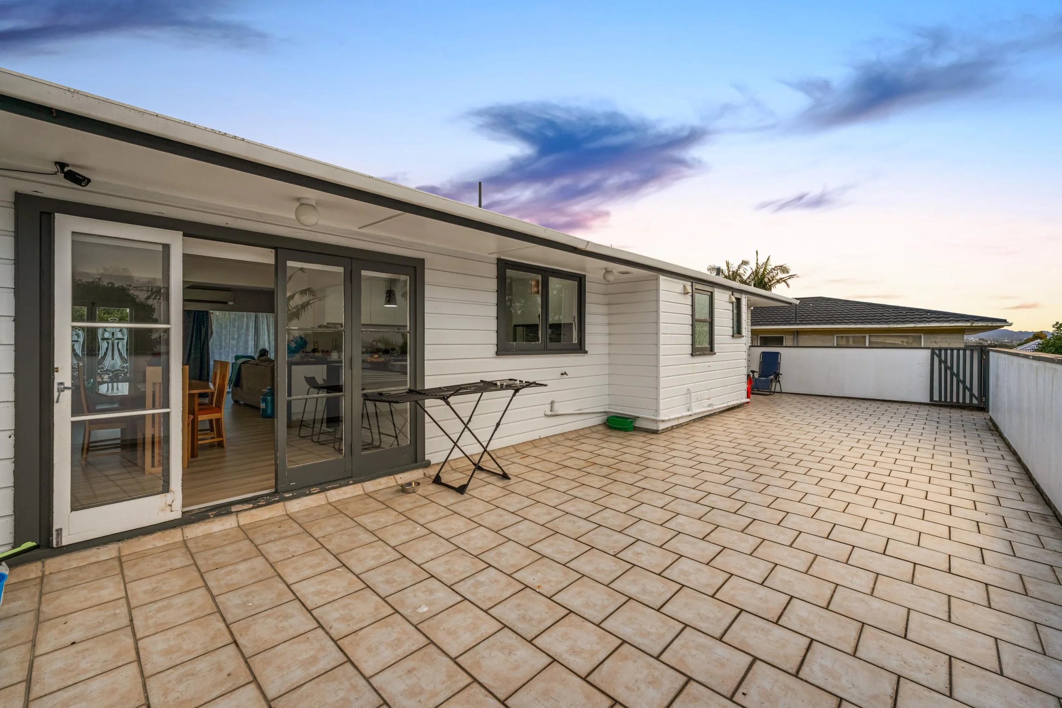
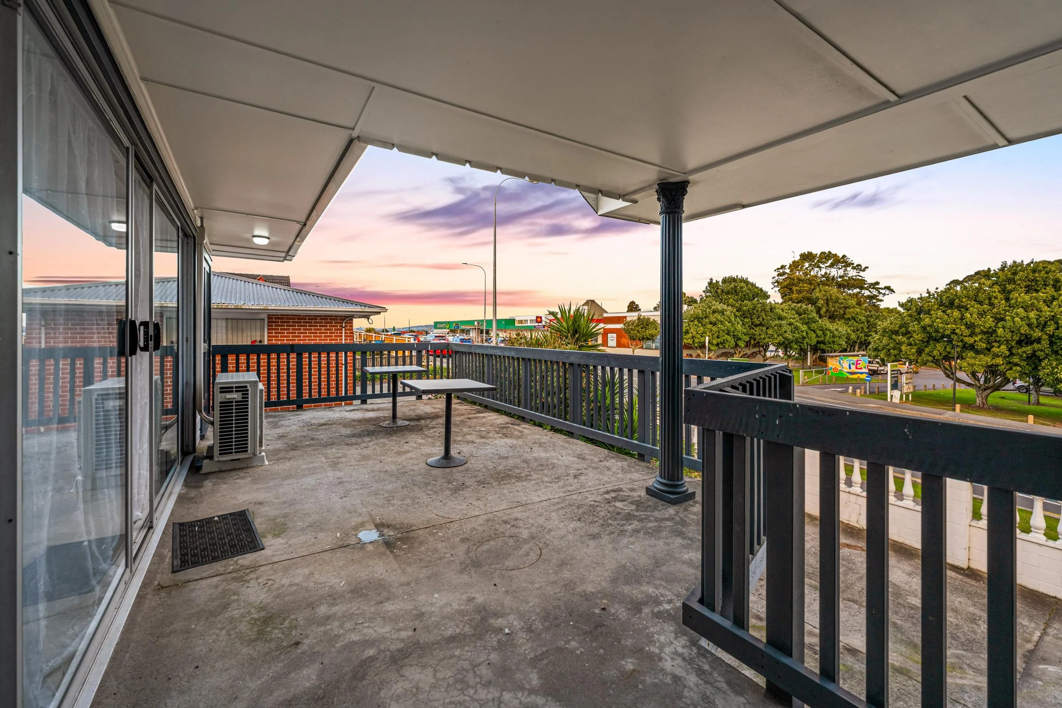
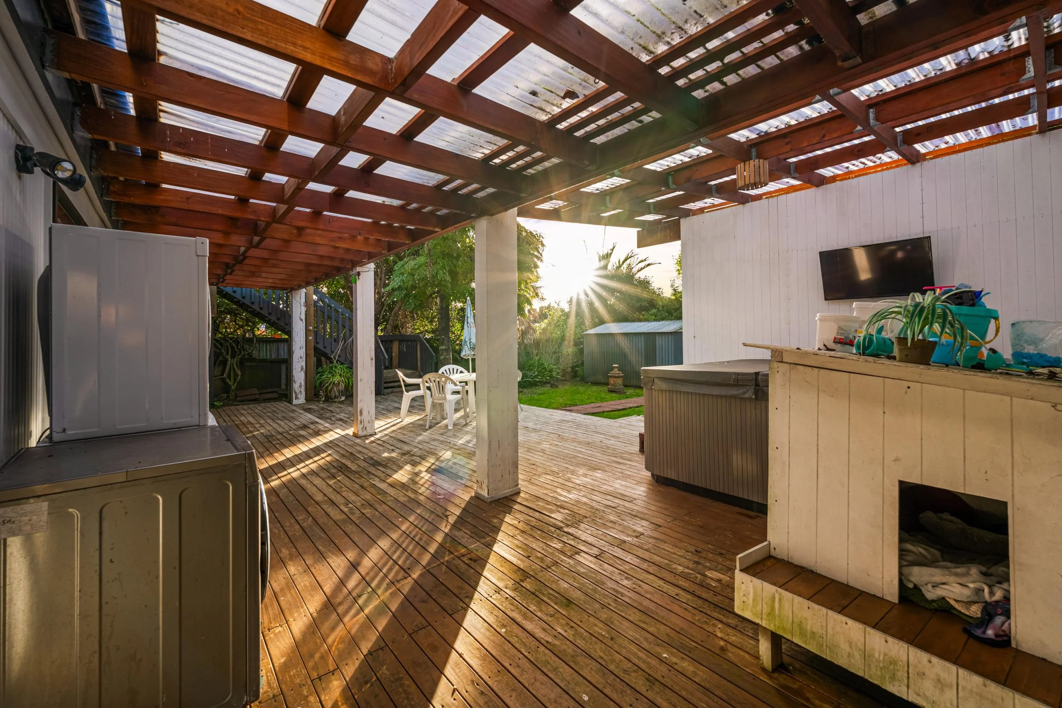
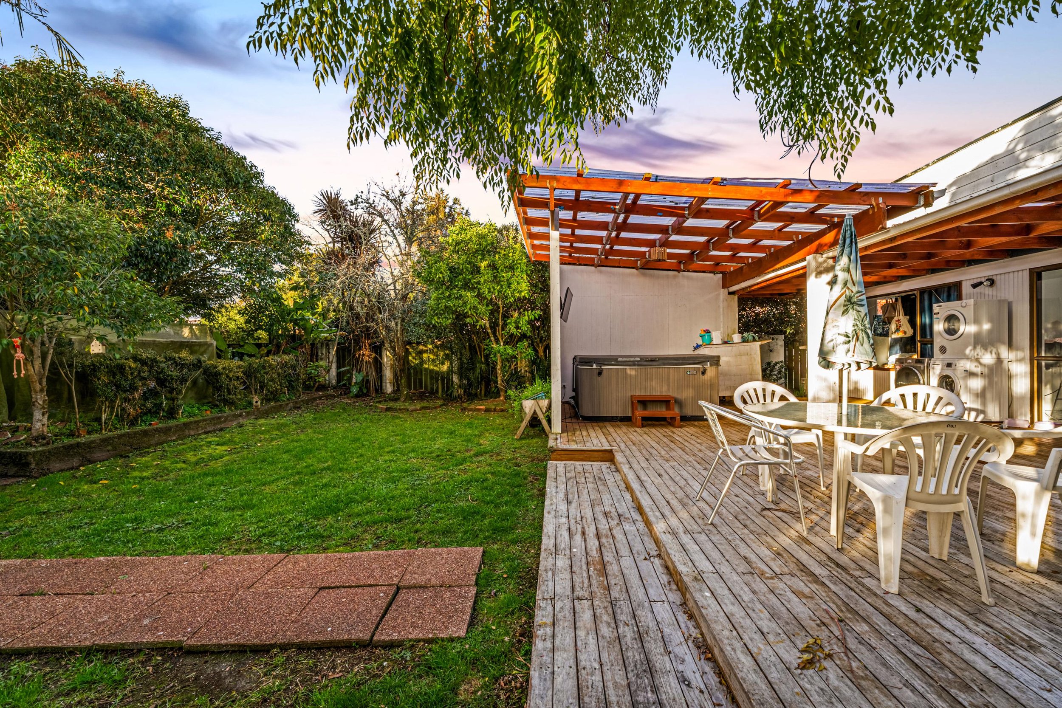
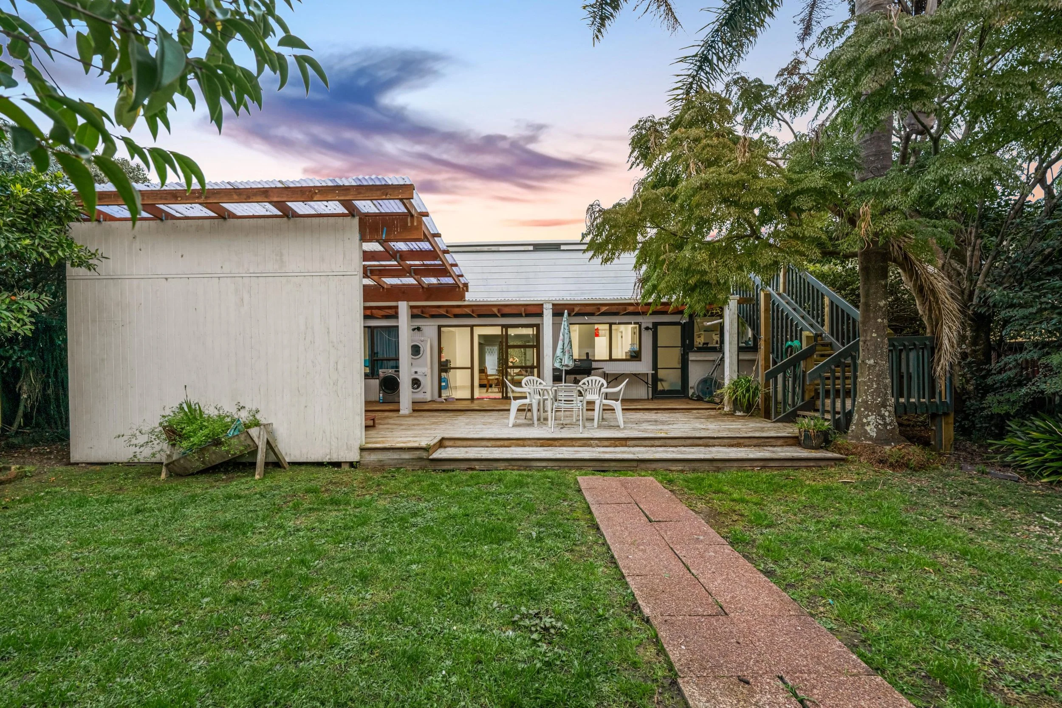
Huge decks, broad balconies, private backyard and spa pool included
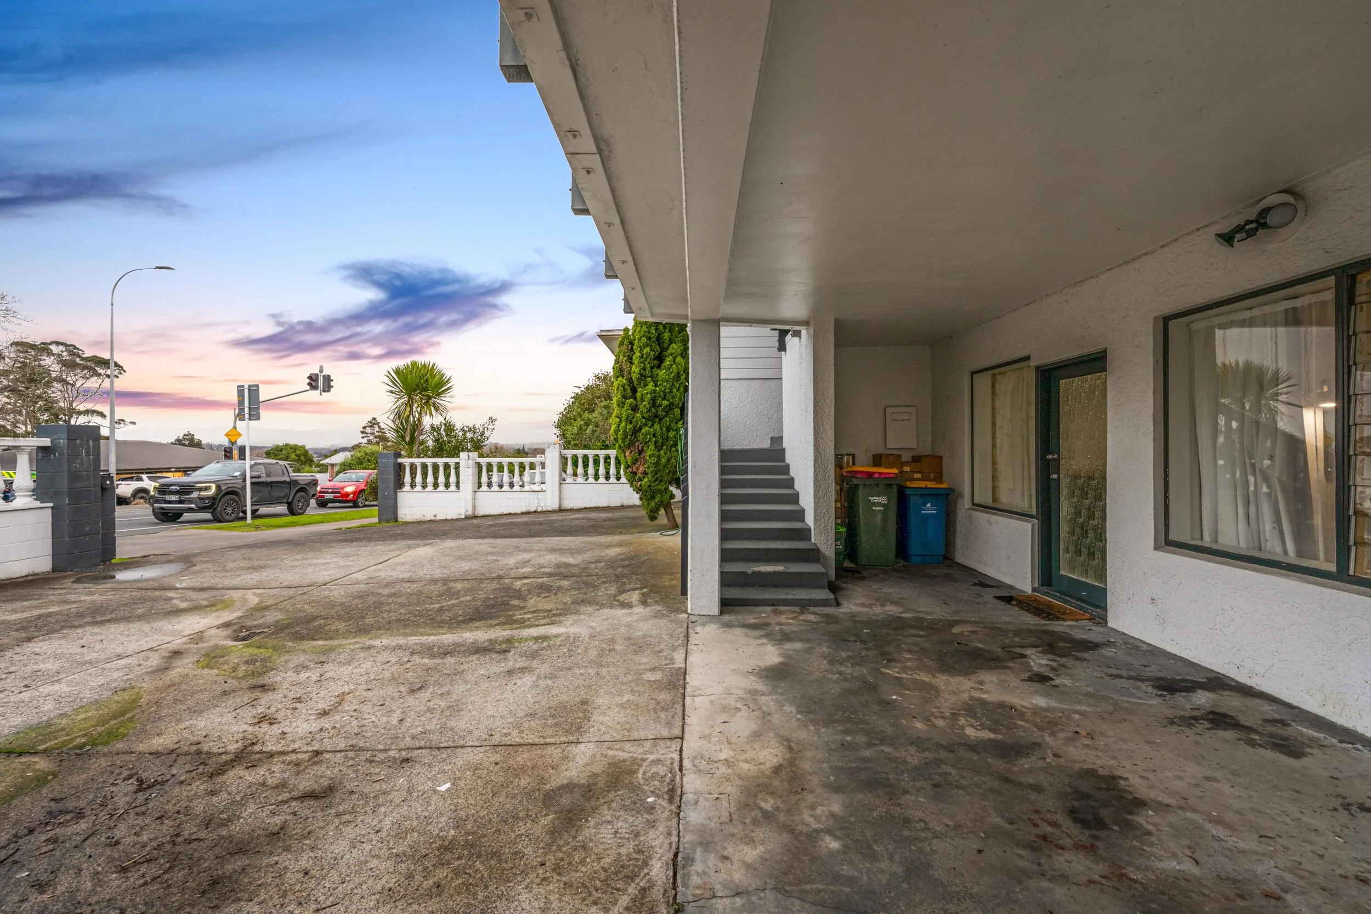
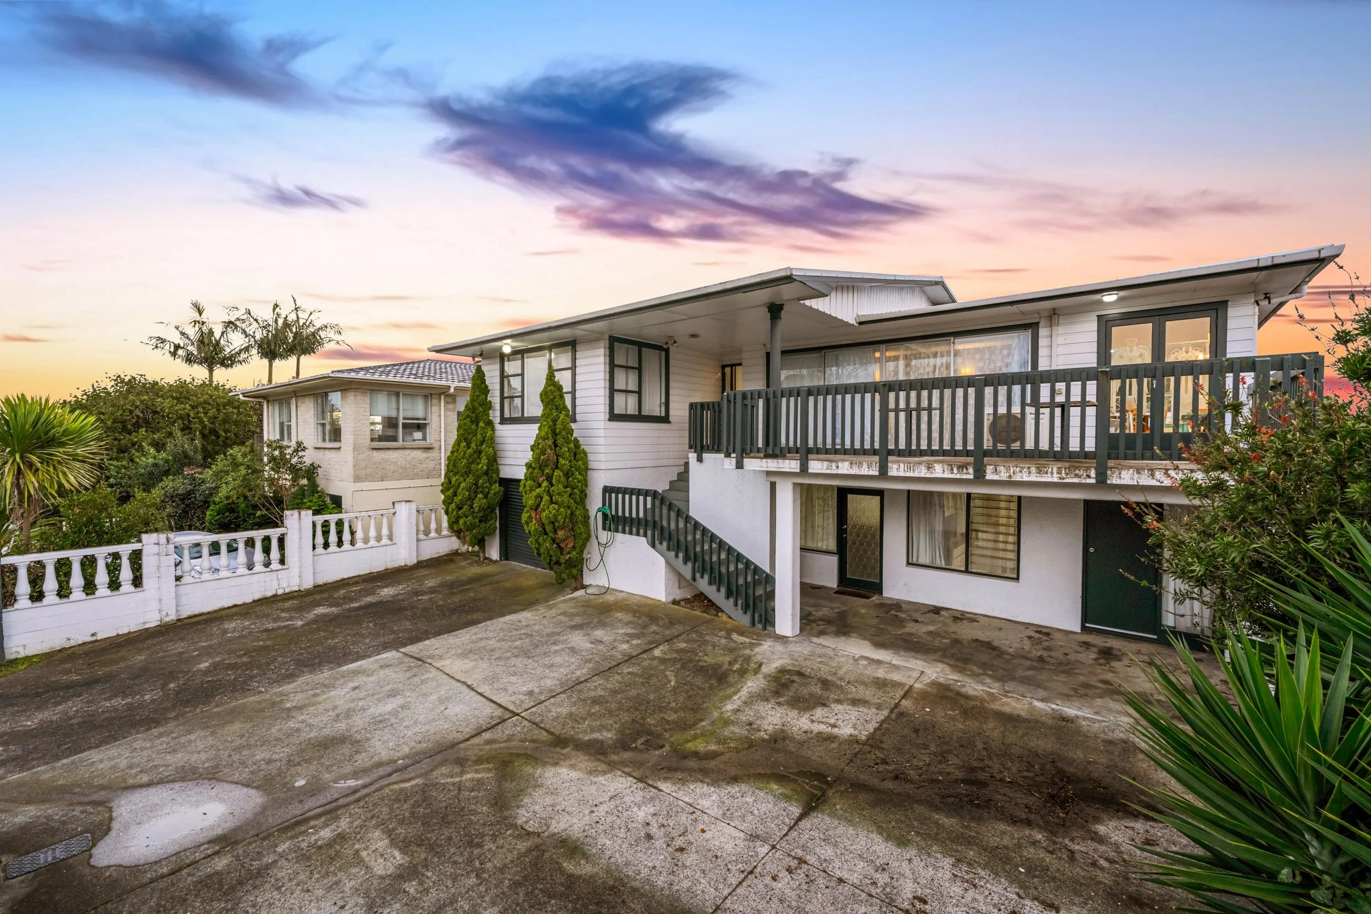
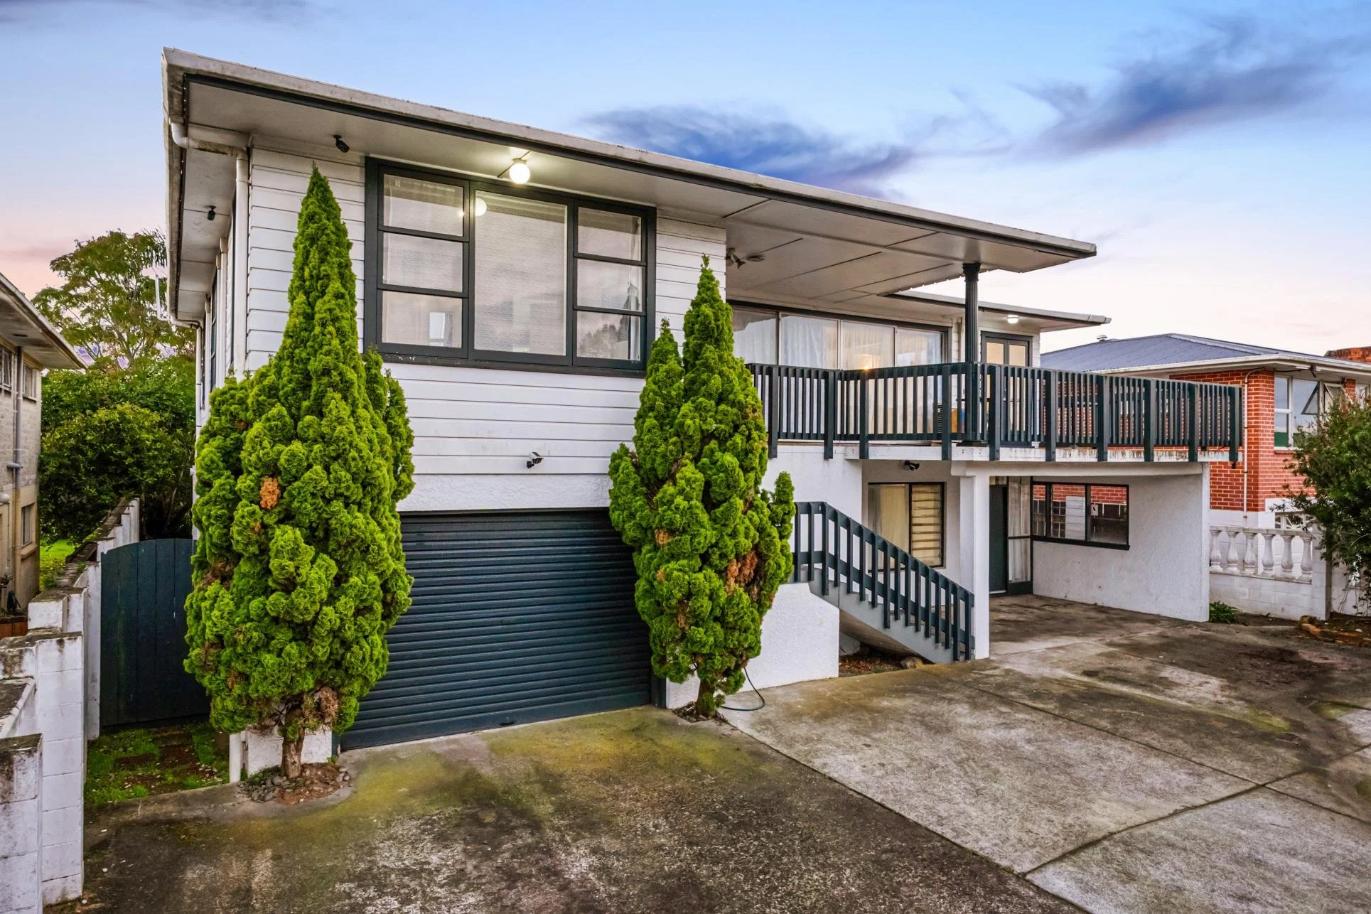
Garage, two carports and parking for the entire family fleet
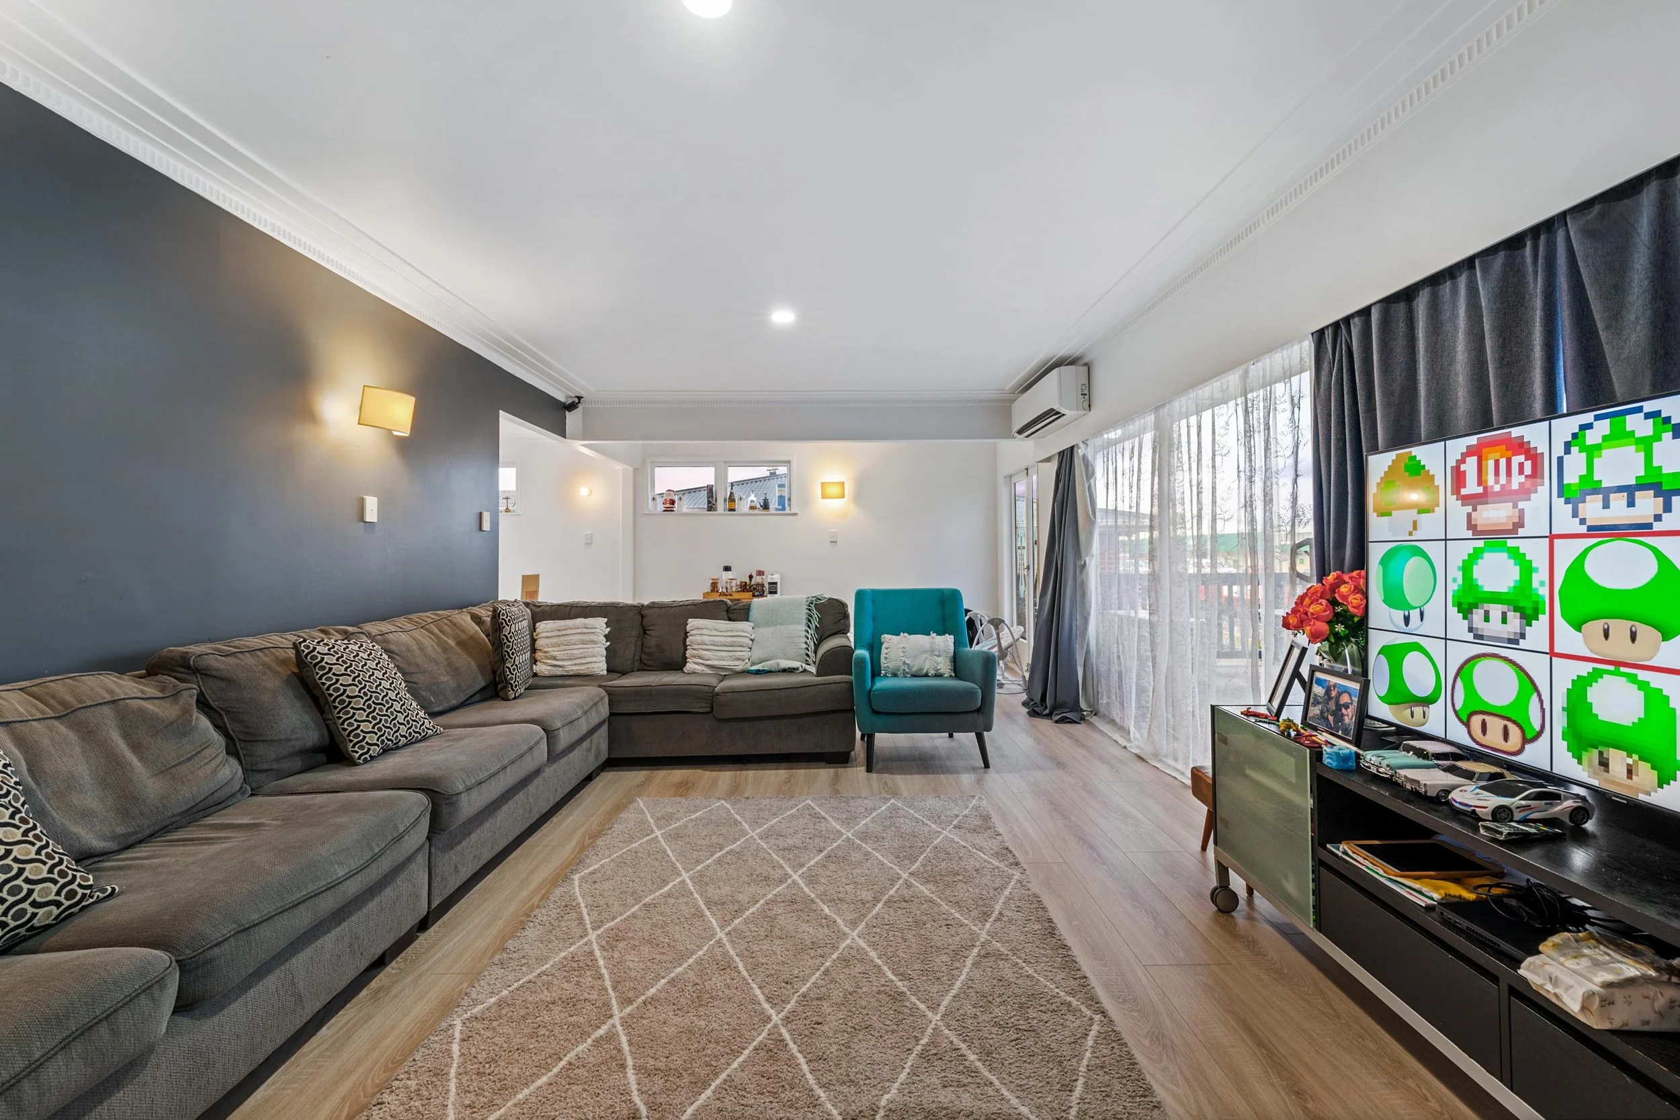
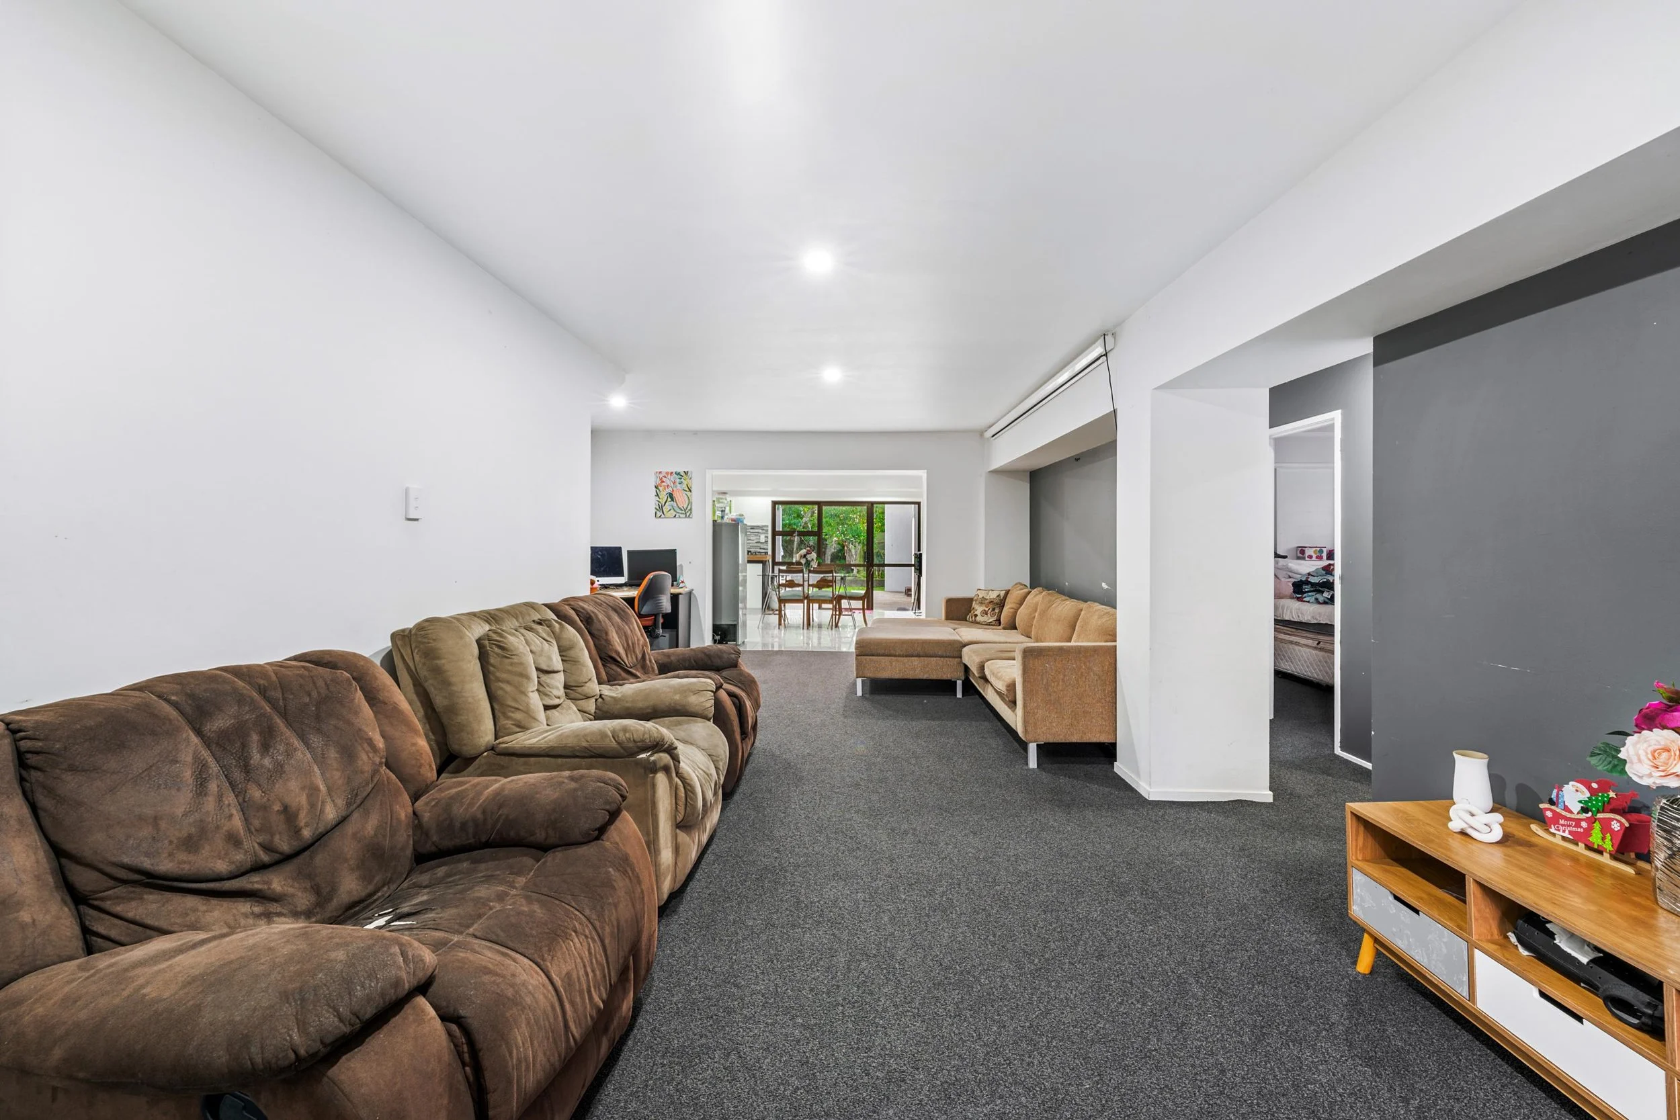
This is the kind of home large families wait years to find. Six bedrooms, two enormous living areas, multiple outdoor zones and enough separation for different generations to live comfortably under one roof. At approximately 310sqm, it does not merely accommodate family life. It is designed to handle all of it.
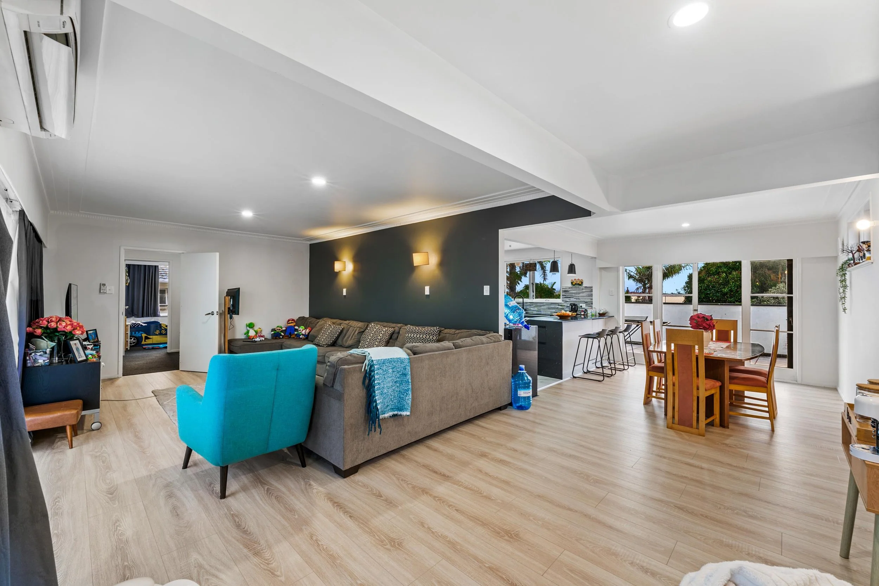
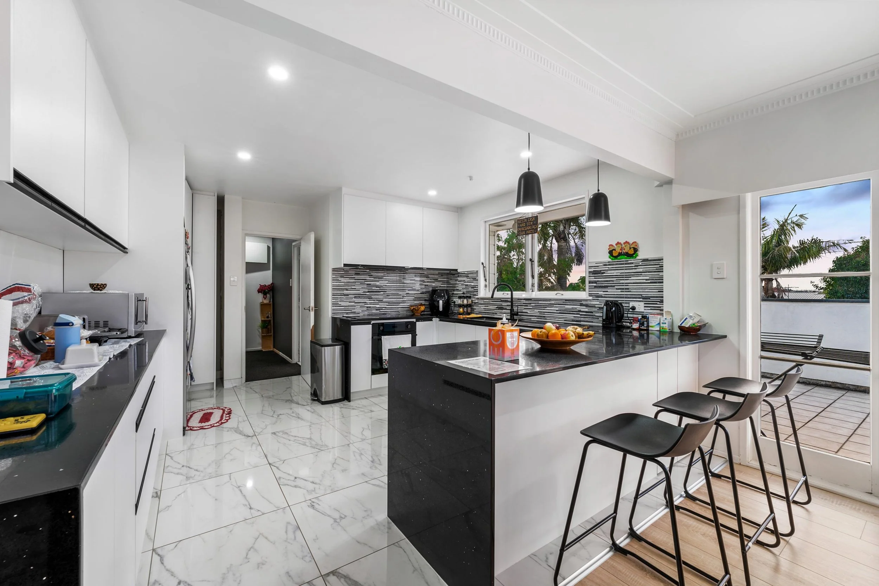
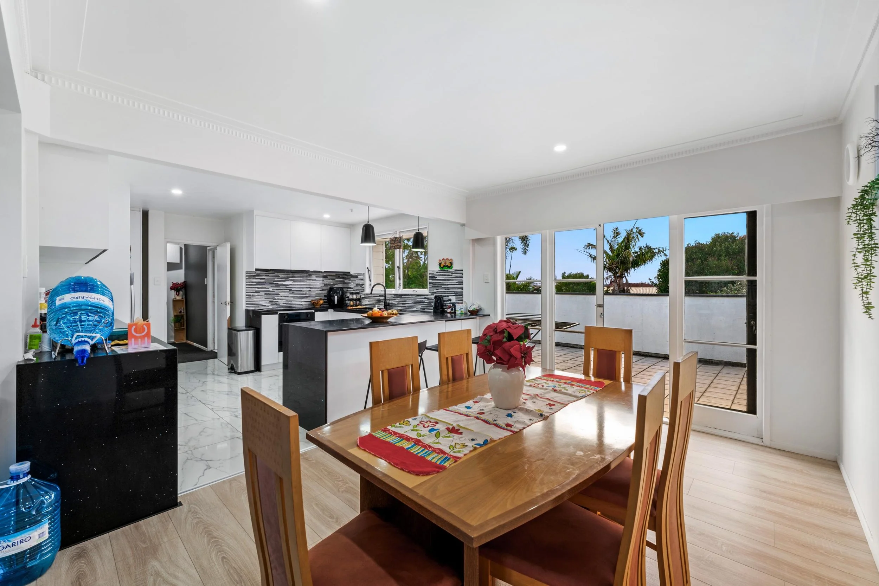
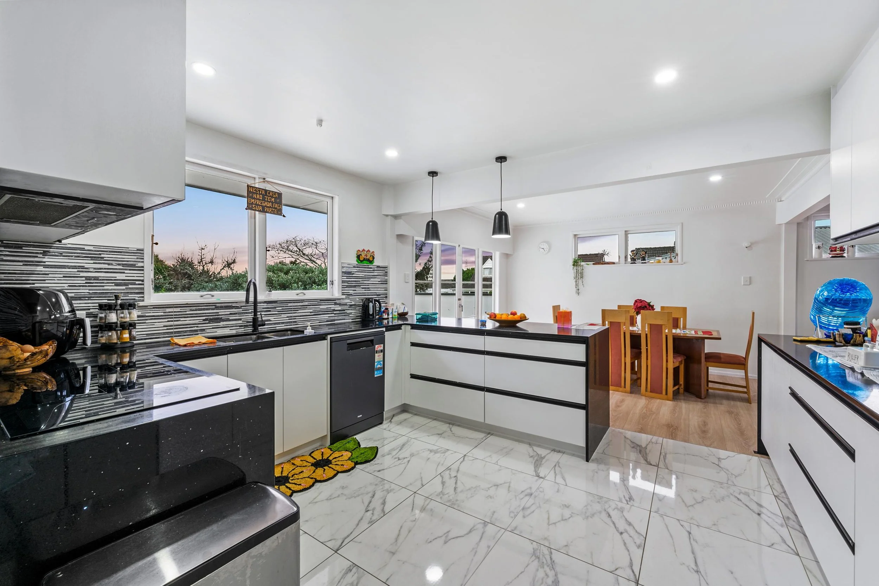
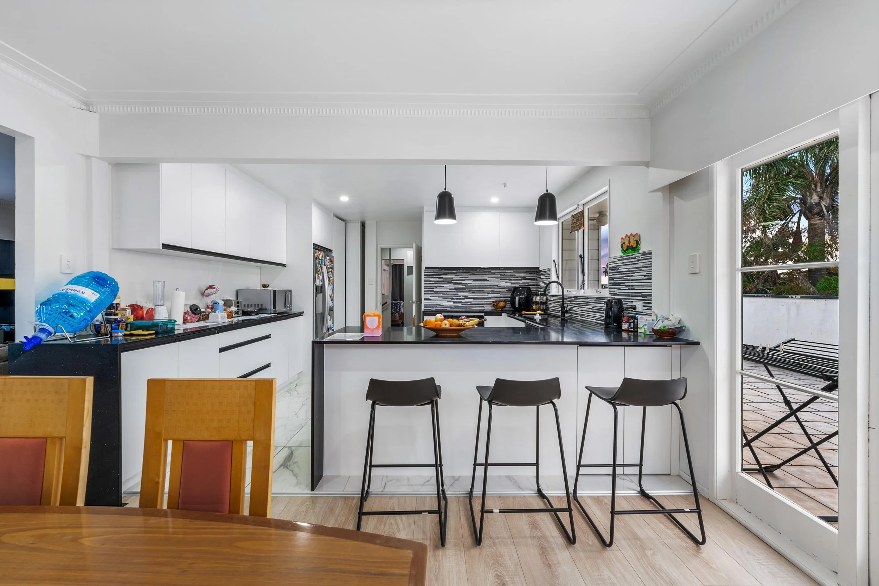
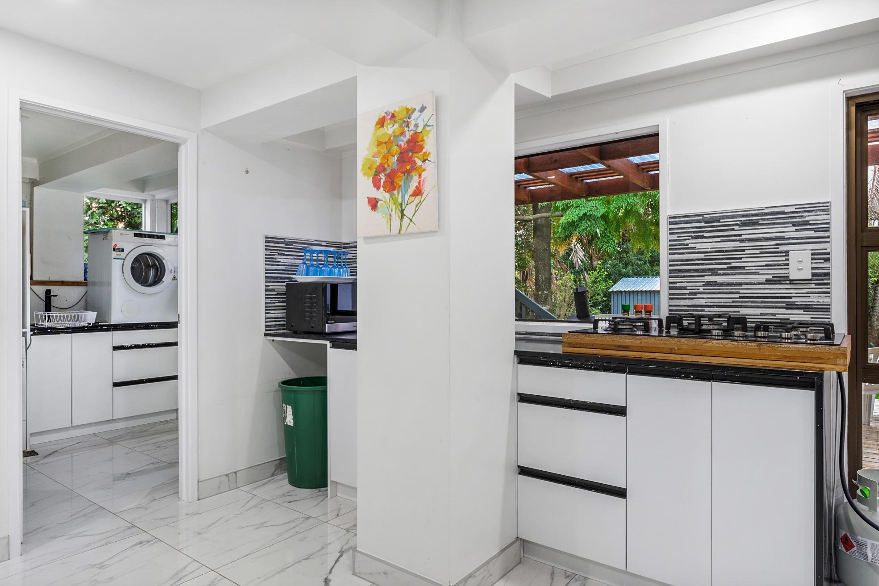
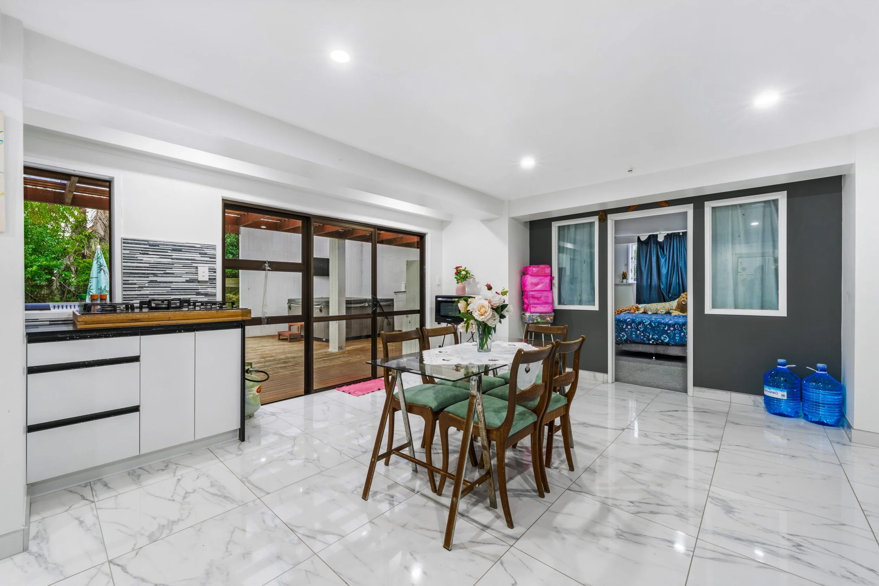
Enter on the upper level and the home immediately makes its intentions clear. Three bedrooms include one with an ensuite, supported by a family bathroom, while the modern kitchen connects with generous living and dining spaces. Balconies on both sides extend the floorplan outdoors, bringing in plenty of light and giving this level multiple places to relax.
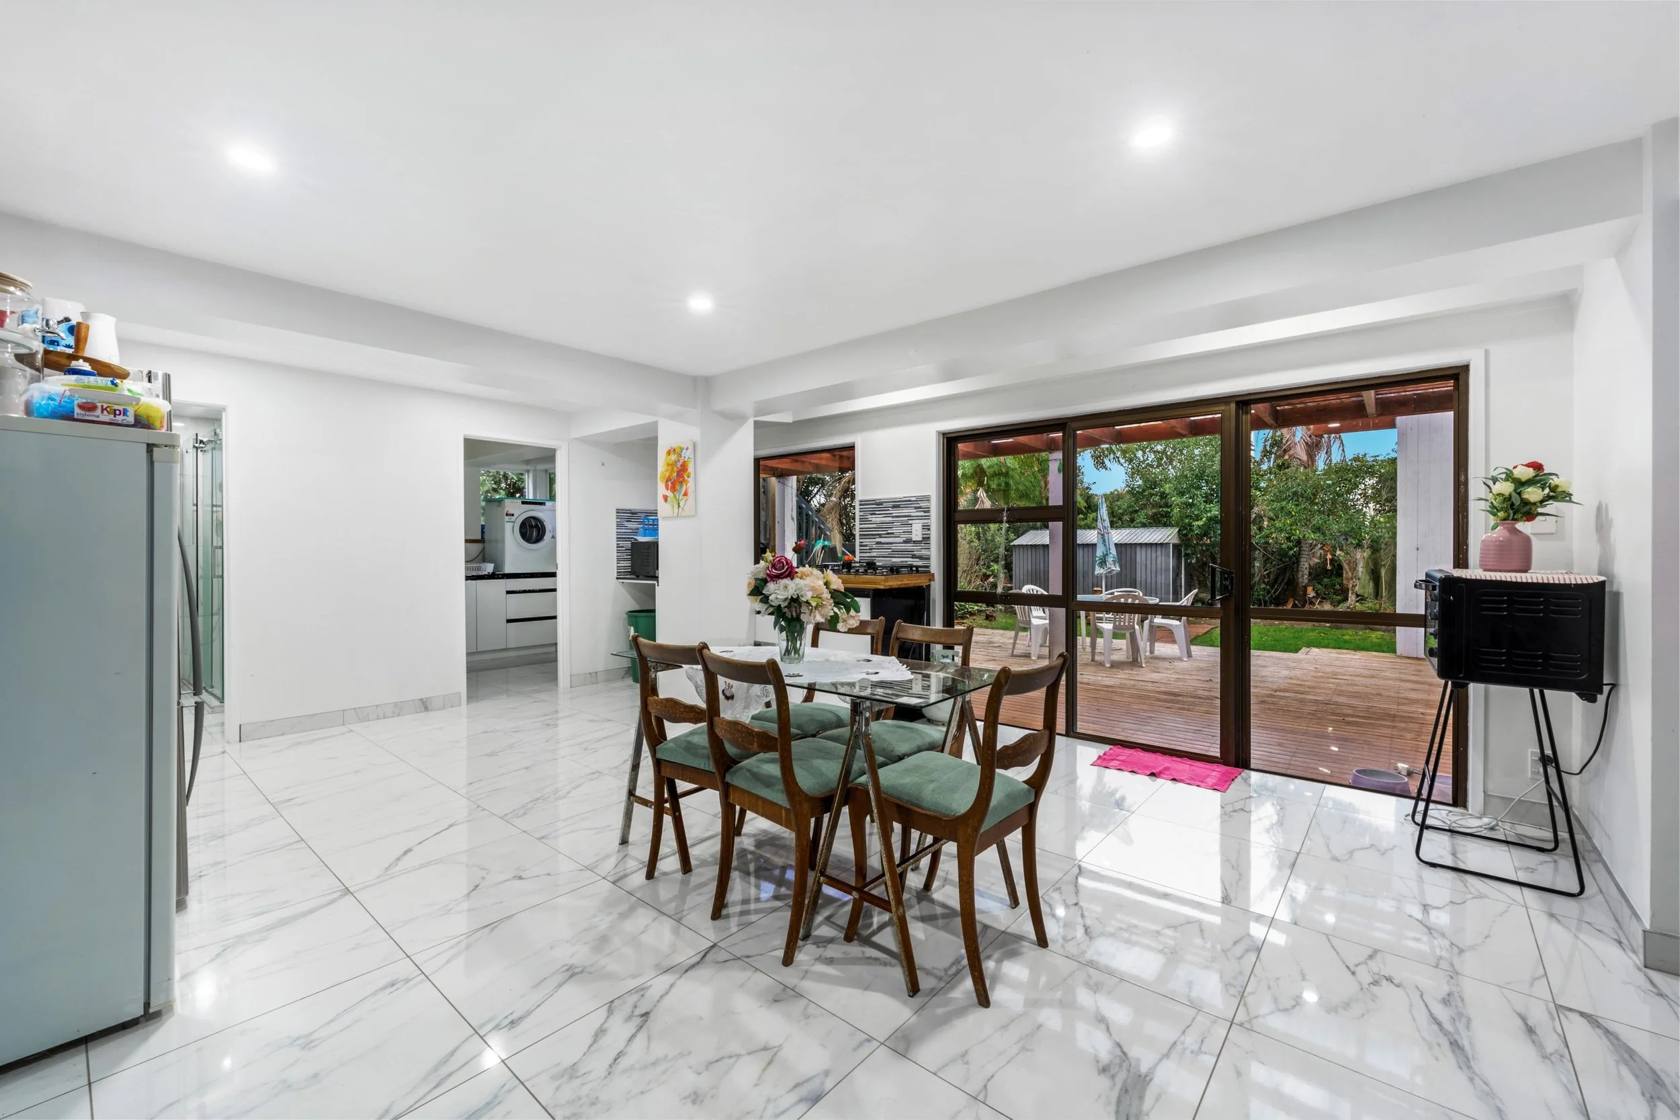
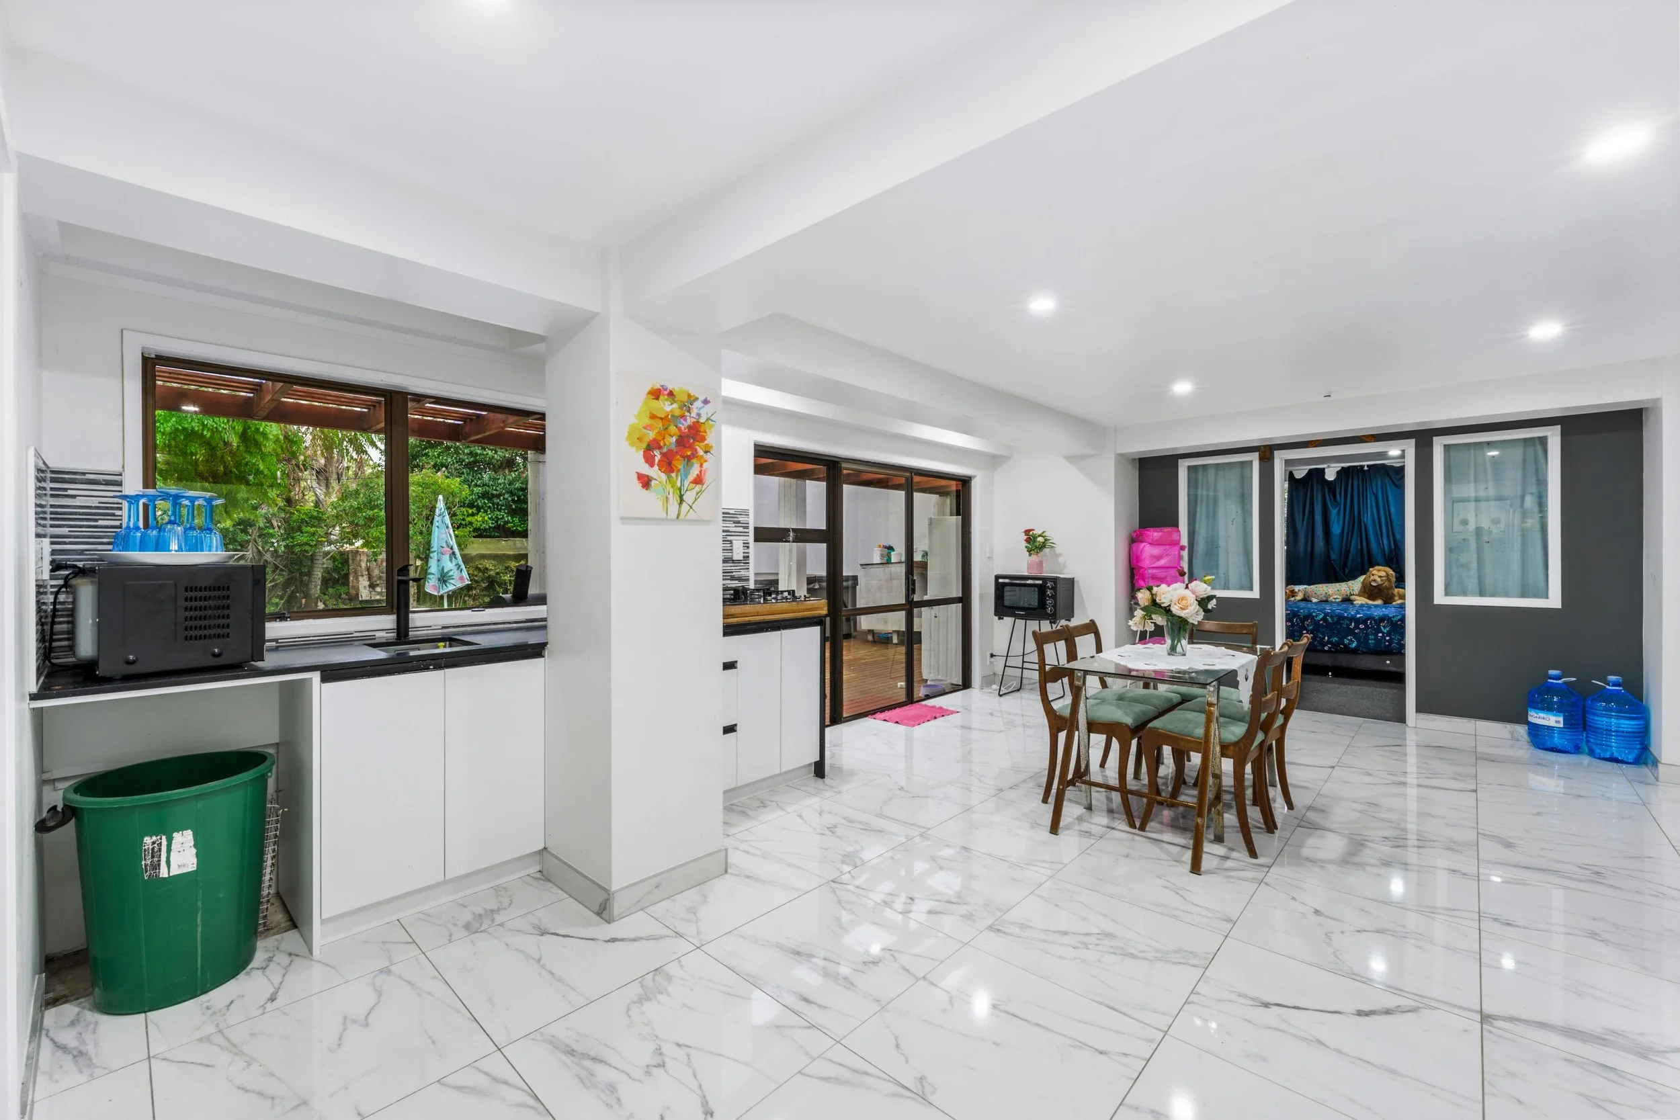
Head downstairs and the home opens up all over again. Another three bedrooms sit alongside a full bathroom and separate laundry, while the vast second living area has room for lounging, working, gaming and gathering without anyone feeling crowded. A substantial bar and dining zone adds even more flexibility, making this level ideal for extended family, older children, guests or supplementary income potential.
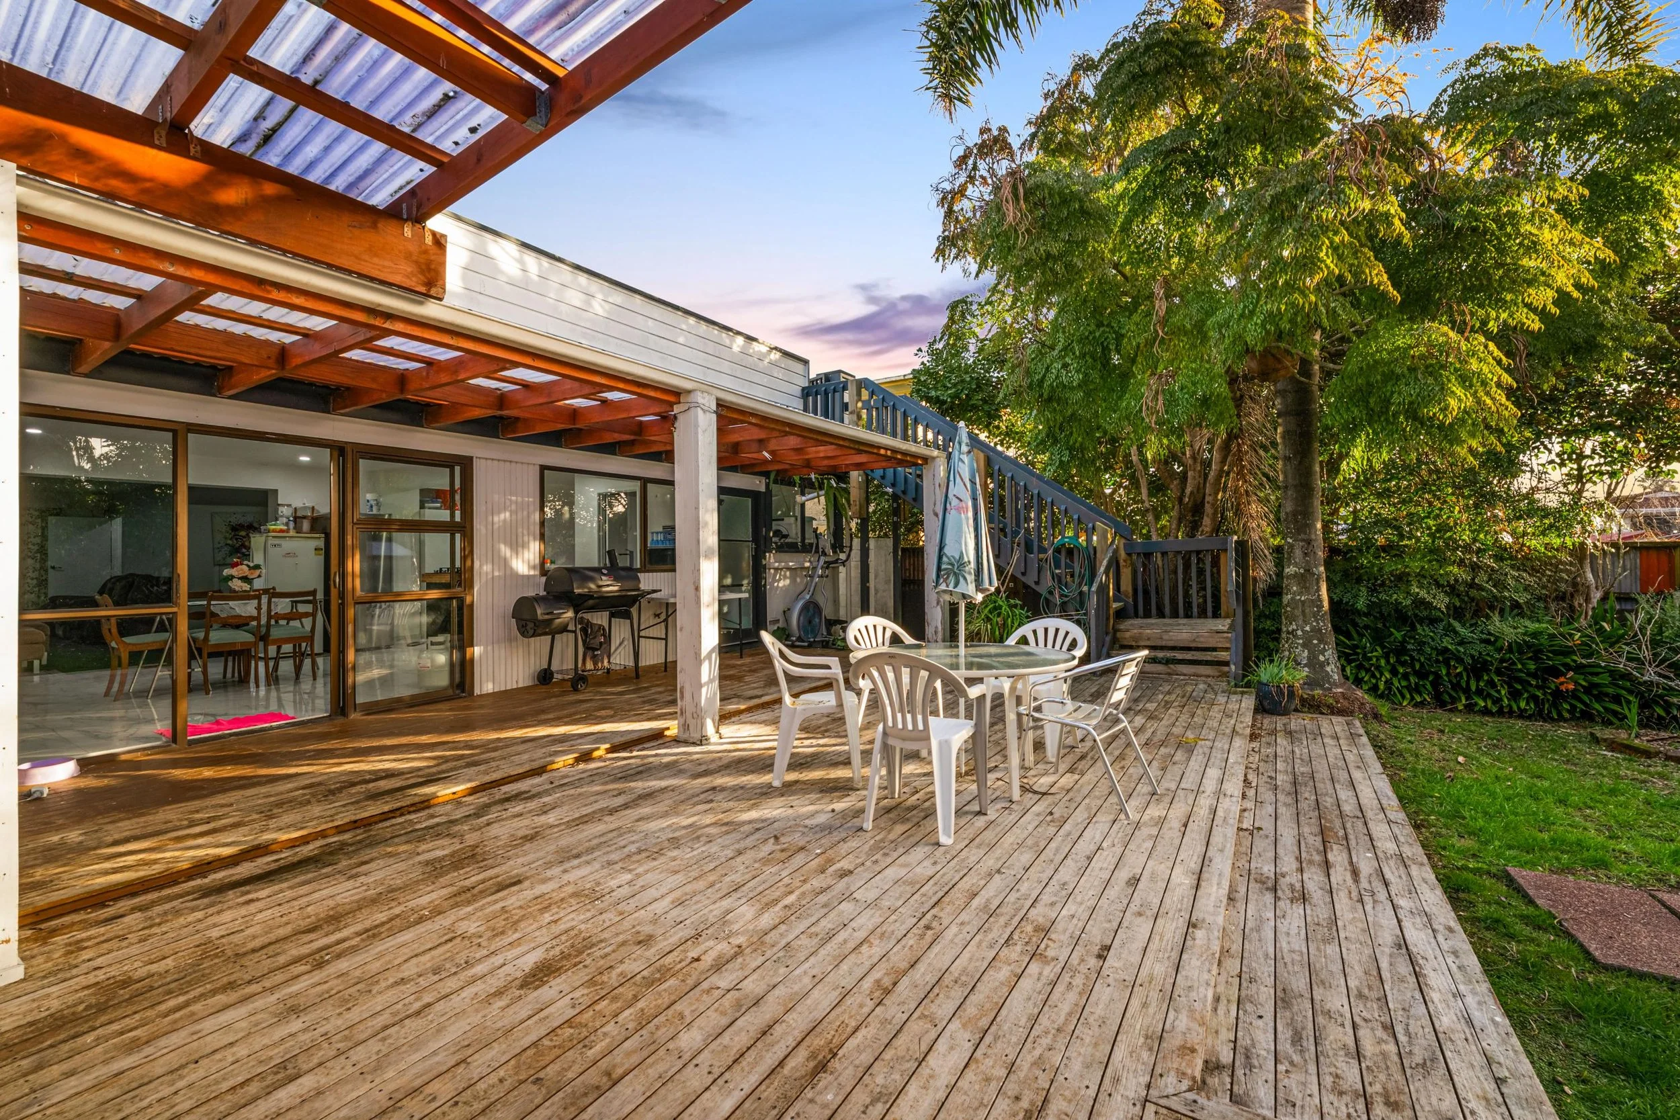
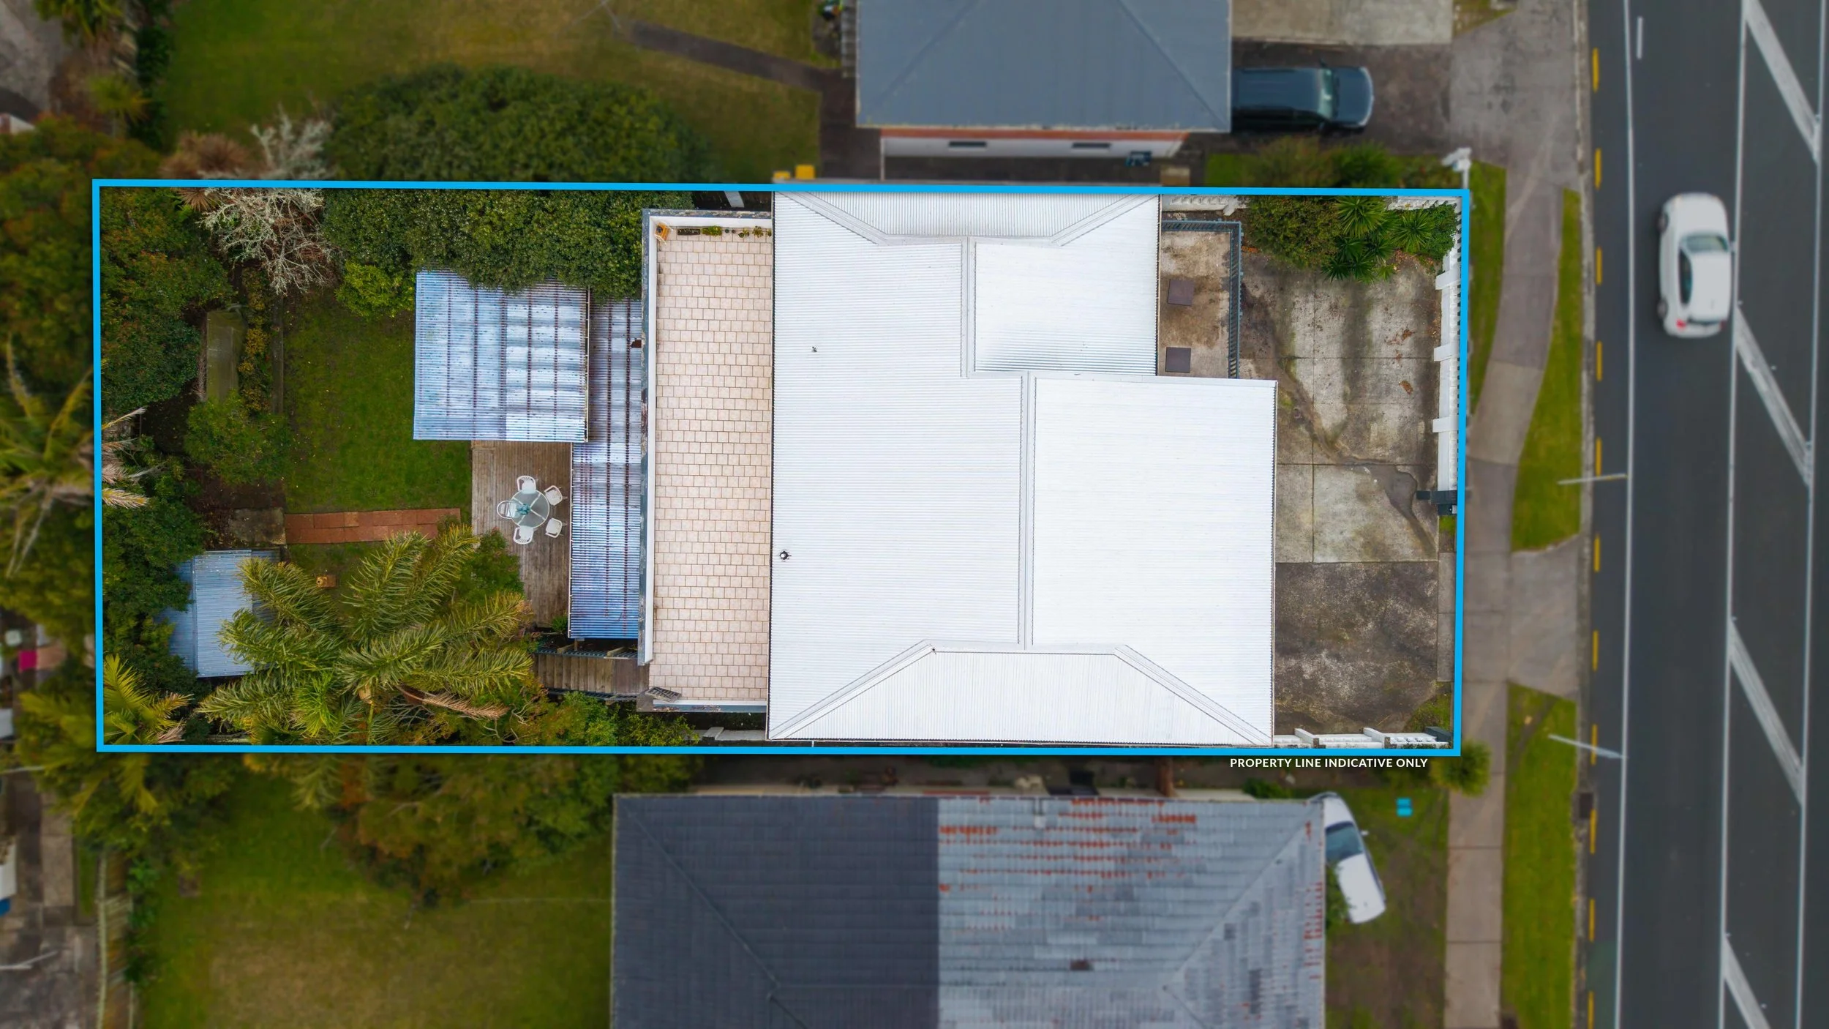
From here, step straight out to an exceptional outdoor setup. The huge covered deck feels like a true extension of the living space, with room for long lunches, big celebrations and relaxed evenings around the included spa pool. Beyond it, the private backyard offers lawn, established greenery and space for children to enjoy.
Across the home, the decks and balconies add approximately 180sqm of usable outdoor area, creating a rare level of extended living and bringing the combined indoor and outdoor footprint to almost 500sqm.
The home is exceptionally well maintained inside, with modern finishes and six heat pumps providing comfort throughout both floors. Outside, the garage, two carports and expansive off-street parking comfortably cover cars, work vehicles, guests and weekend toys.
Road frontage and quick motorway access keep the location practical, with Te Atatu South’s schools, shops, parks and everyday amenities close by. Homes combining this level of space, flexibility, condition and parking are remarkably hard to find, especially within this price bracket.
Bring the whole family, because this may be the first home that truly fits everyone. Contact us today to arrange your viewing.
Agents, bring your buyers. Conjunctionals are welcome from day one.