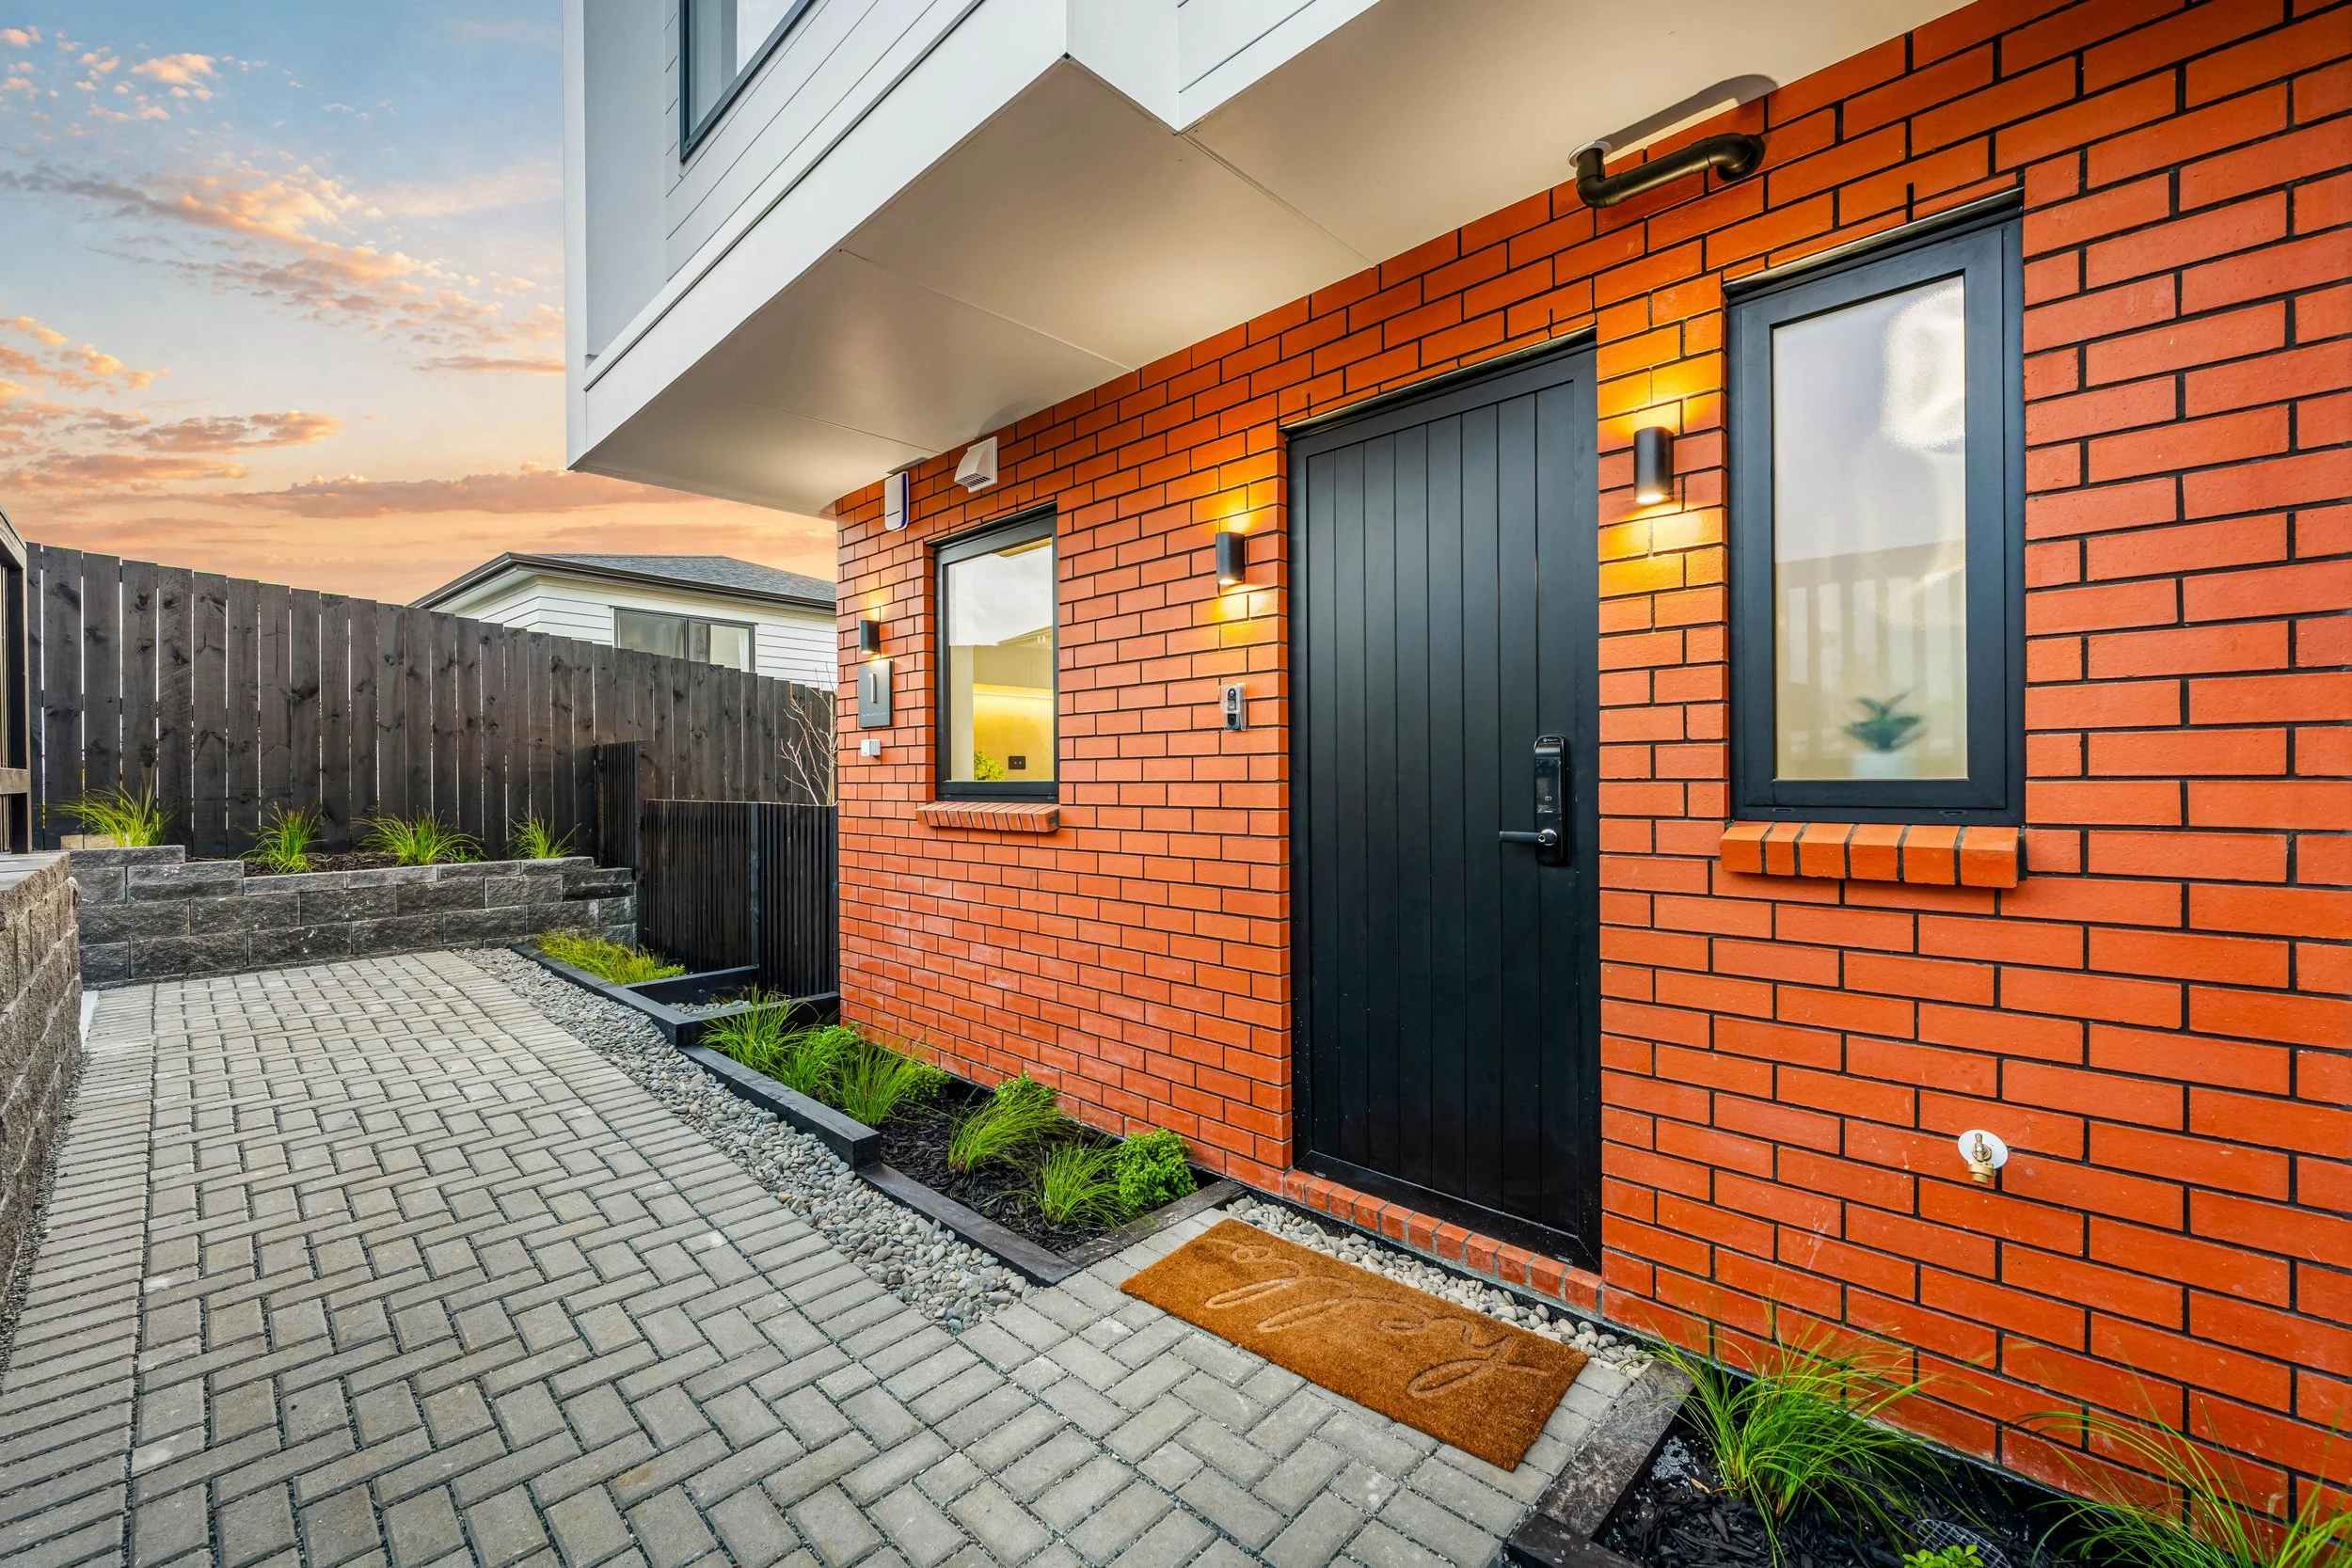
1 Montrachet Lane
Kumeu

Next open home Saturday & Sunday 12:00pm - 12:30pm or by appointment
Price by negotiation
Defined by Light, Space and Outlook
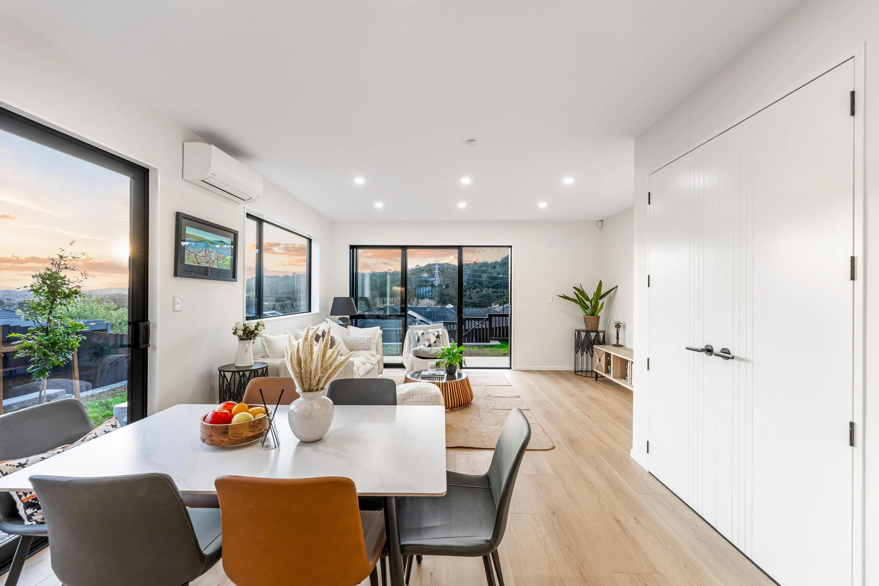
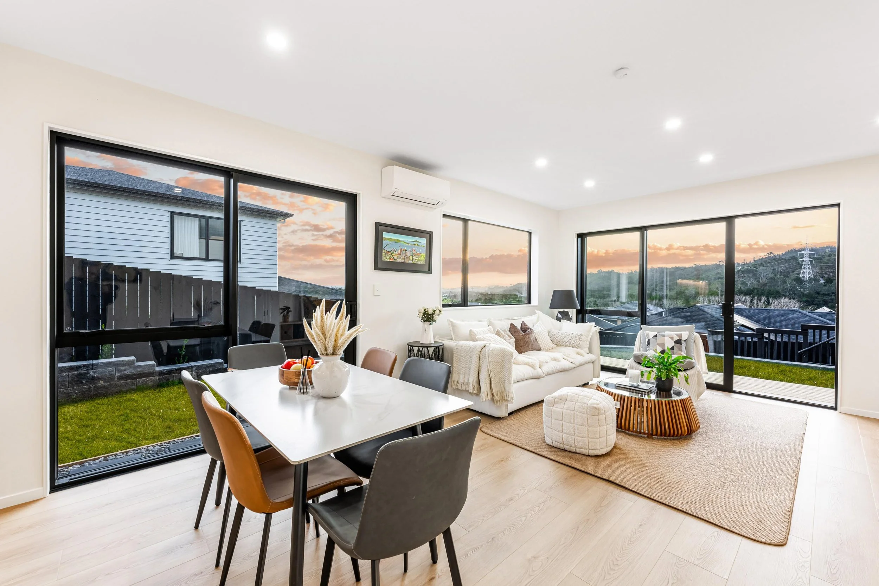
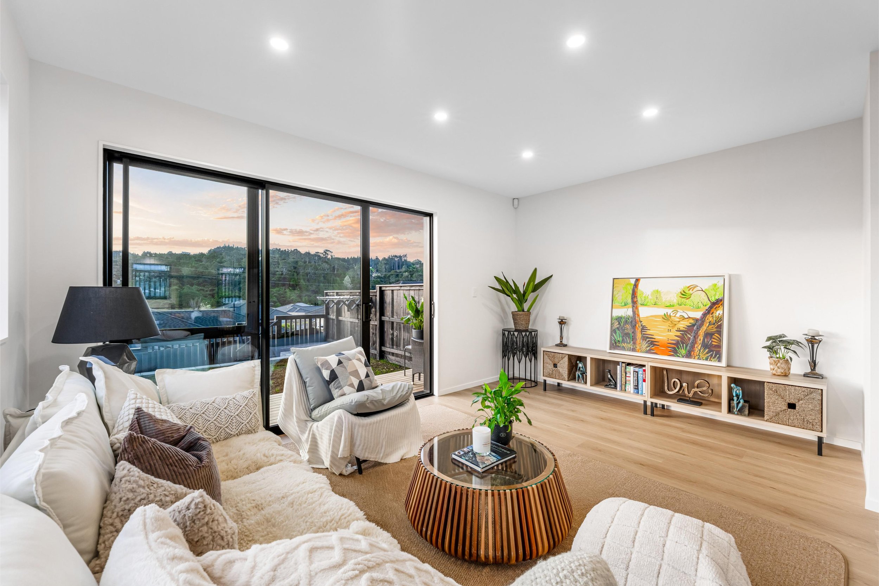
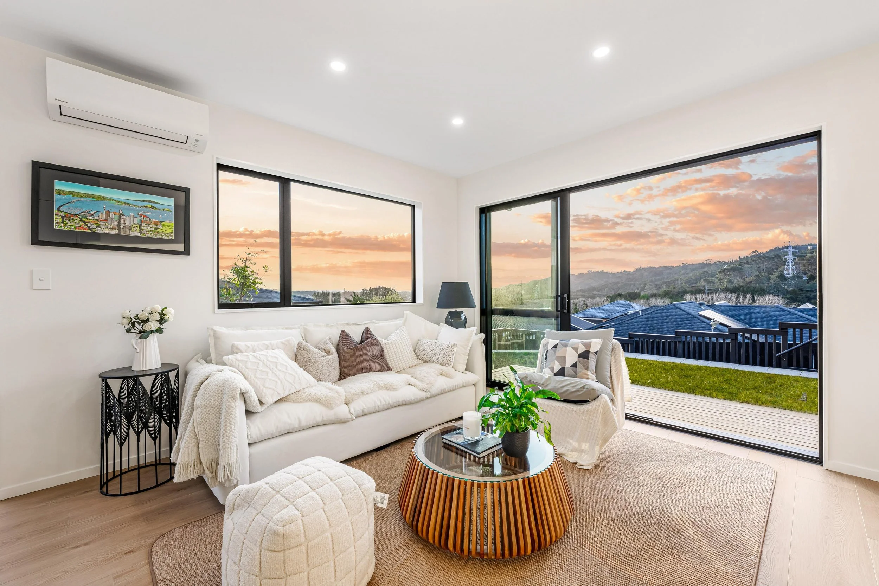
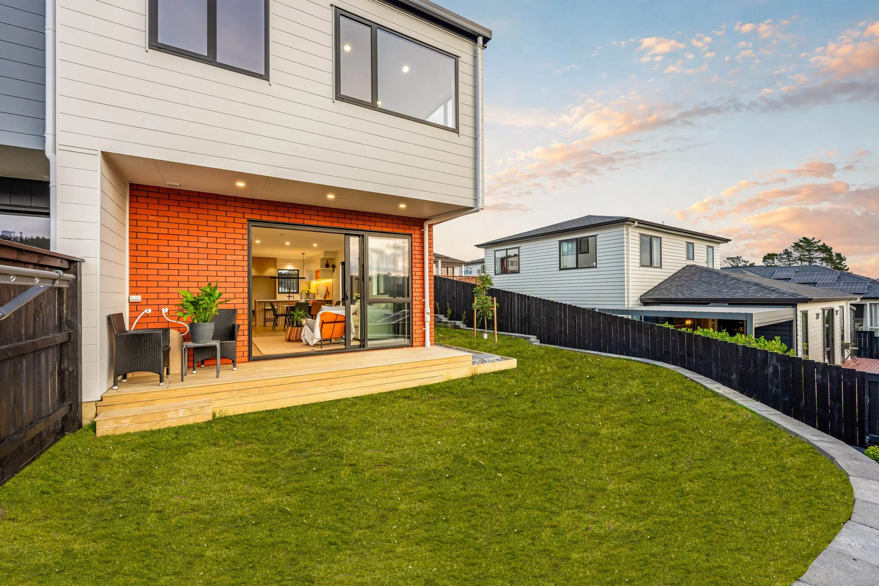
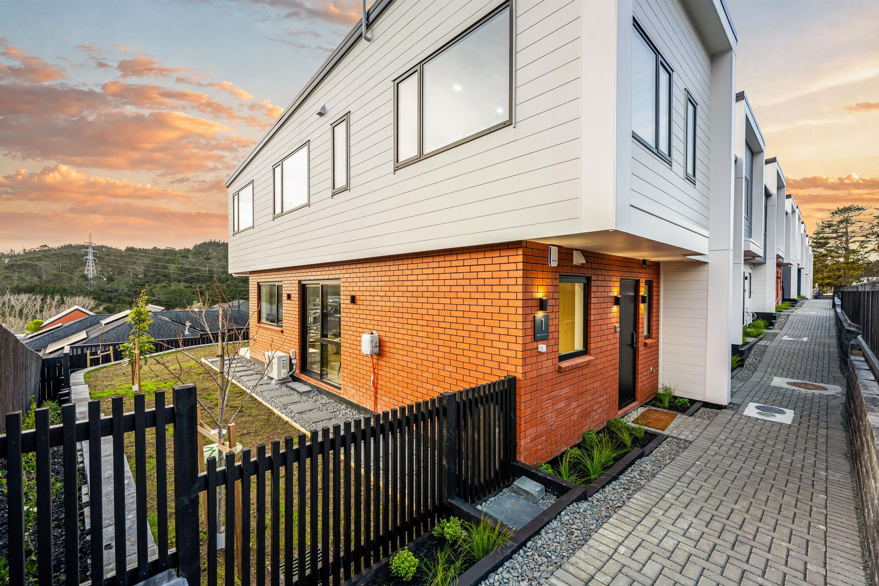
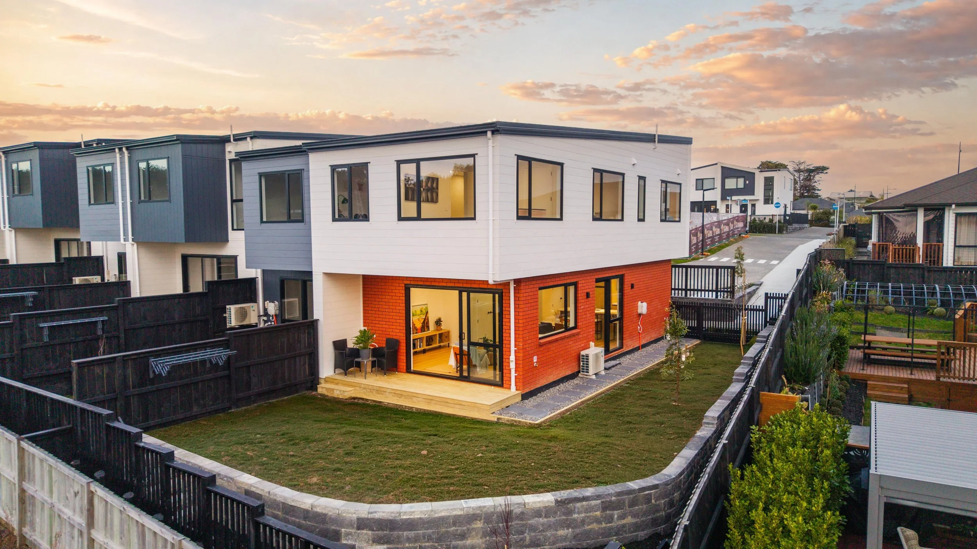
Wider end-home design with extra light
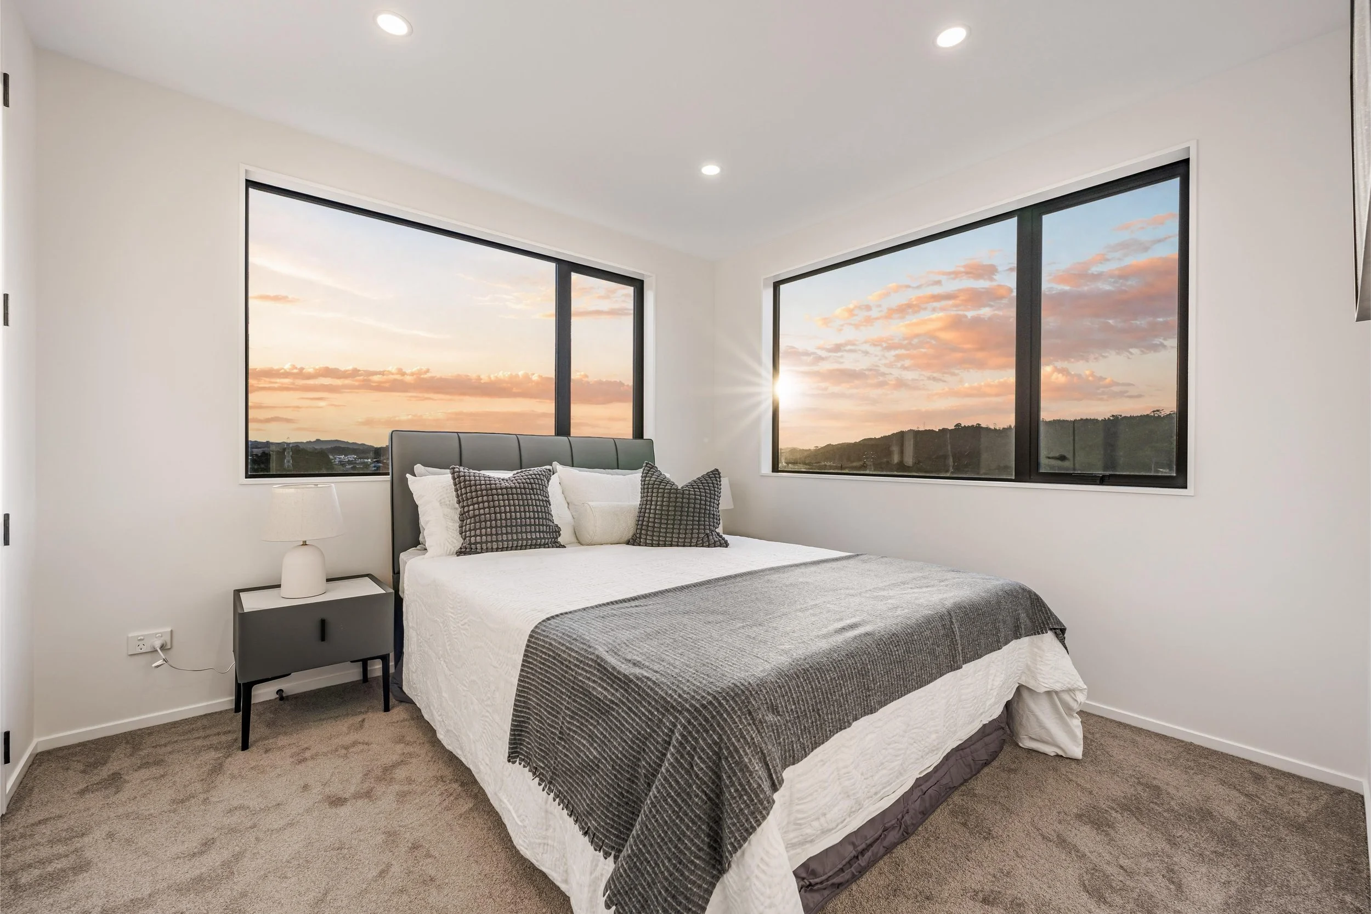
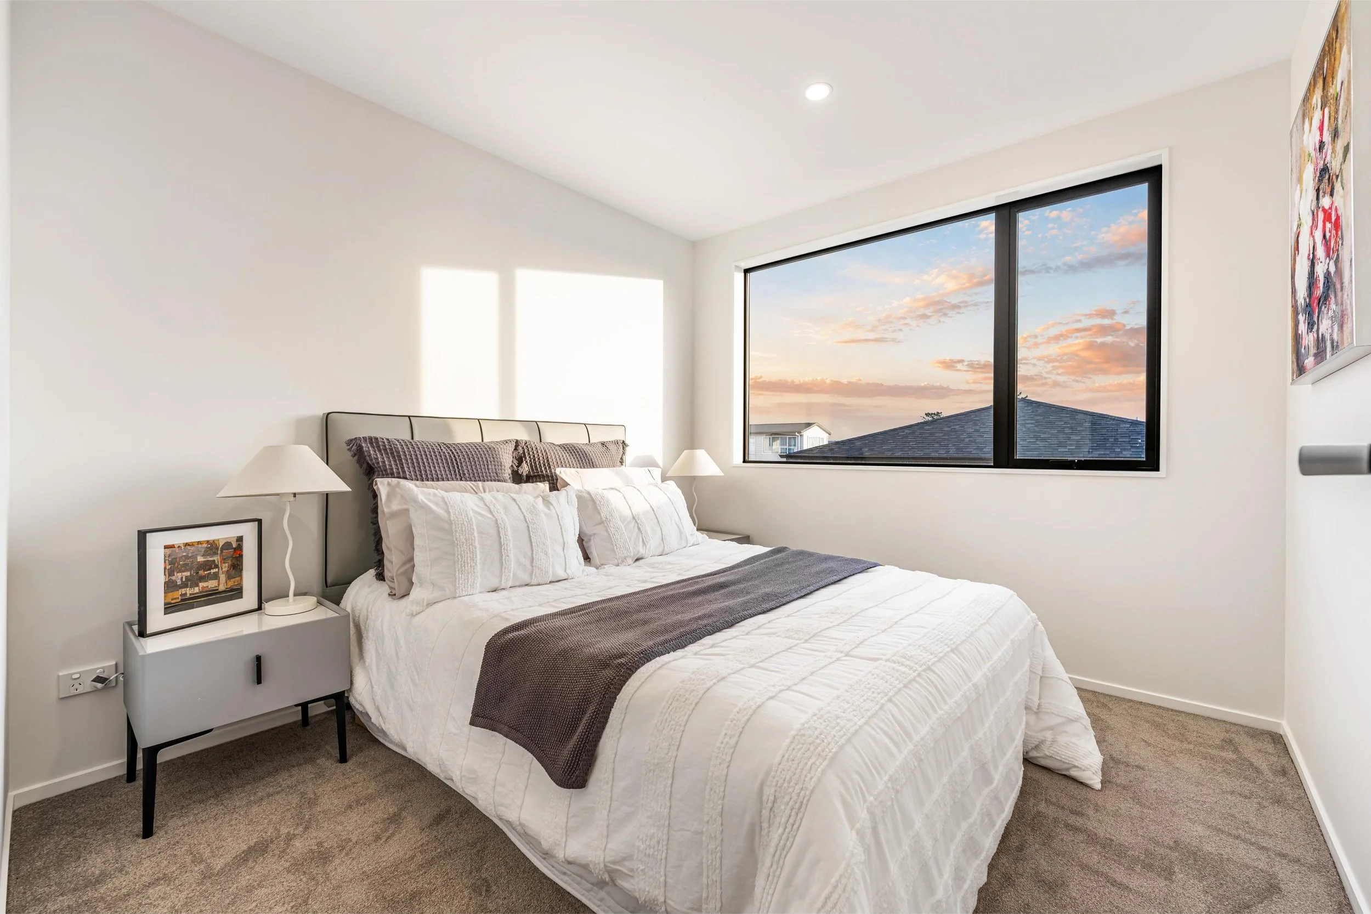
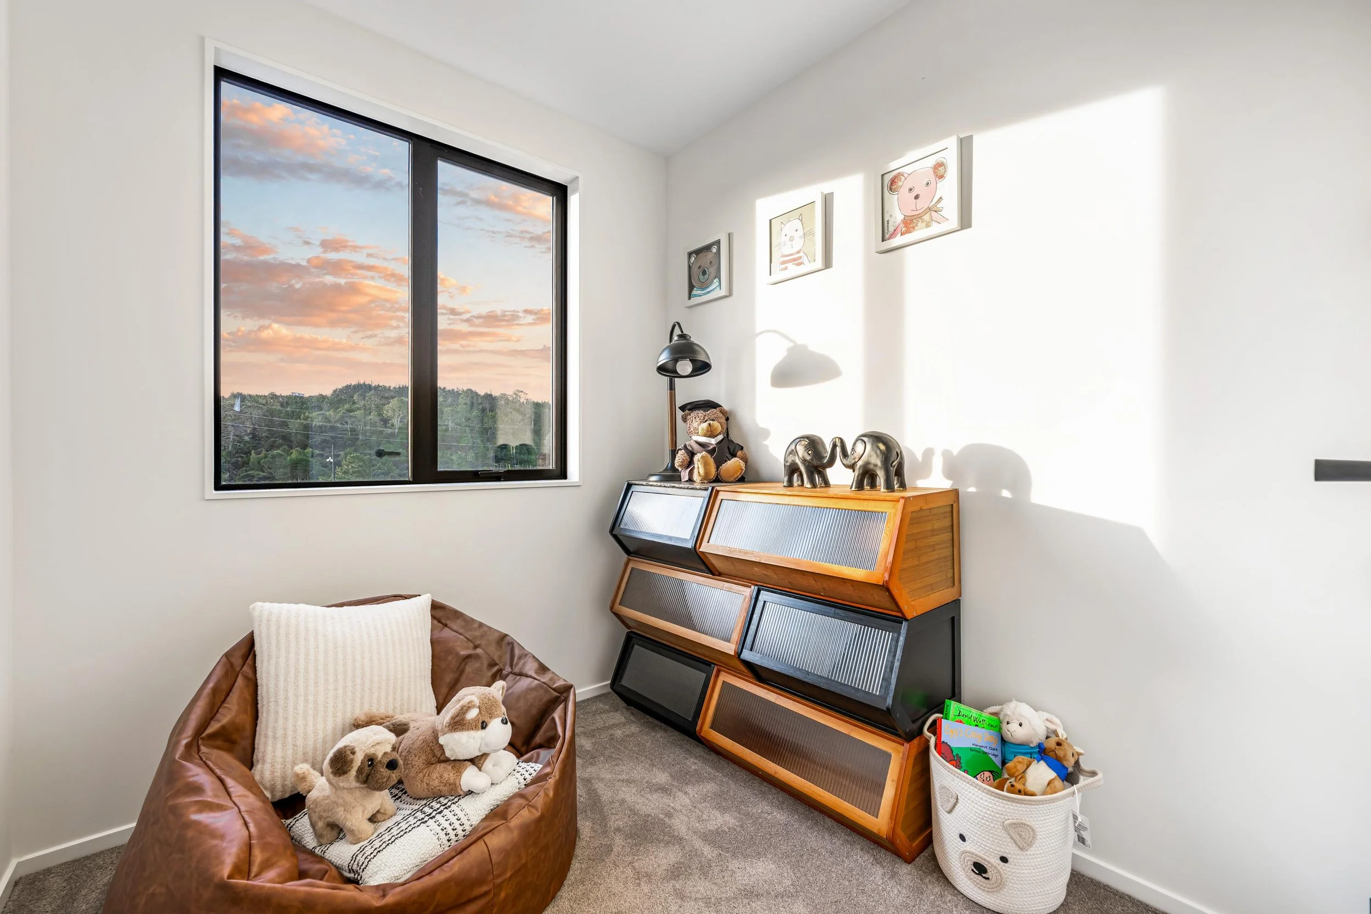
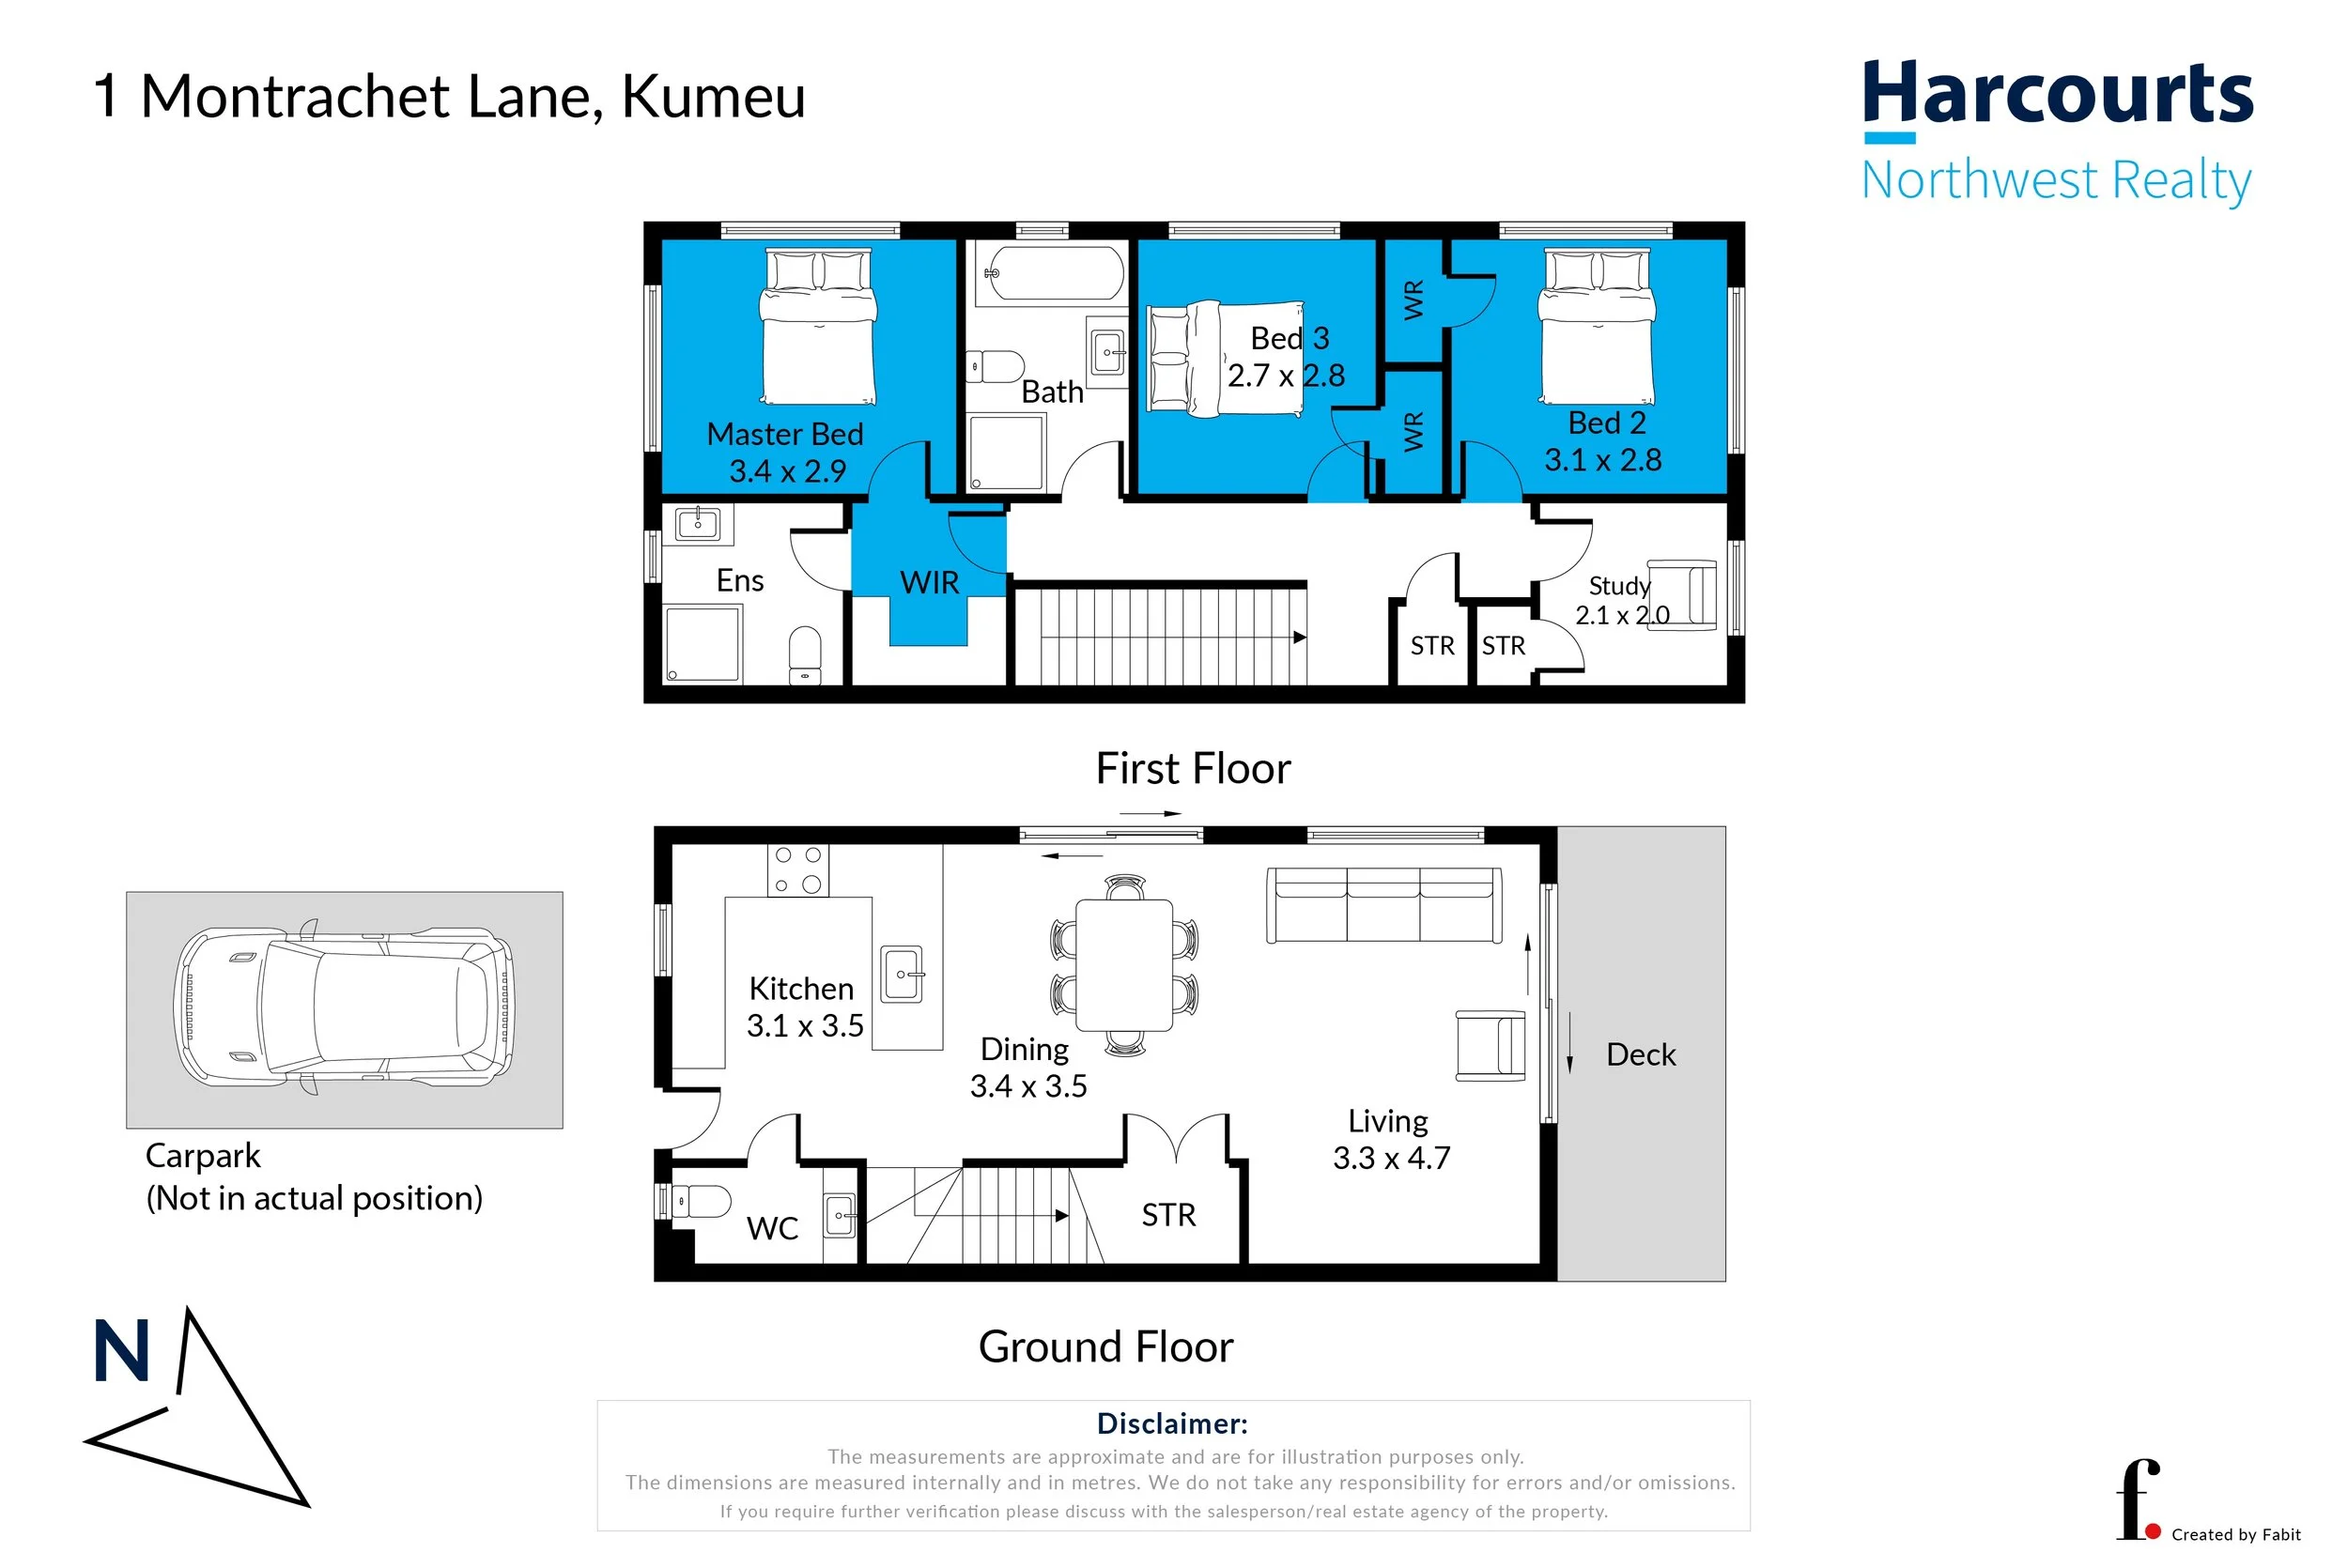
Three double bedrooms plus a study
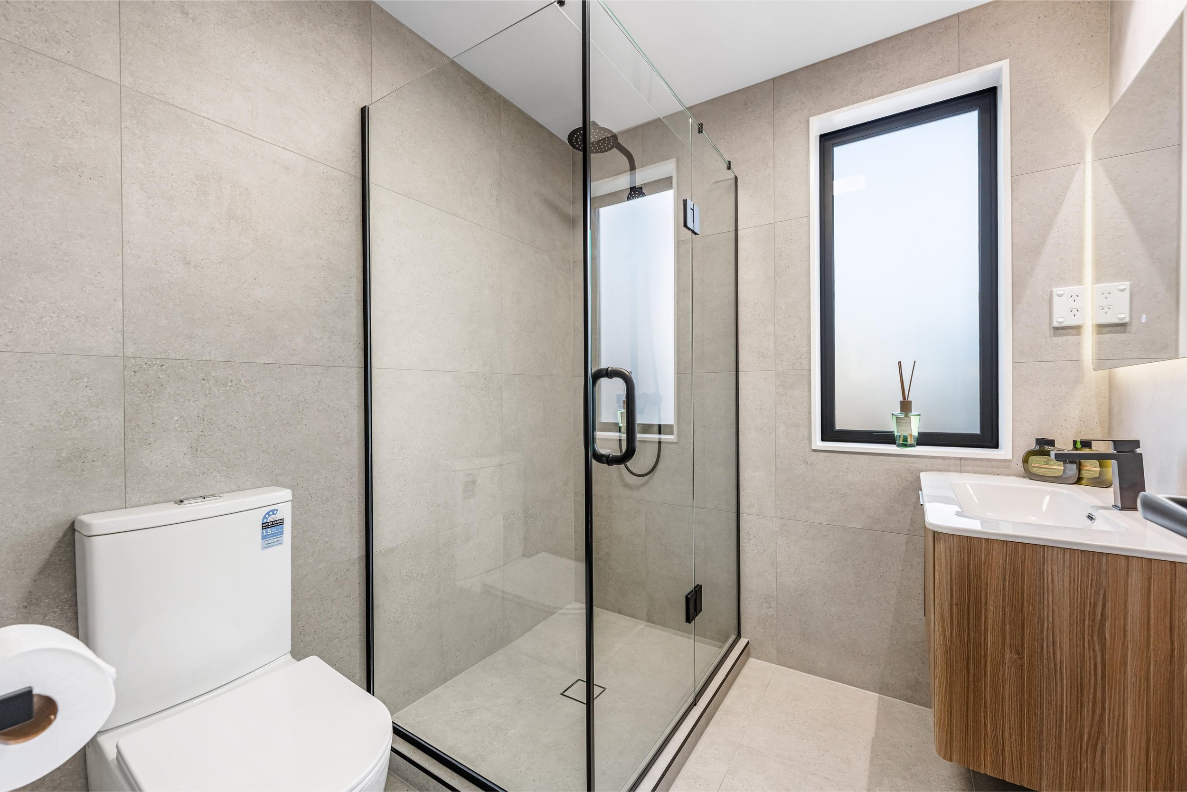
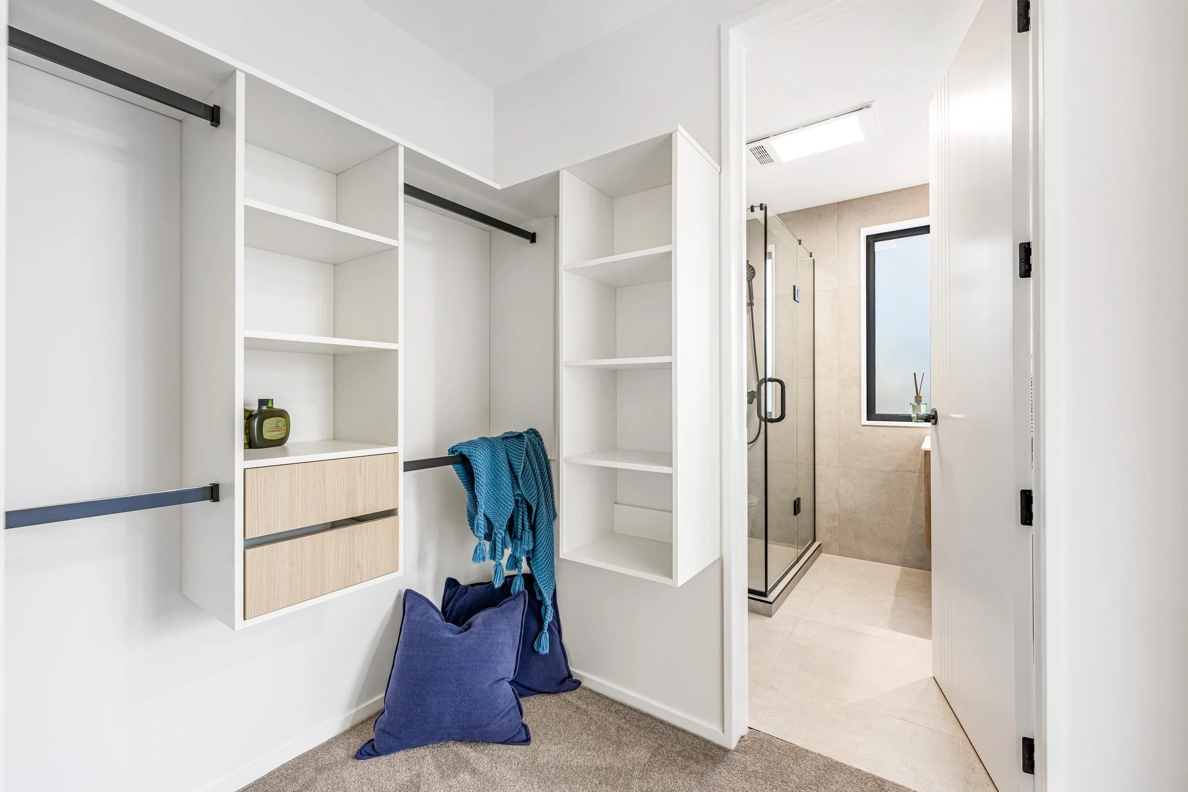
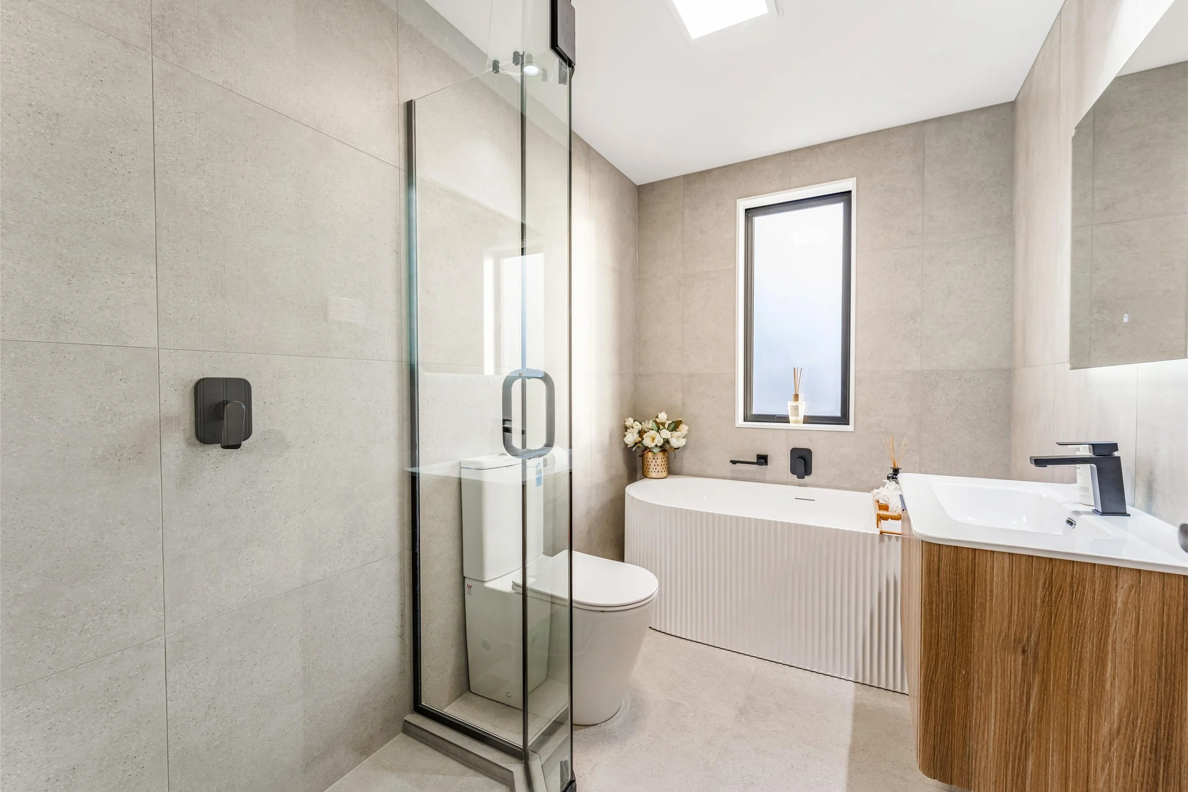
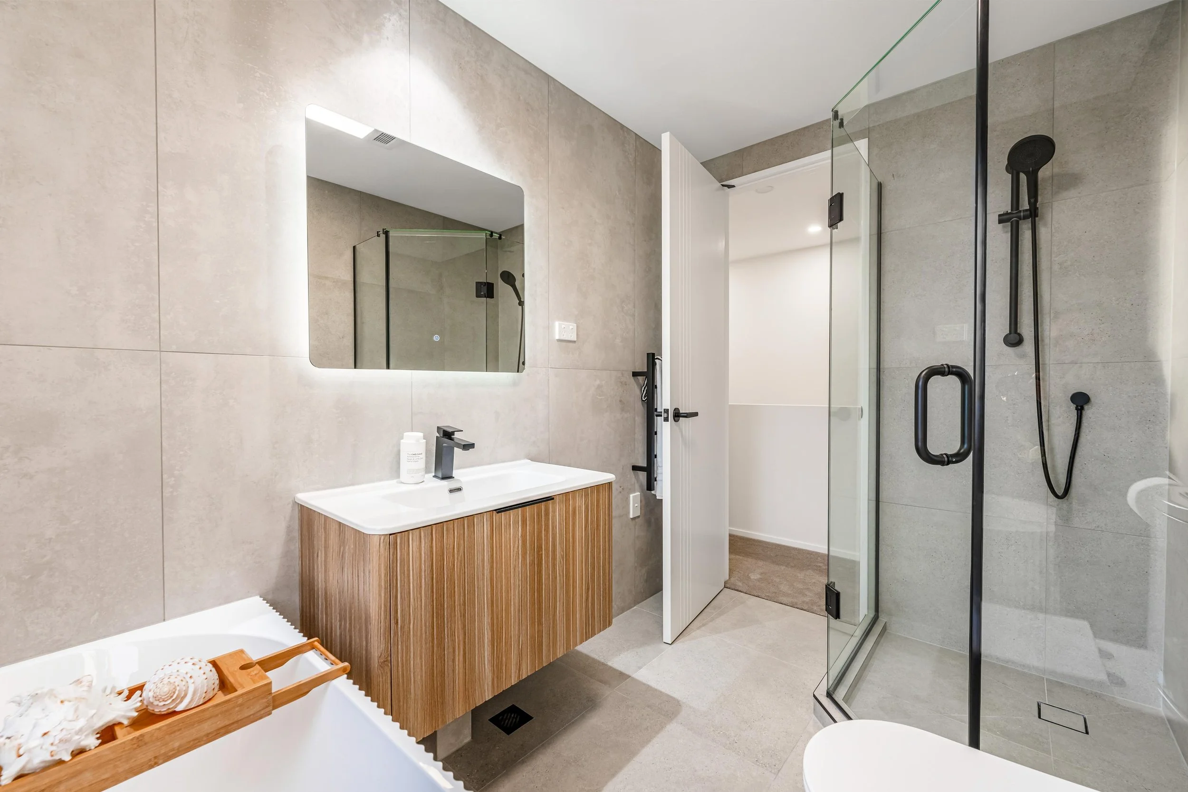
Two bathrooms, ensuite and guest WC
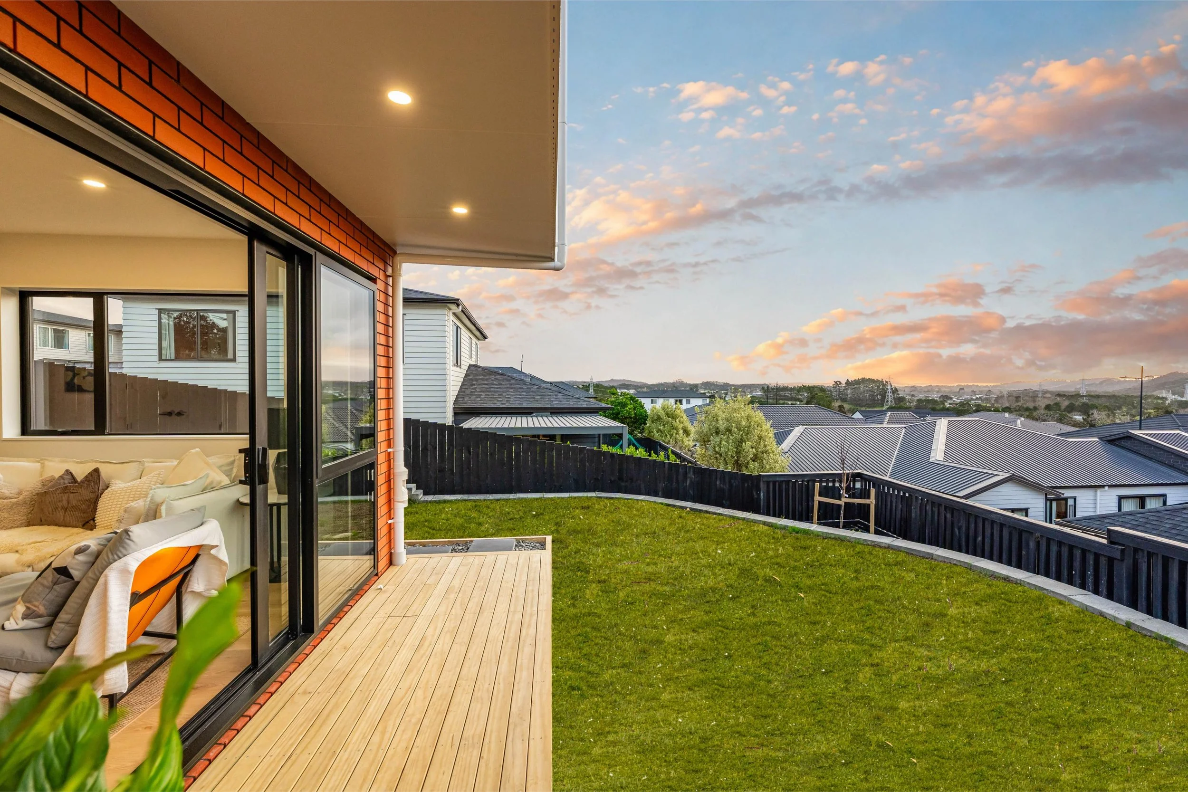
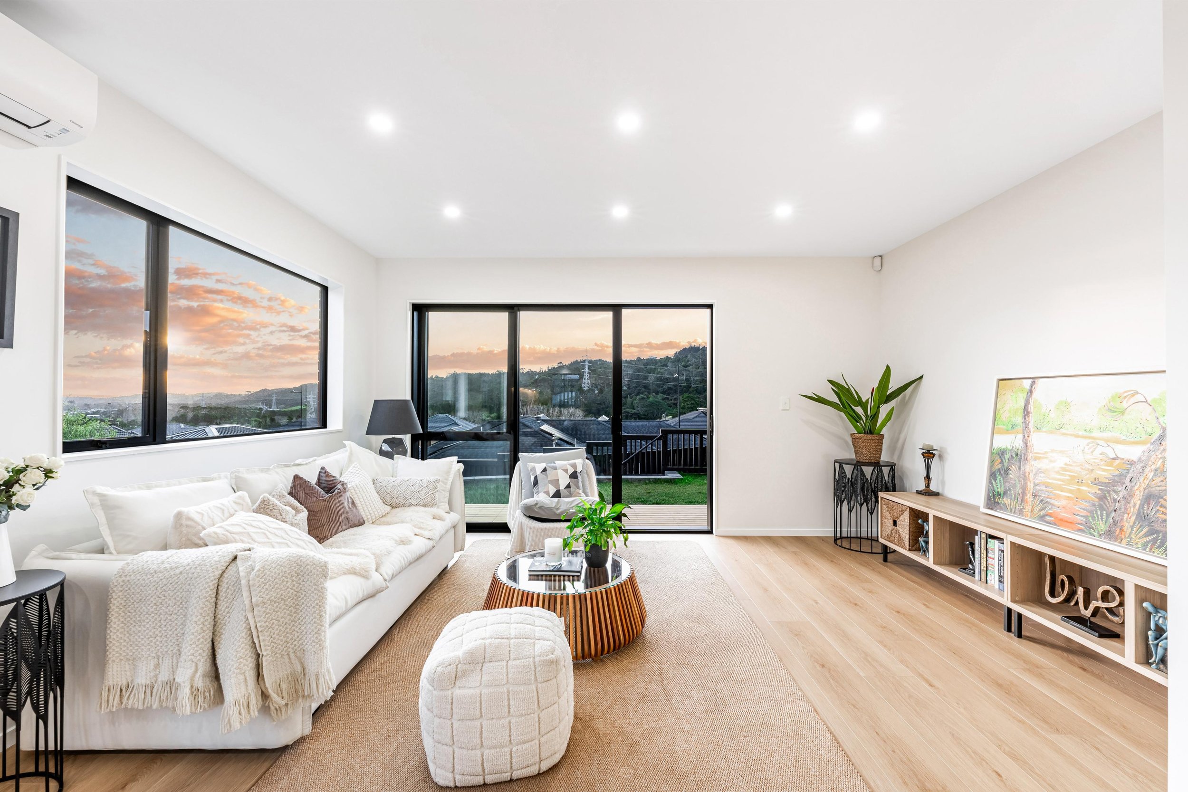
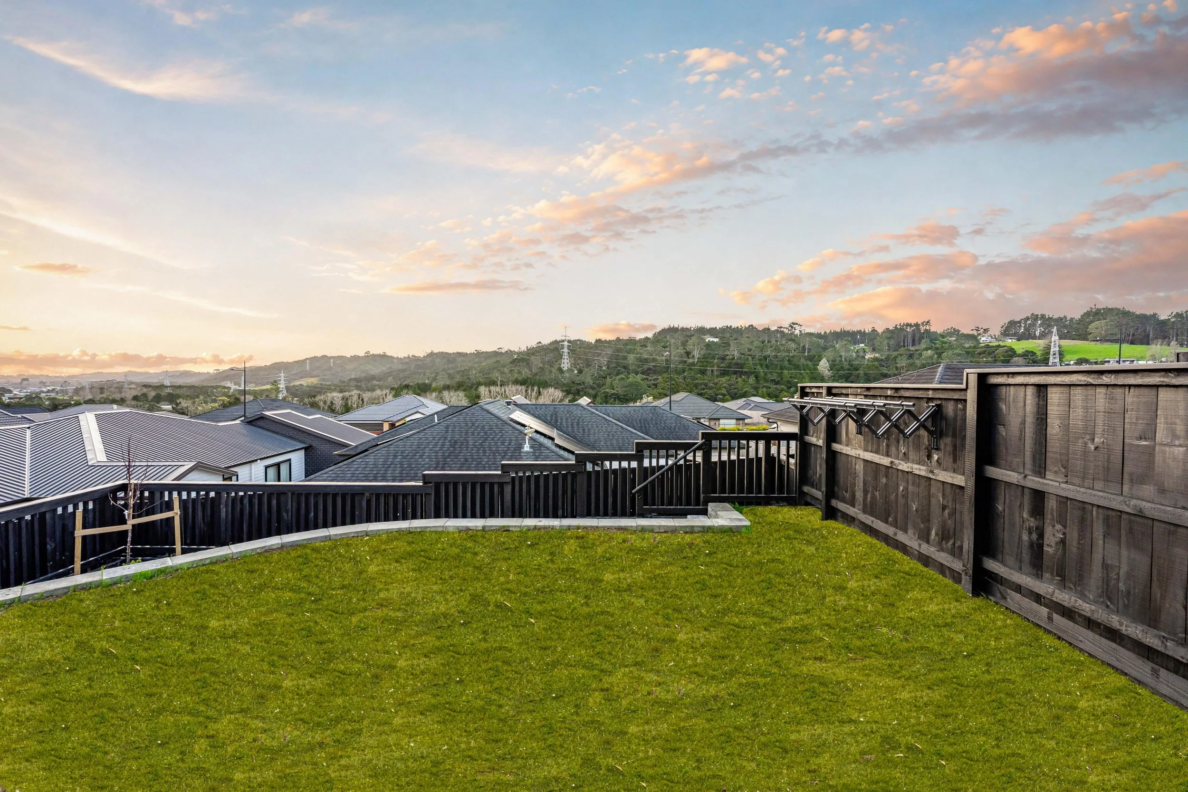
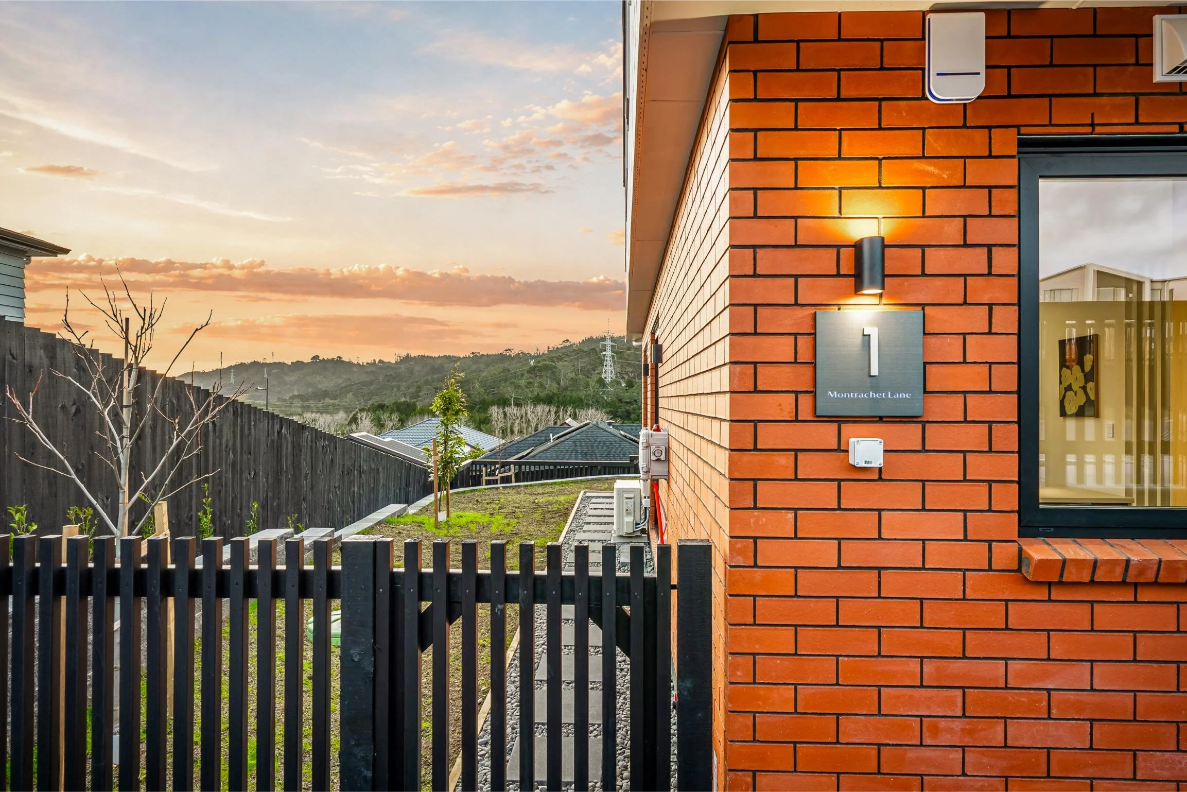
Elevated outlook across hills and greenery
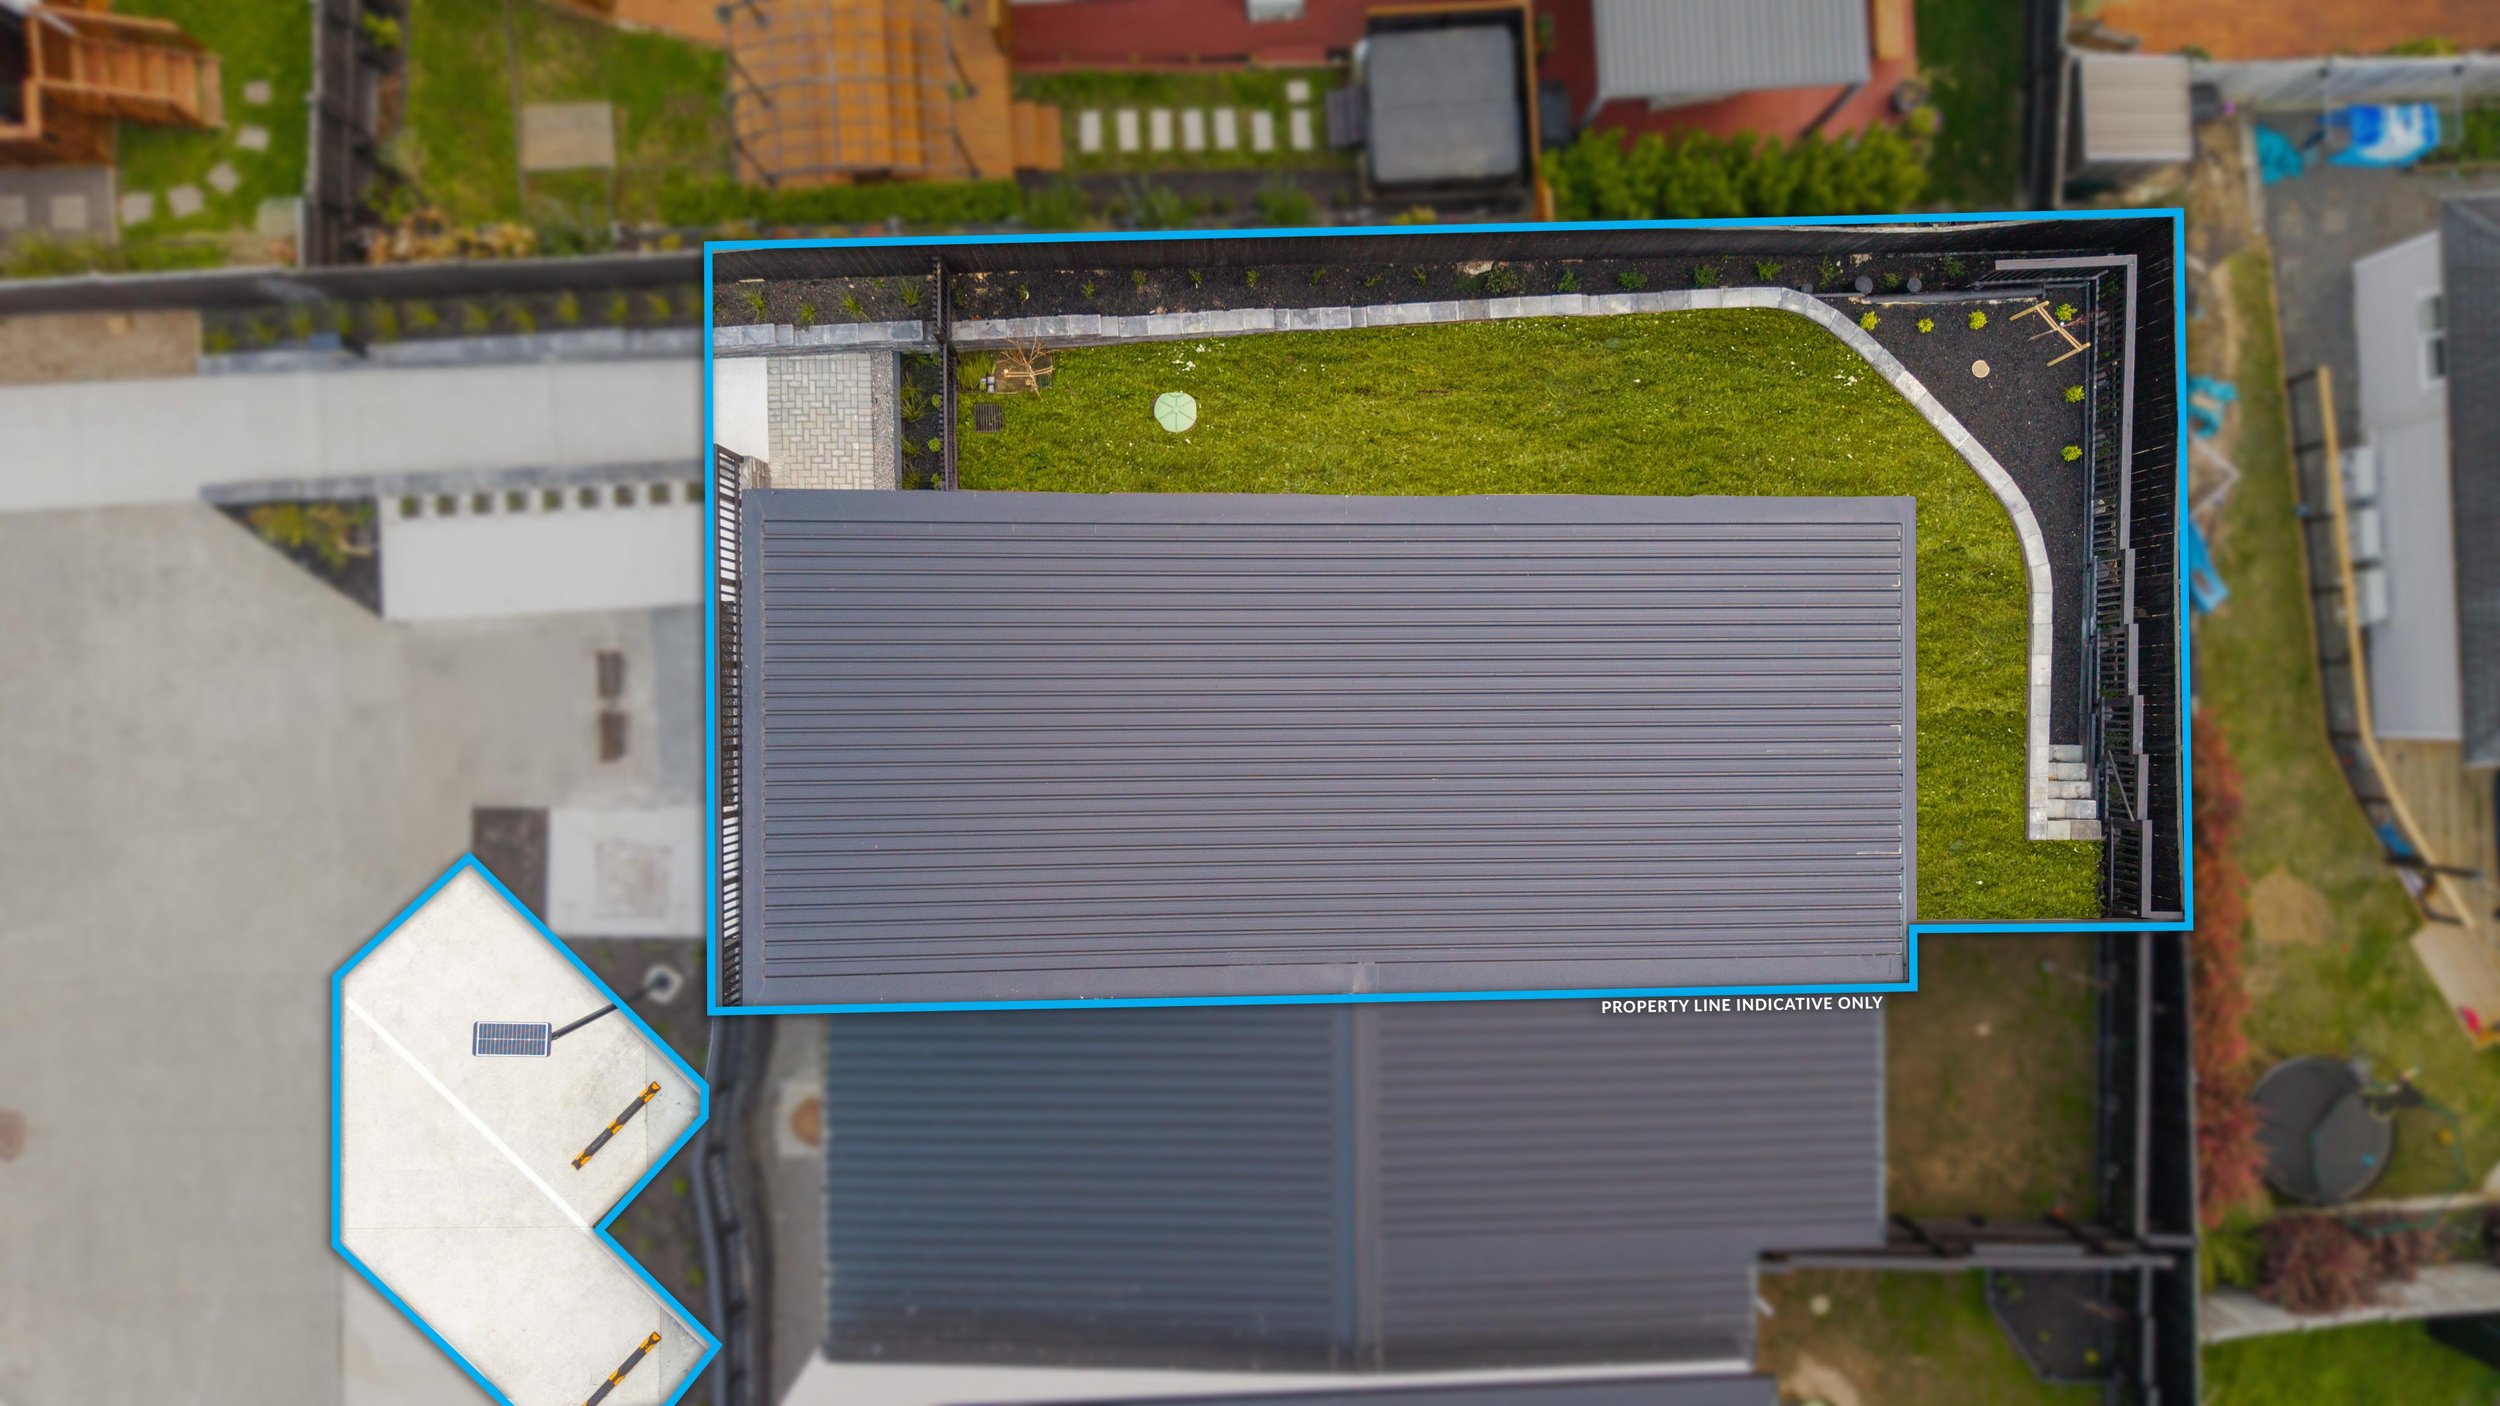
Large deck and generous private garden
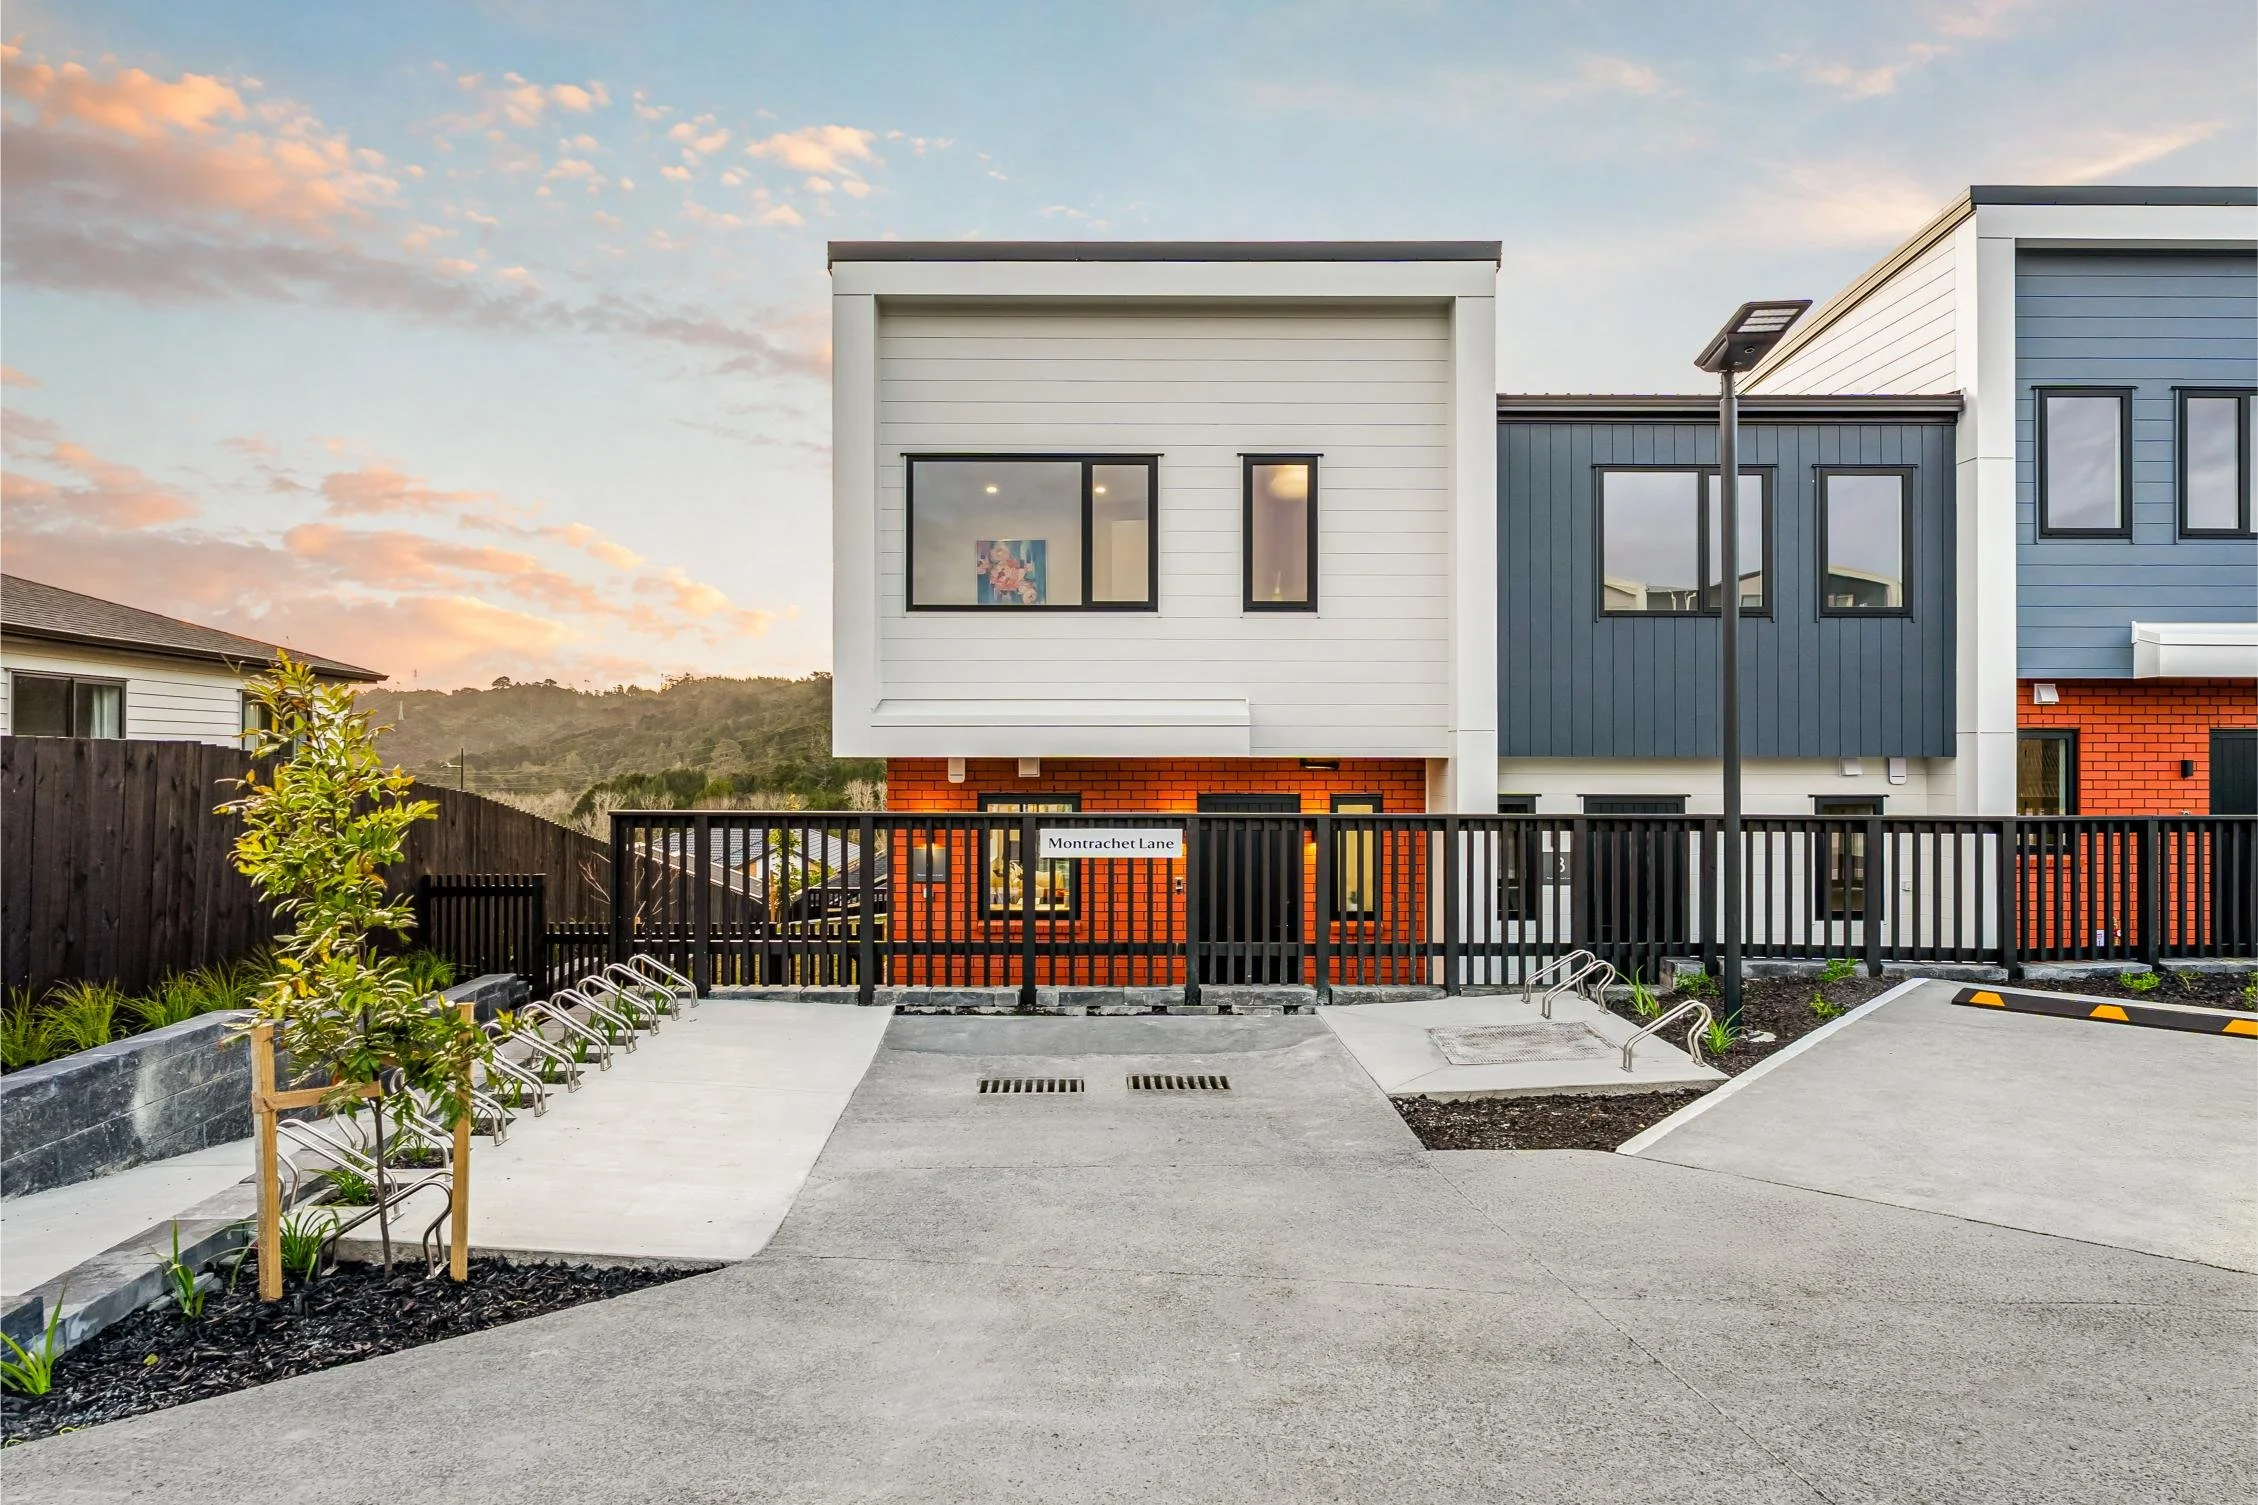
Two dedicated car parks, to be included on the freehold title once issued
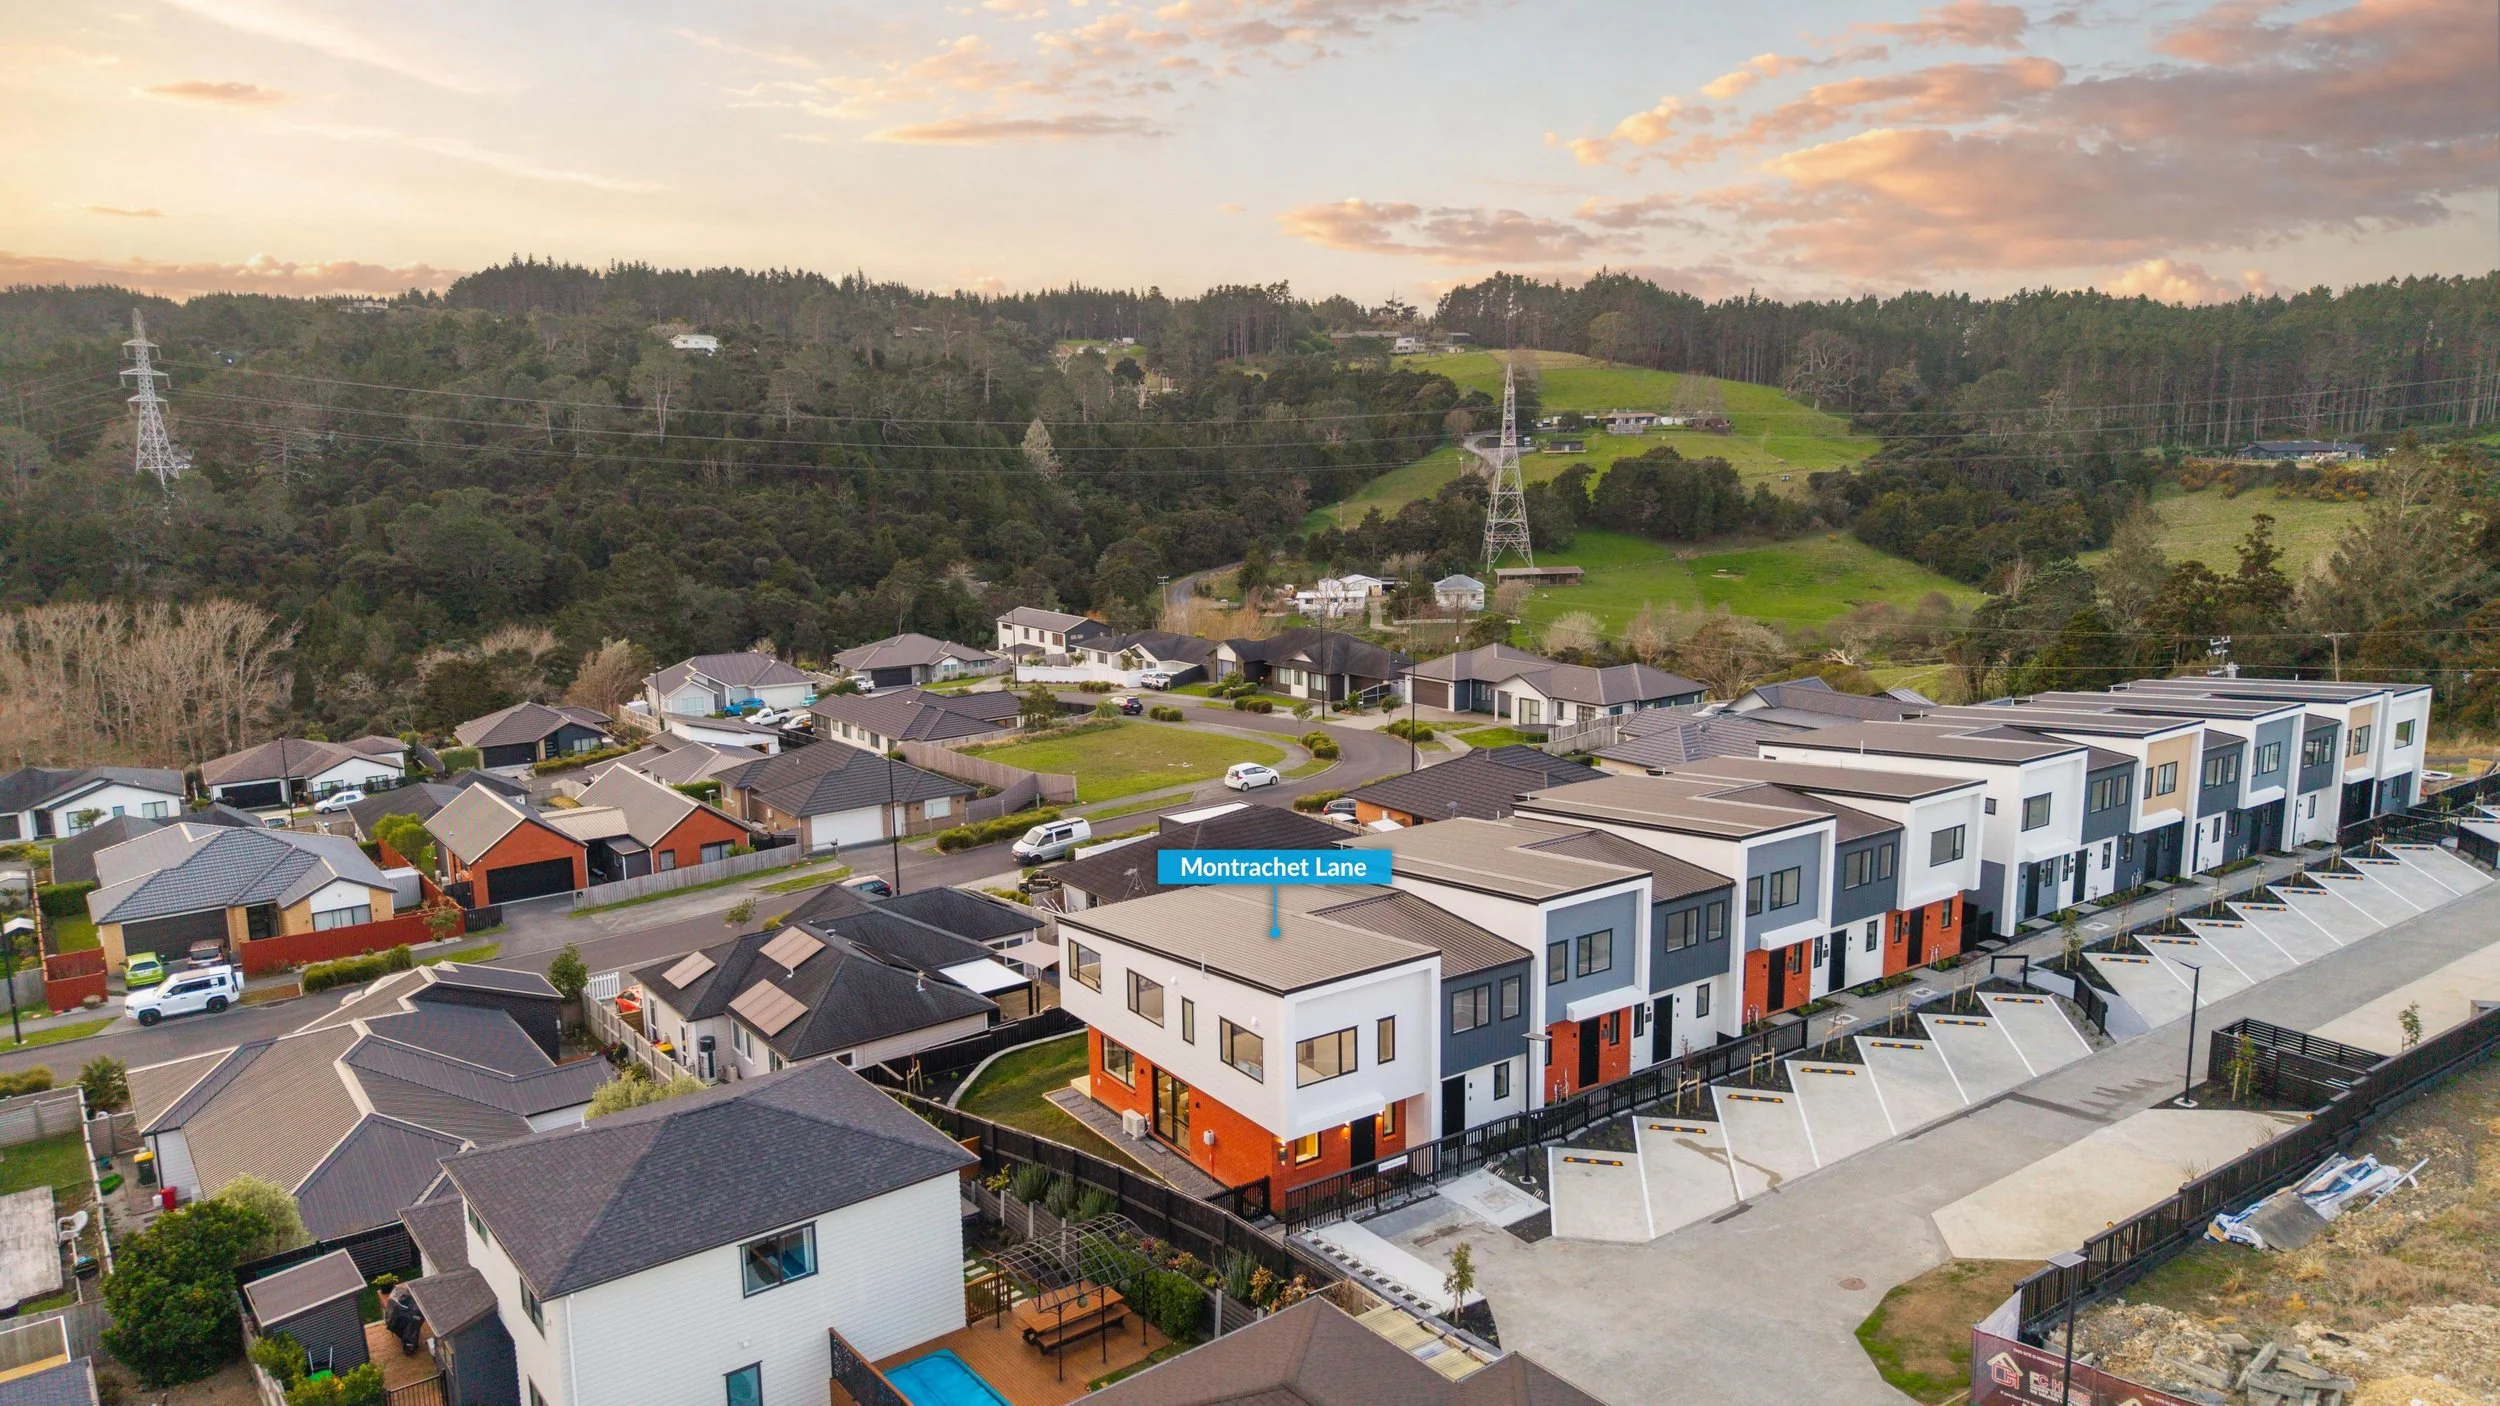
1 Montrachet Lane leads the latest release from the Caspar - Kumeu Scenic Family Townhouse Development, bringing a more spacious, considered approach to townhouse living in Kumeu.
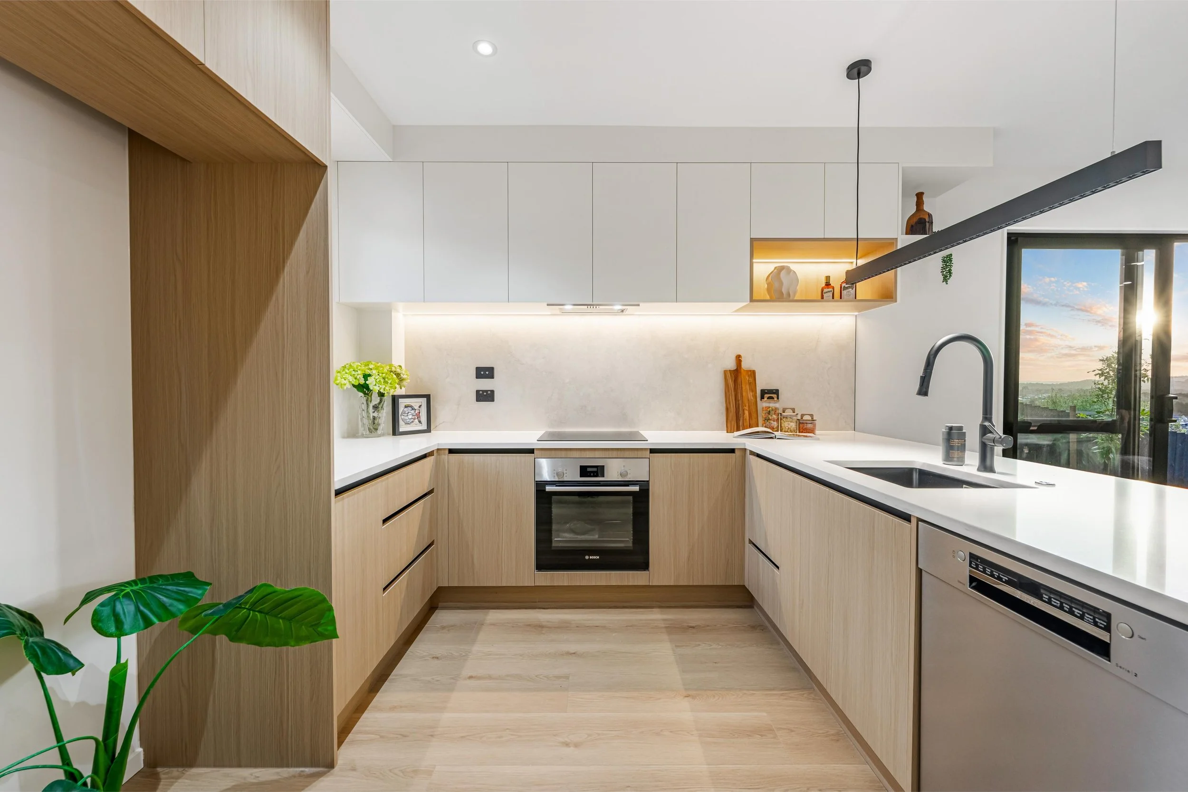
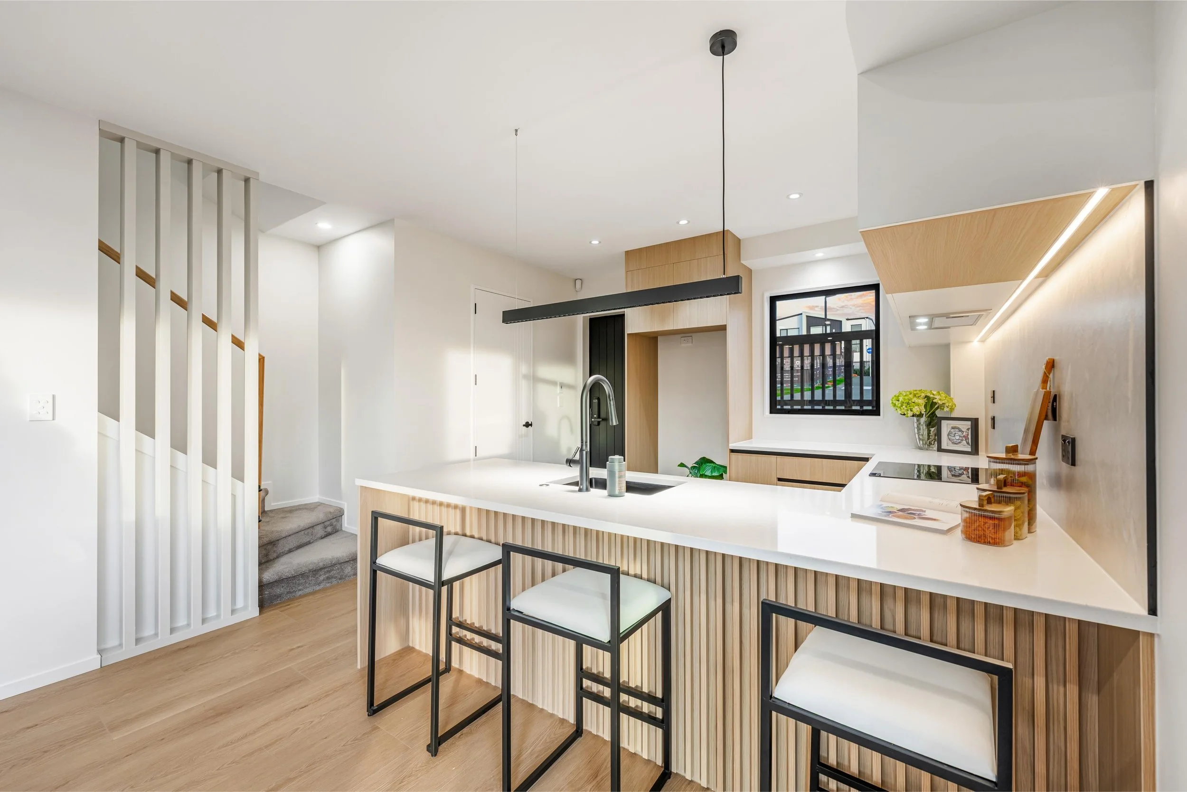
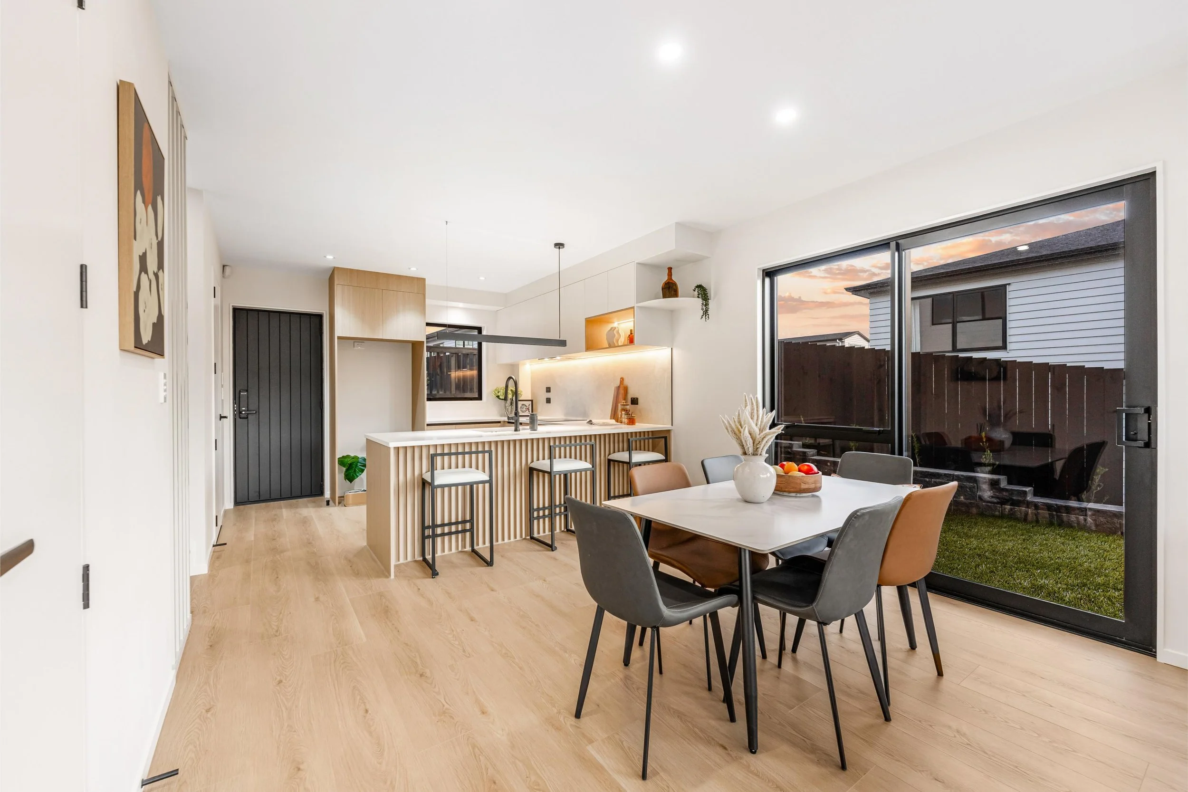
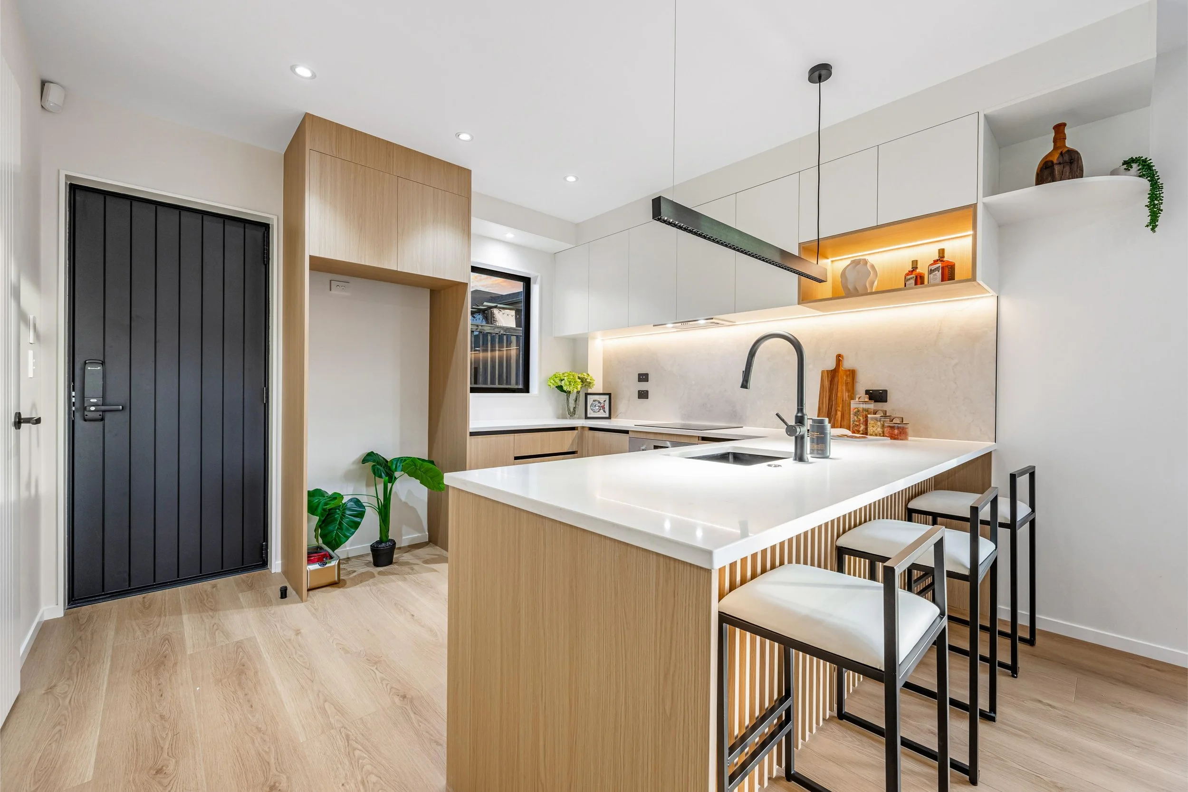
Its wider end position creates an immediate difference. Extra glazing draws natural light into the home, while the kitchen, dining and living areas each have room to function properly. The Scandinavian-inspired kitchen pairs warm timber tones with clean cabinetry, generous storage and a large island, flowing through to the deck and an unusually generous garden with views across the surrounding hills.
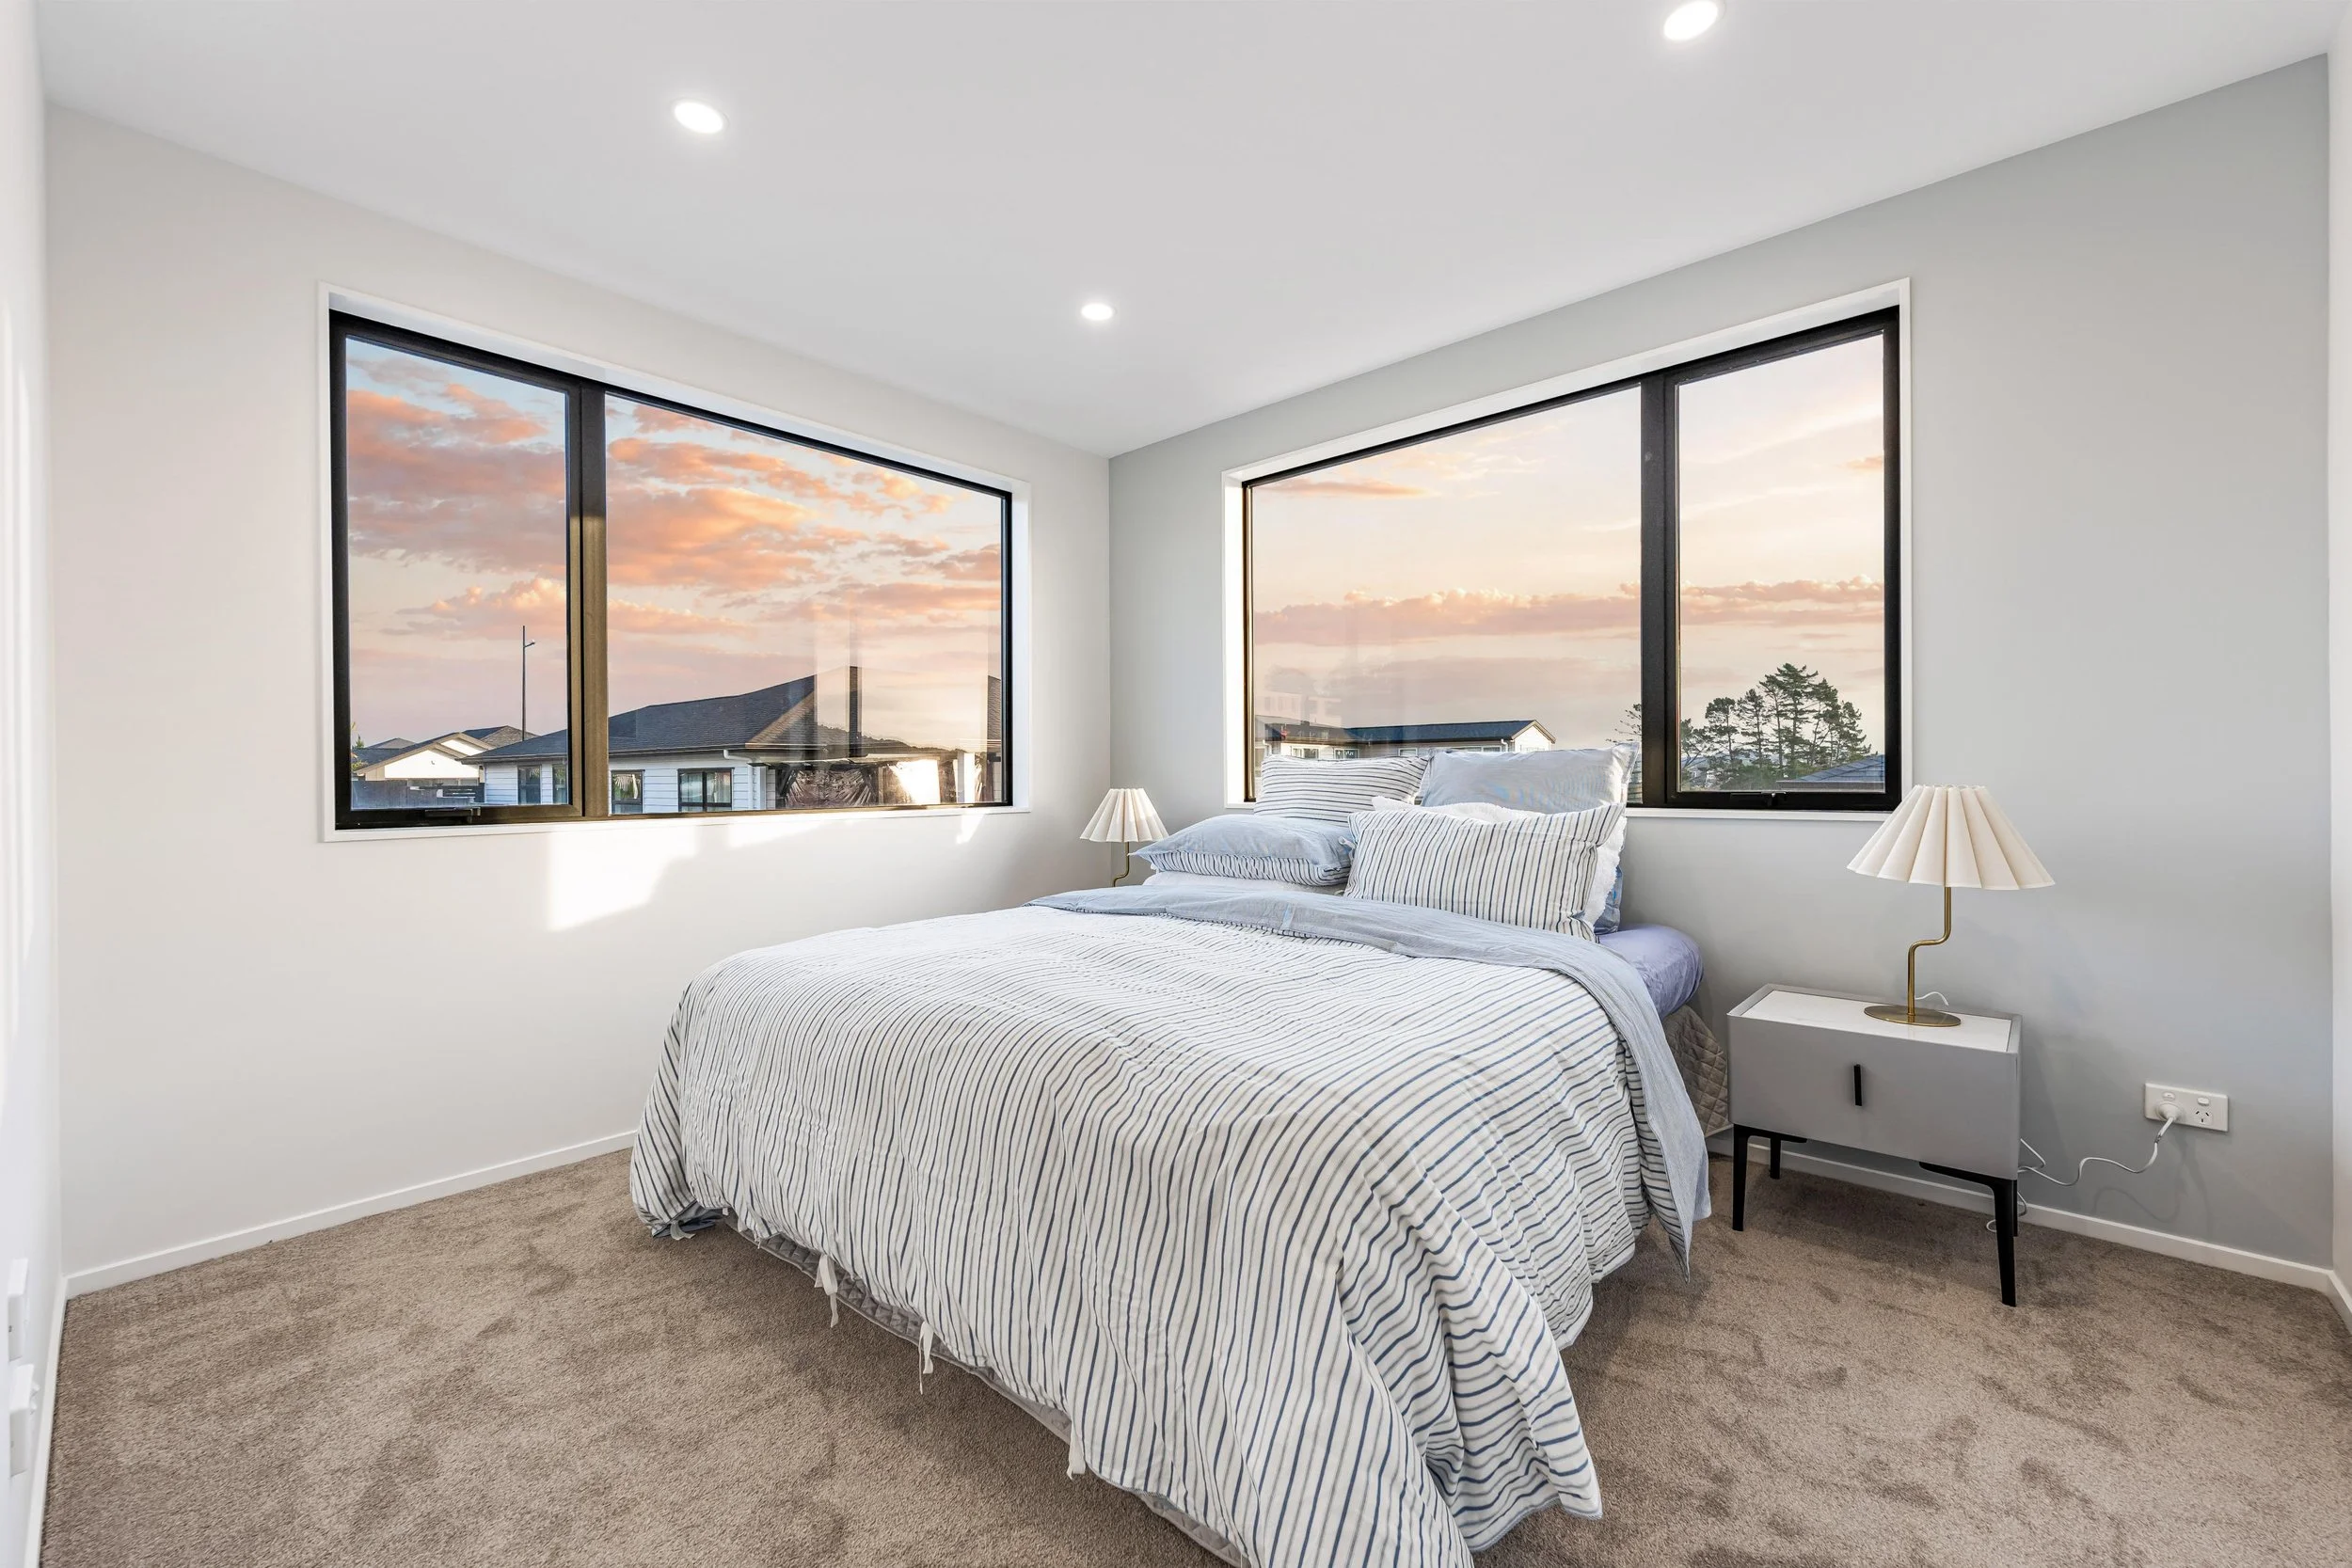
Upstairs are three genuine double bedrooms, a separate study and two beautifully finished bathrooms, including an ensuite. Tall internal doors, thoughtful proportions and a calm, natural palette give the interiors a sense of quality that goes well beyond the expected.
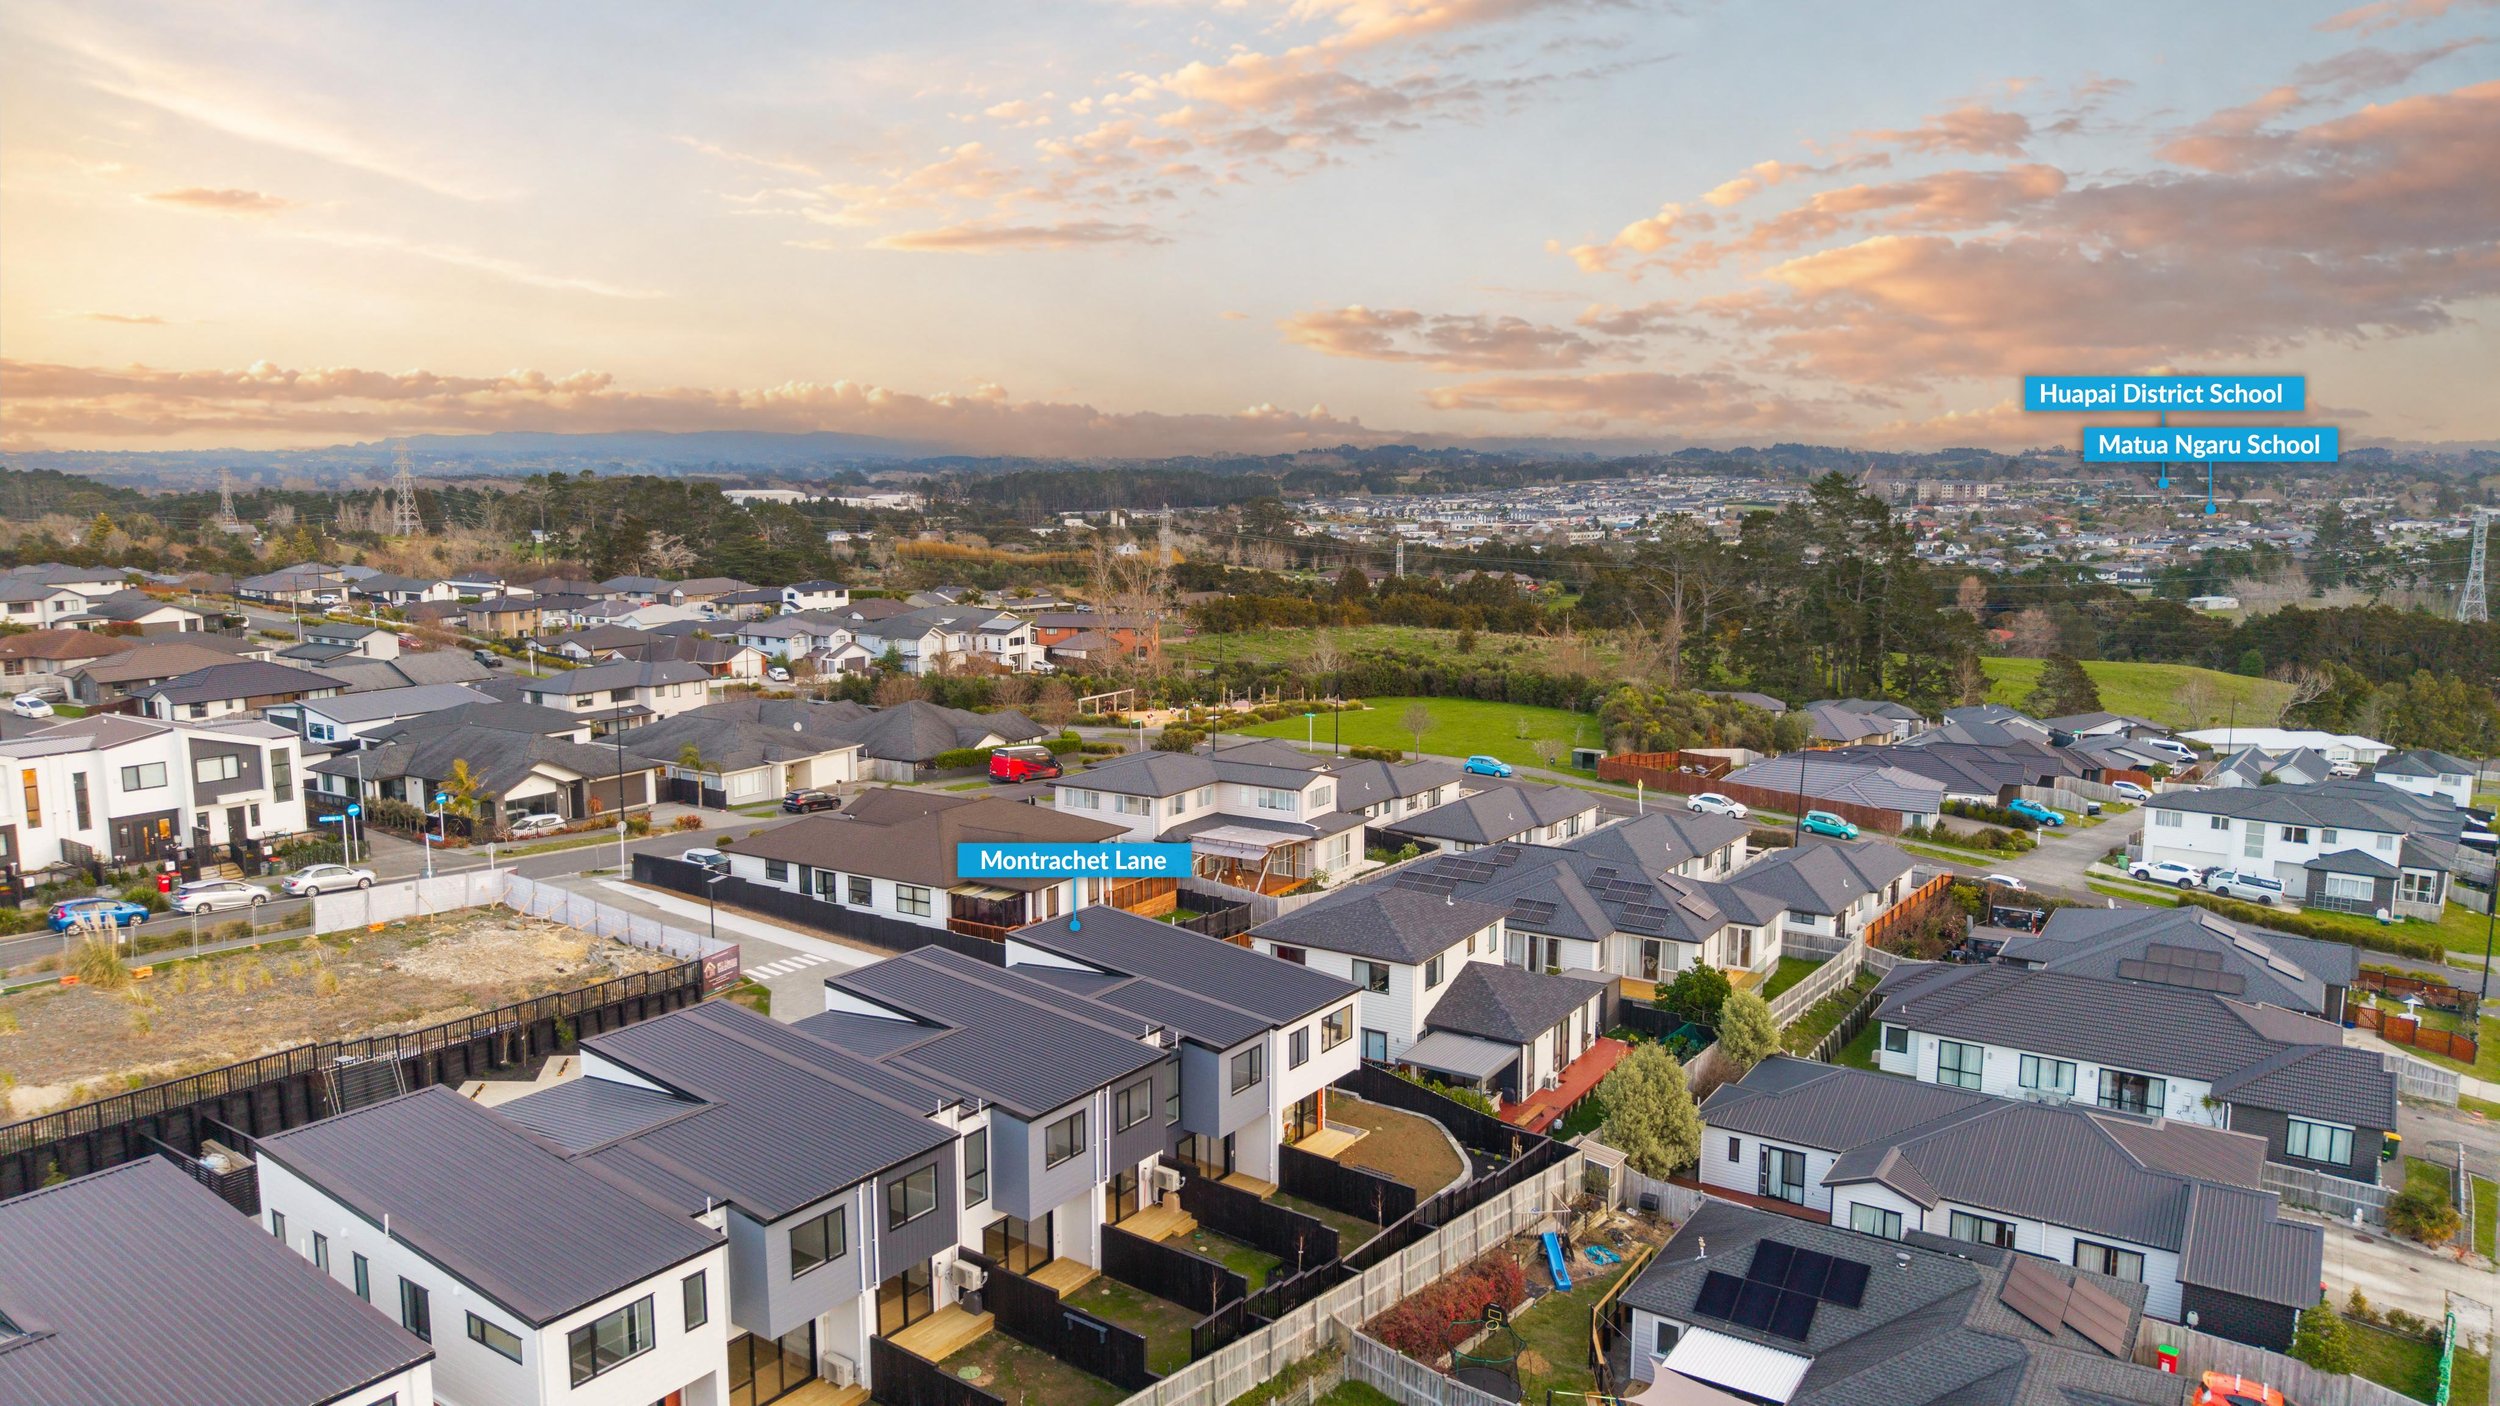
Caspar forms part of a predominantly standalone-home community, with just 44 townhouses among approximately 270 homes. The result feels more open, more residential and closely connected to the landscape, while Kumeu’s shops, restaurants and everyday essentials remain just minutes away.
Eight additional three-bedroom homes at 15–29 Montrachet Lane will also be released, offering a selection of layouts within the same distinctive Caspar setting.
Agents, bring your buyers. Conjunctionals welcome from day one.
Note: the lawn has been digitally enhanced.