10 Sophie Lane
Henderson


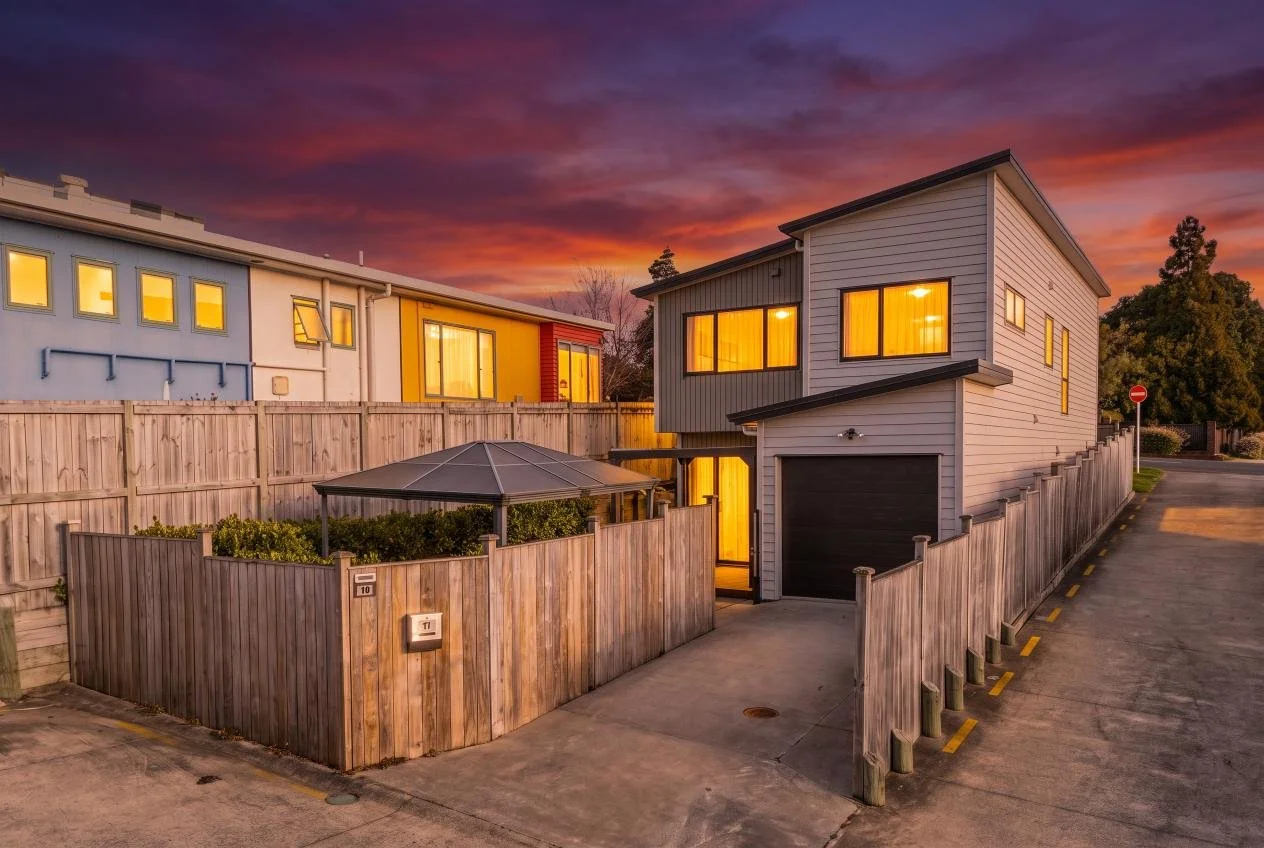
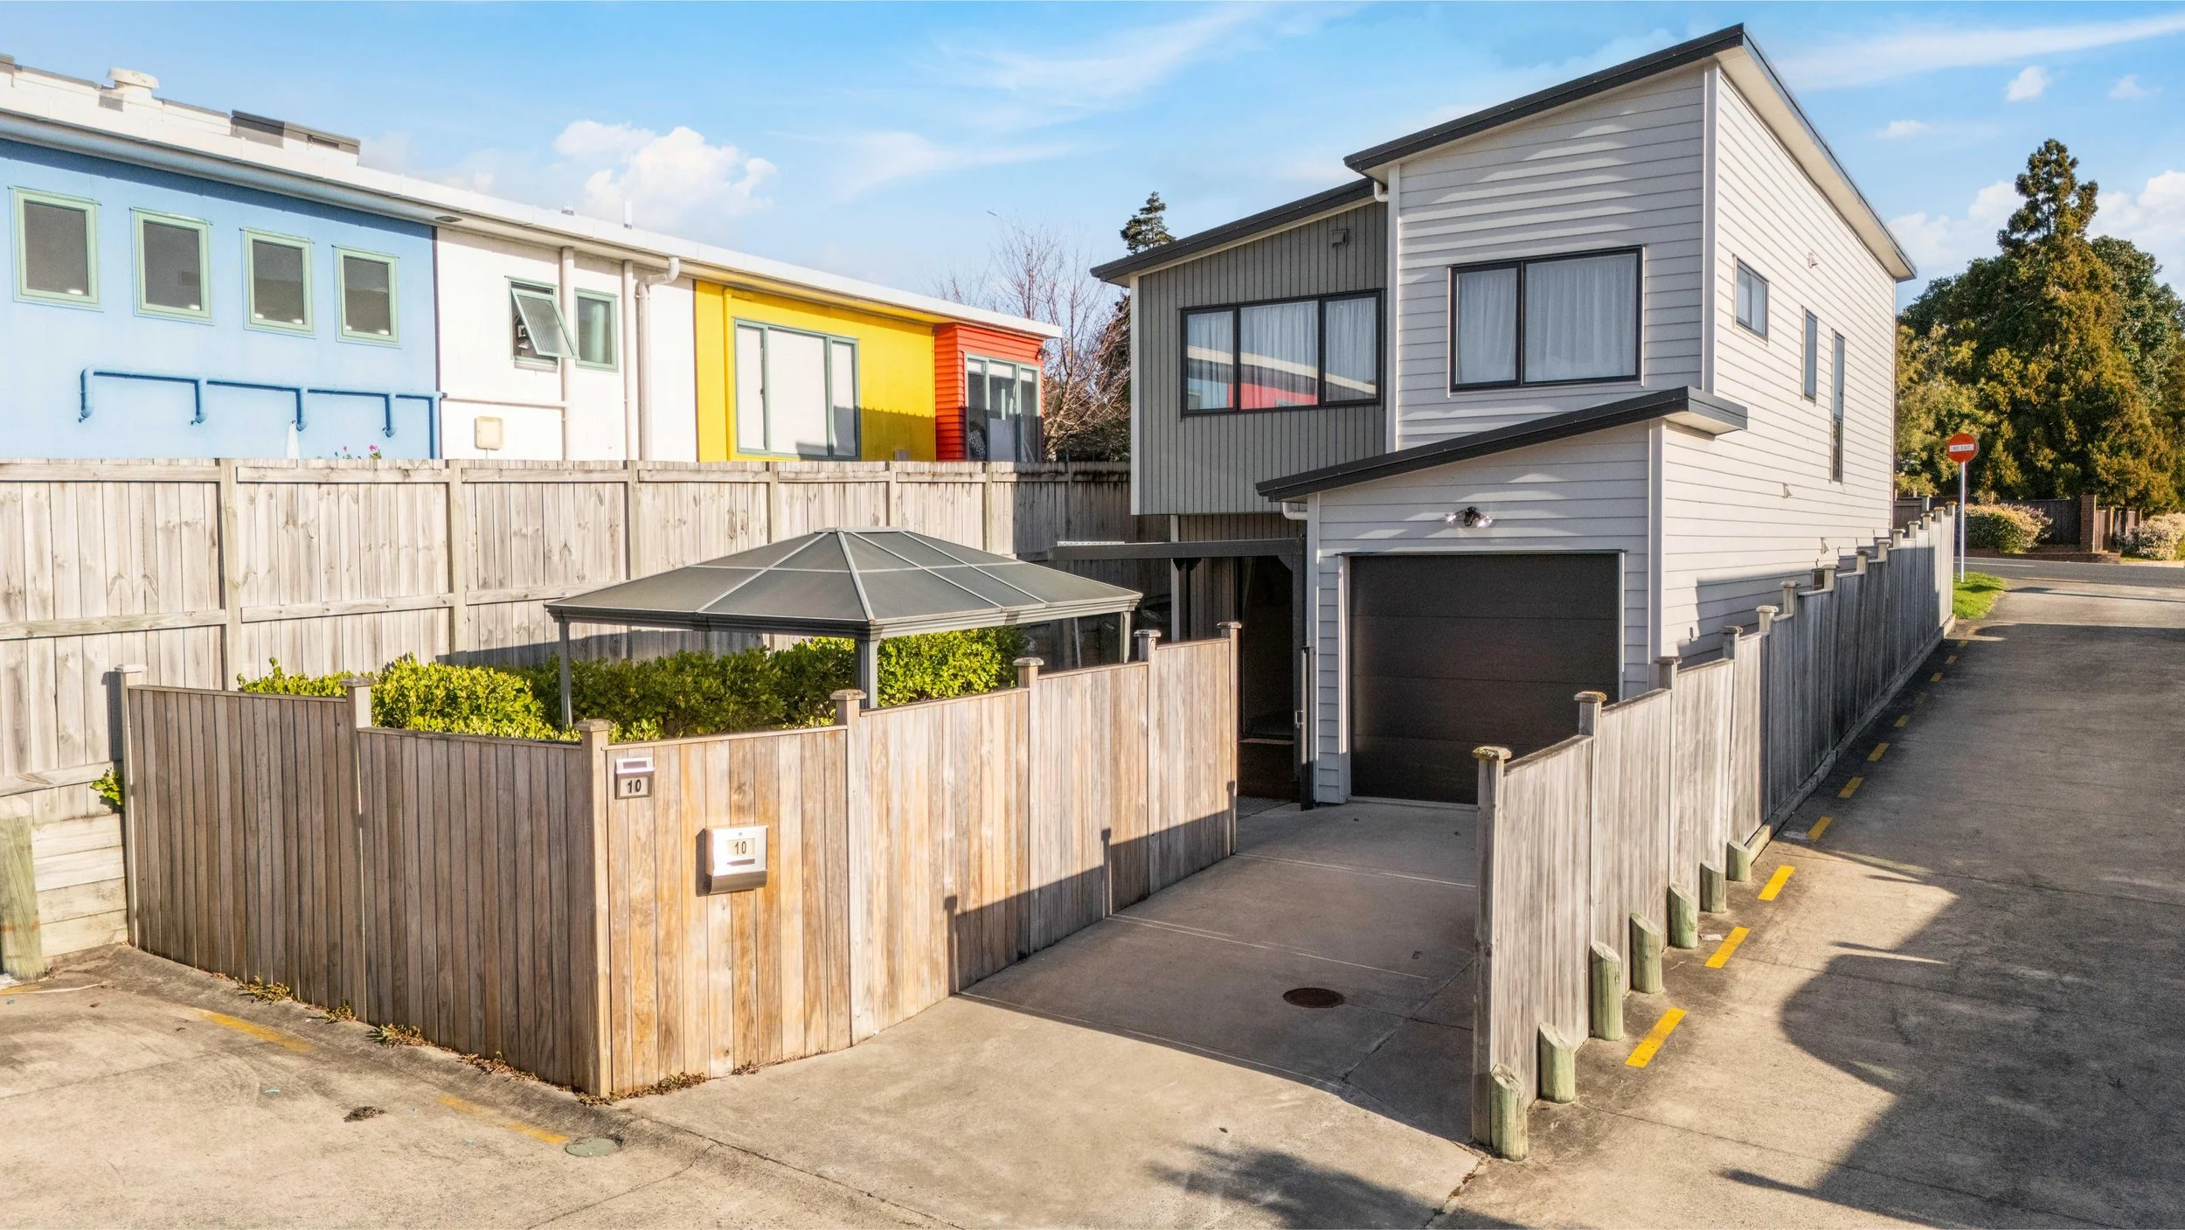
182m2 Freehold Freestanding Freedom
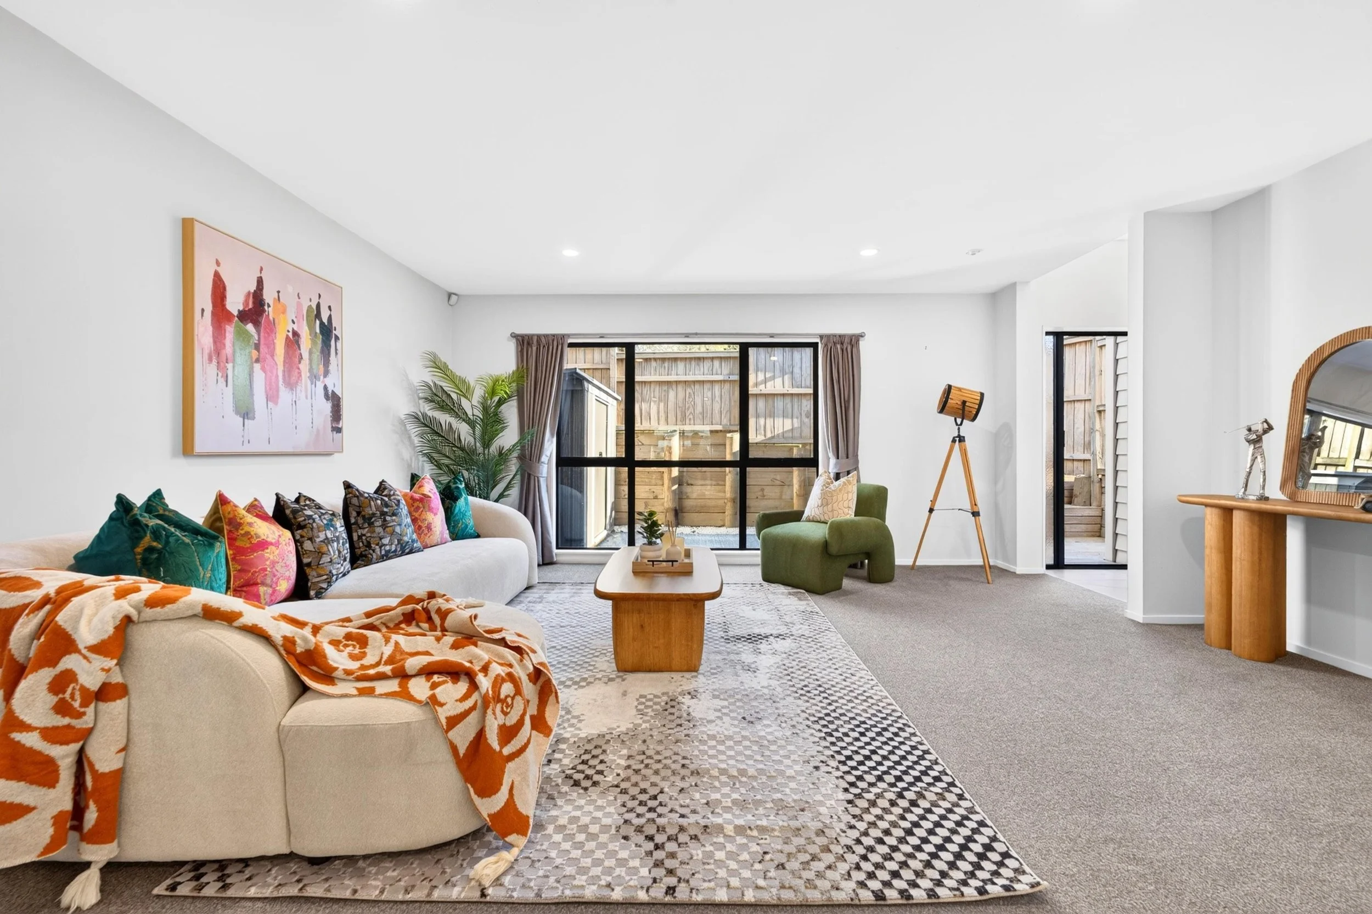
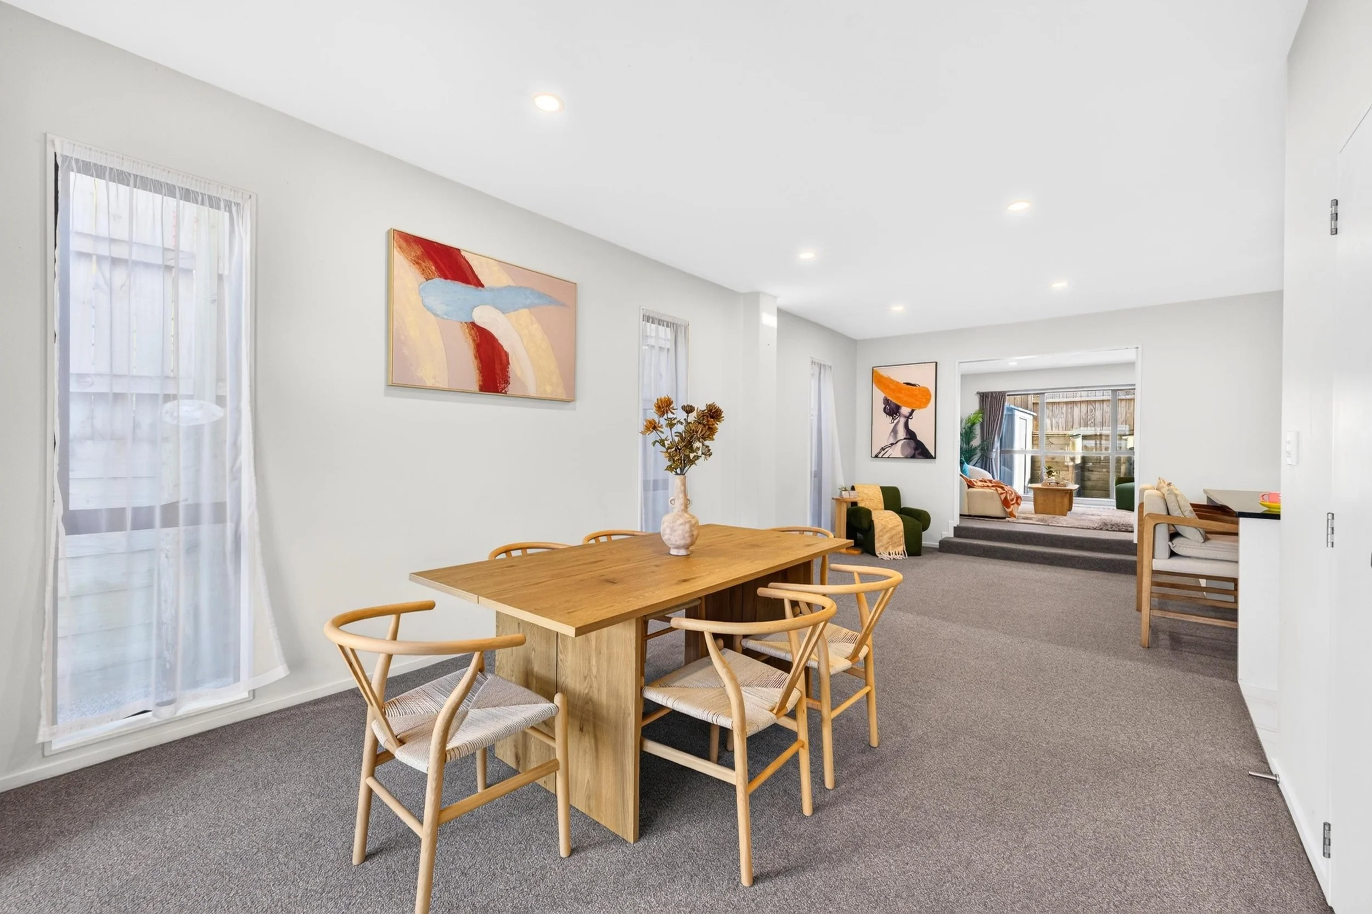
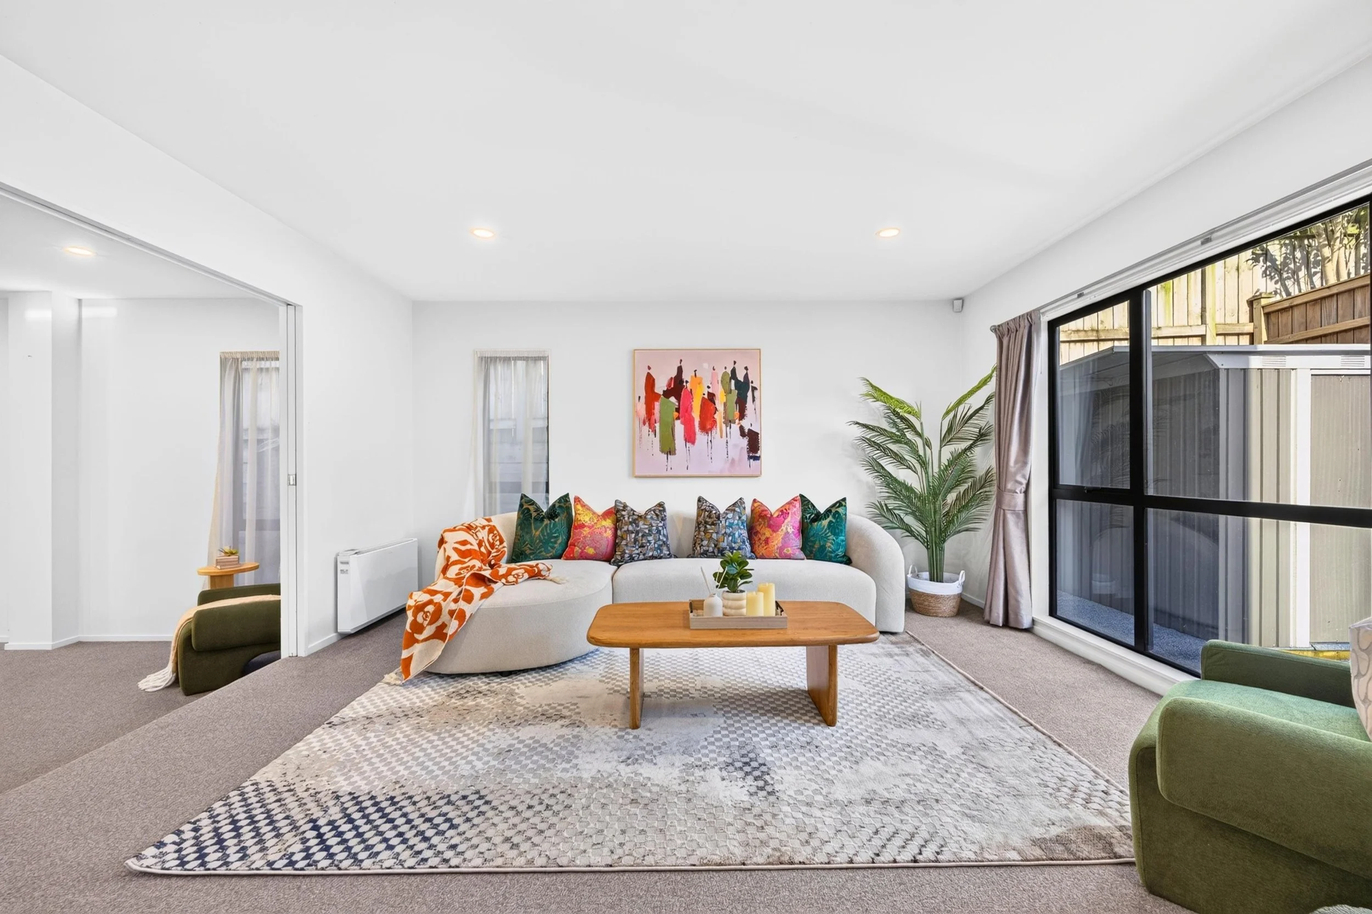
Extra-large ground-floor living with genuine room for big family gatherings
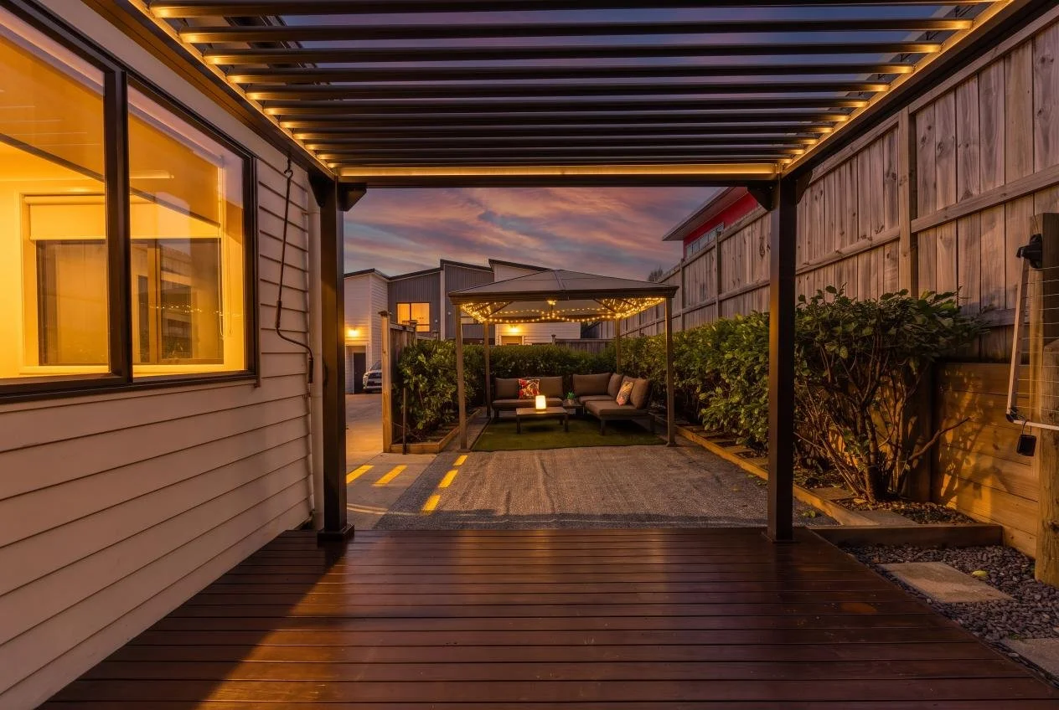
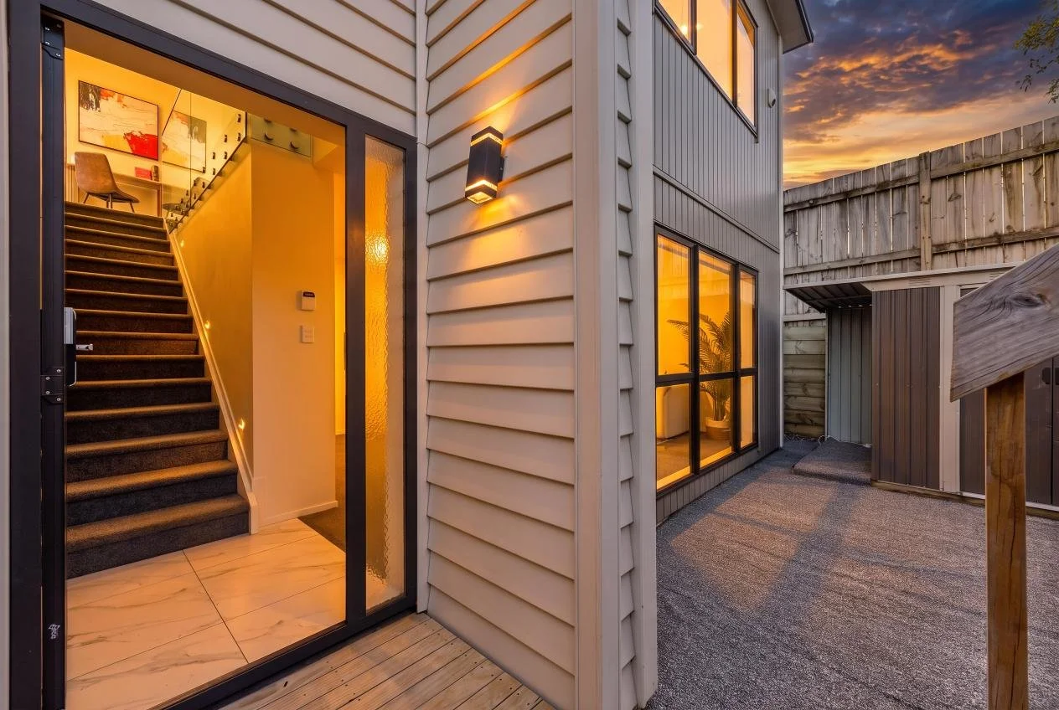
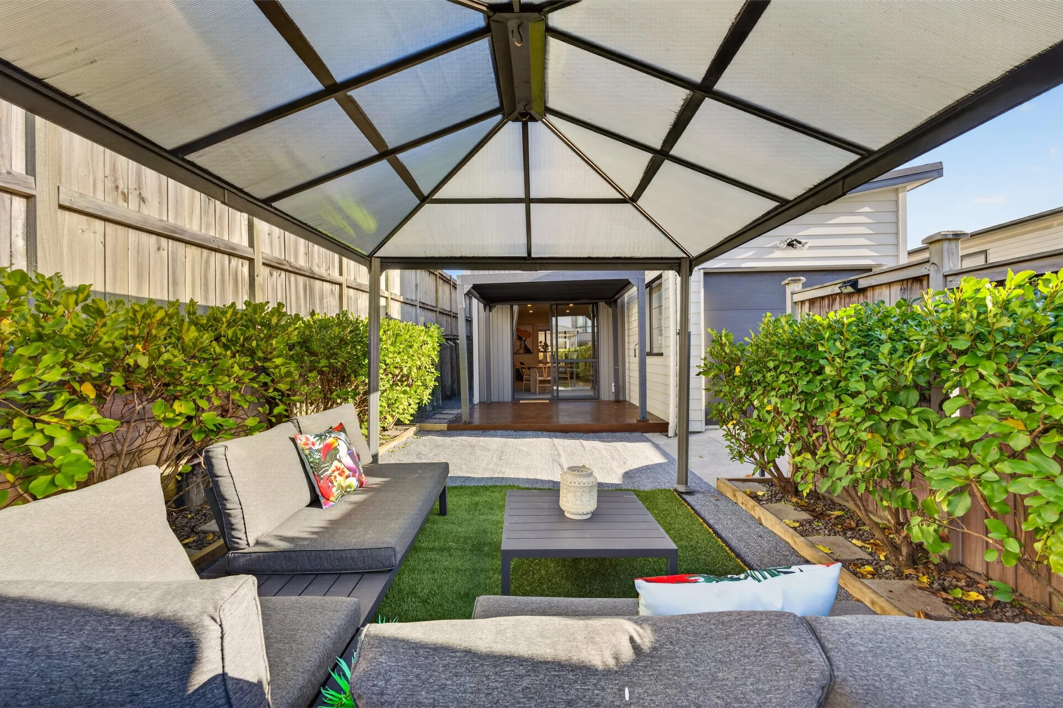
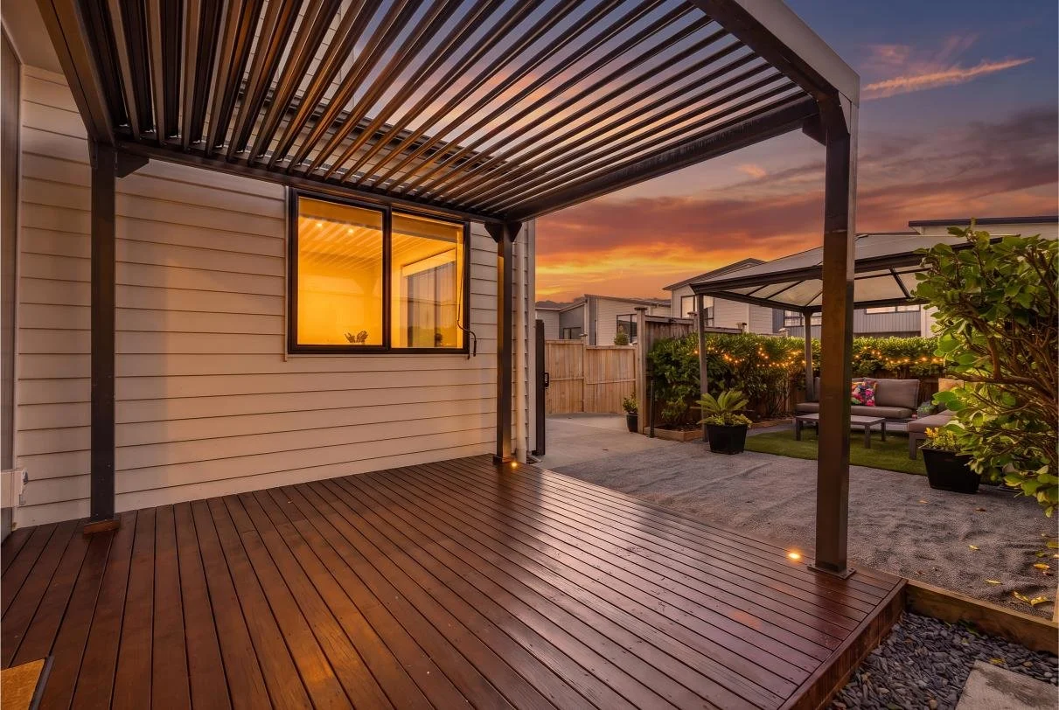
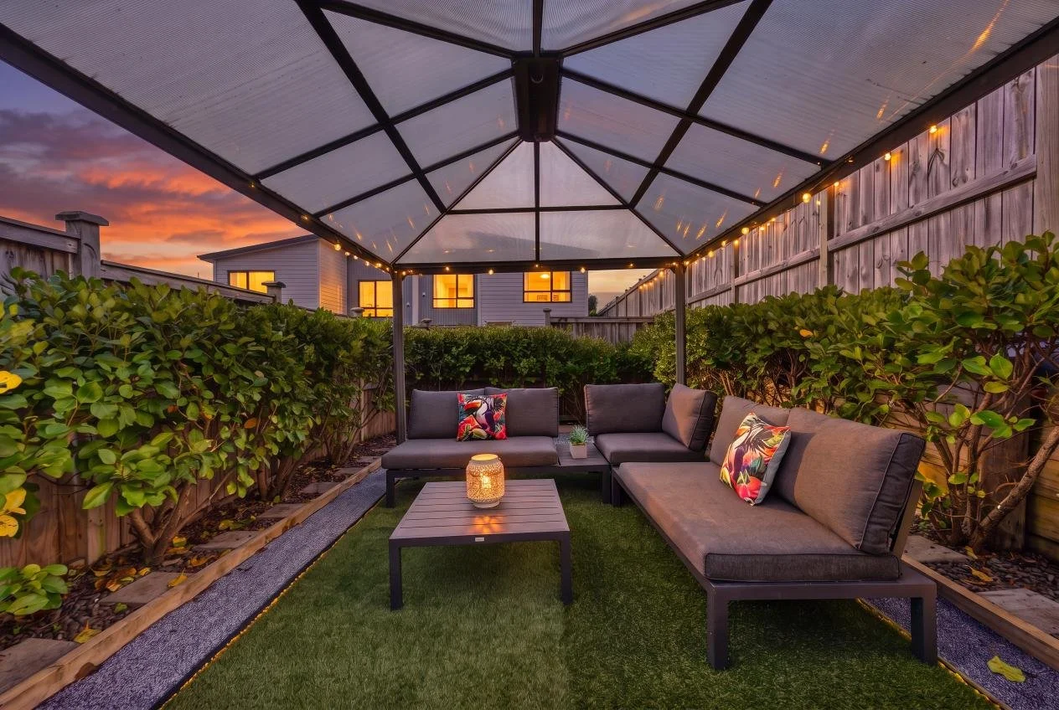
Front porch plus rear deck and louvred entertaining area for two distinct outdoor zones
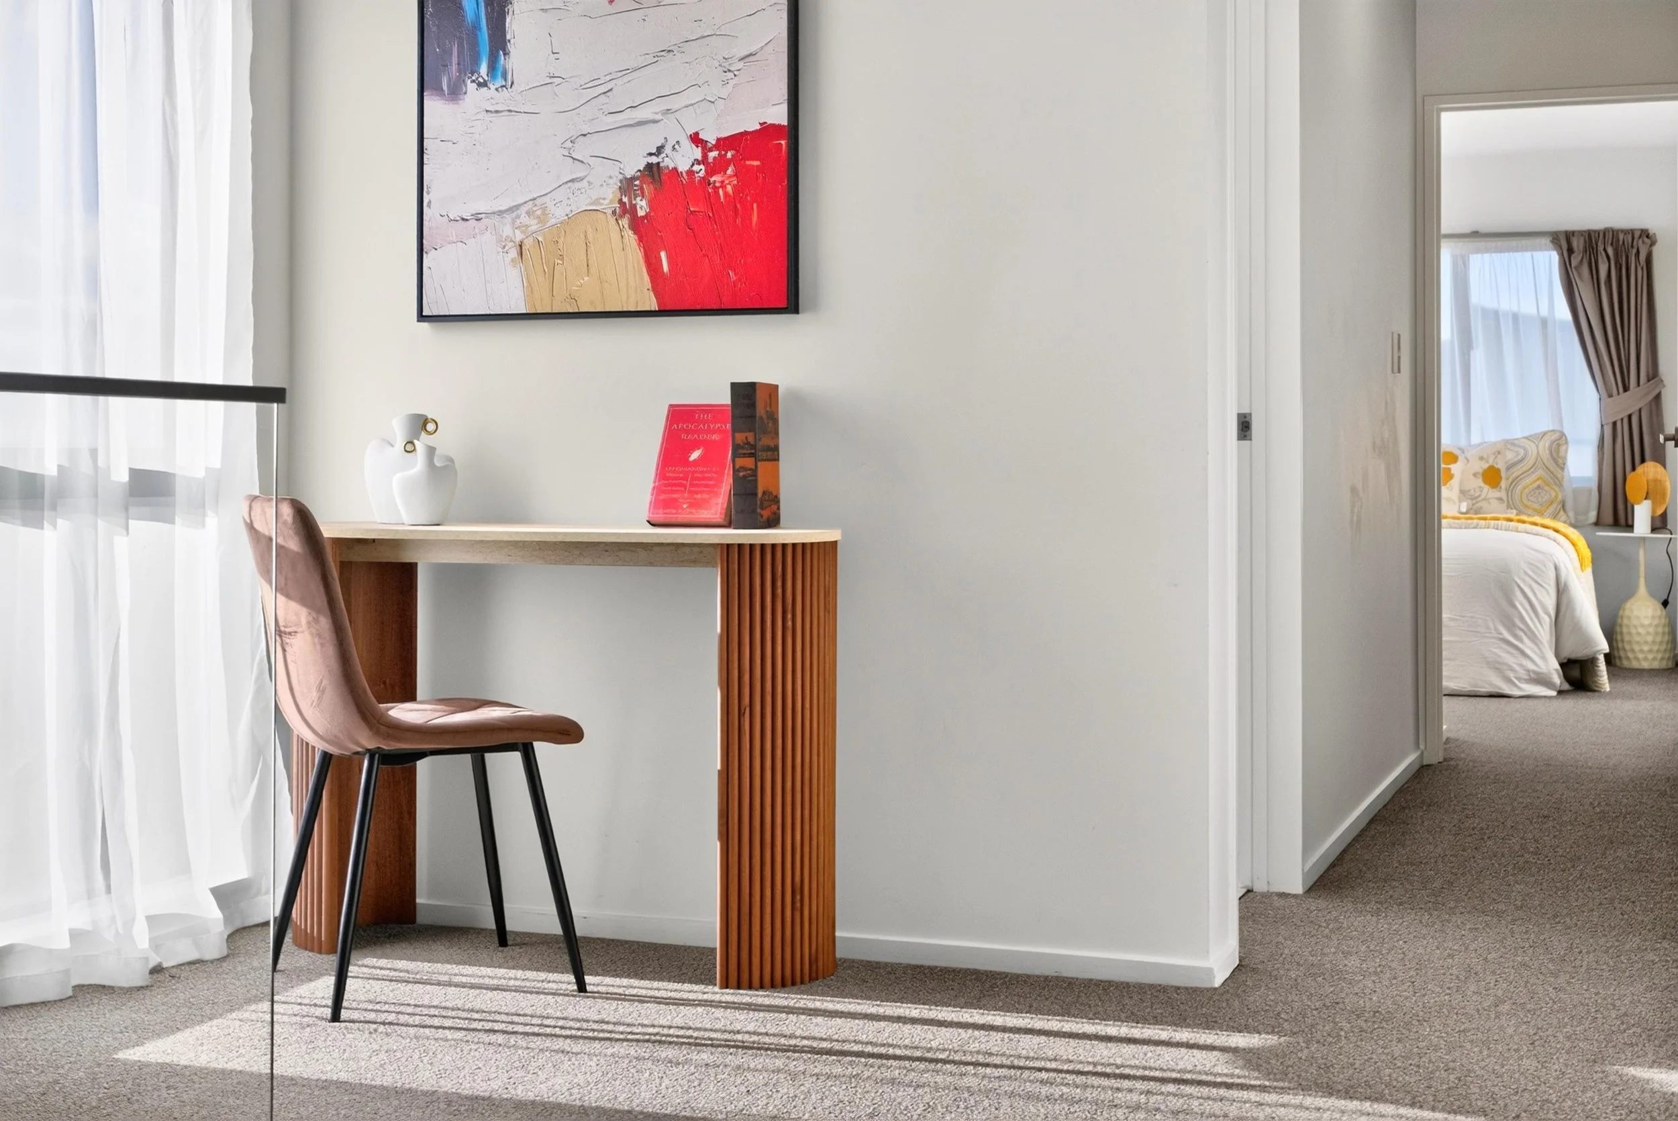
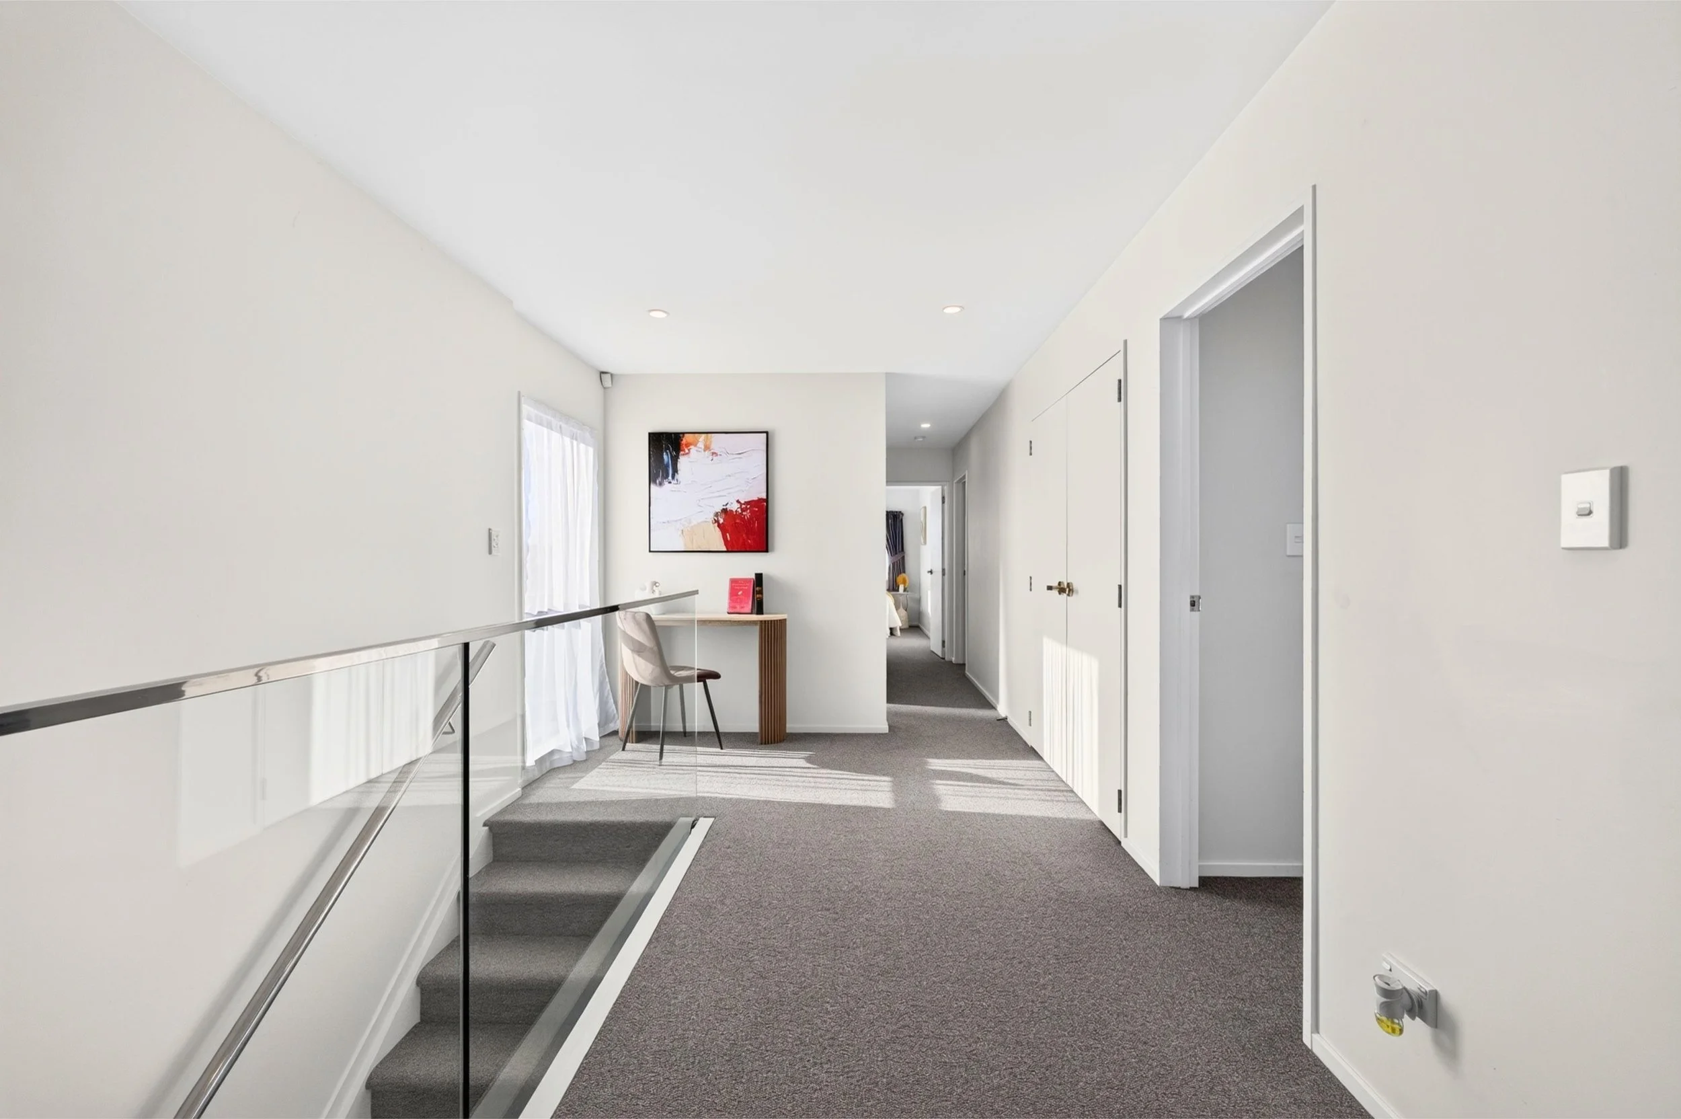
Exceptional storage throughout, including multiple hall cupboards and built-in wardrobes
Elevated upstairs outlook towards the Waitakere Ranges
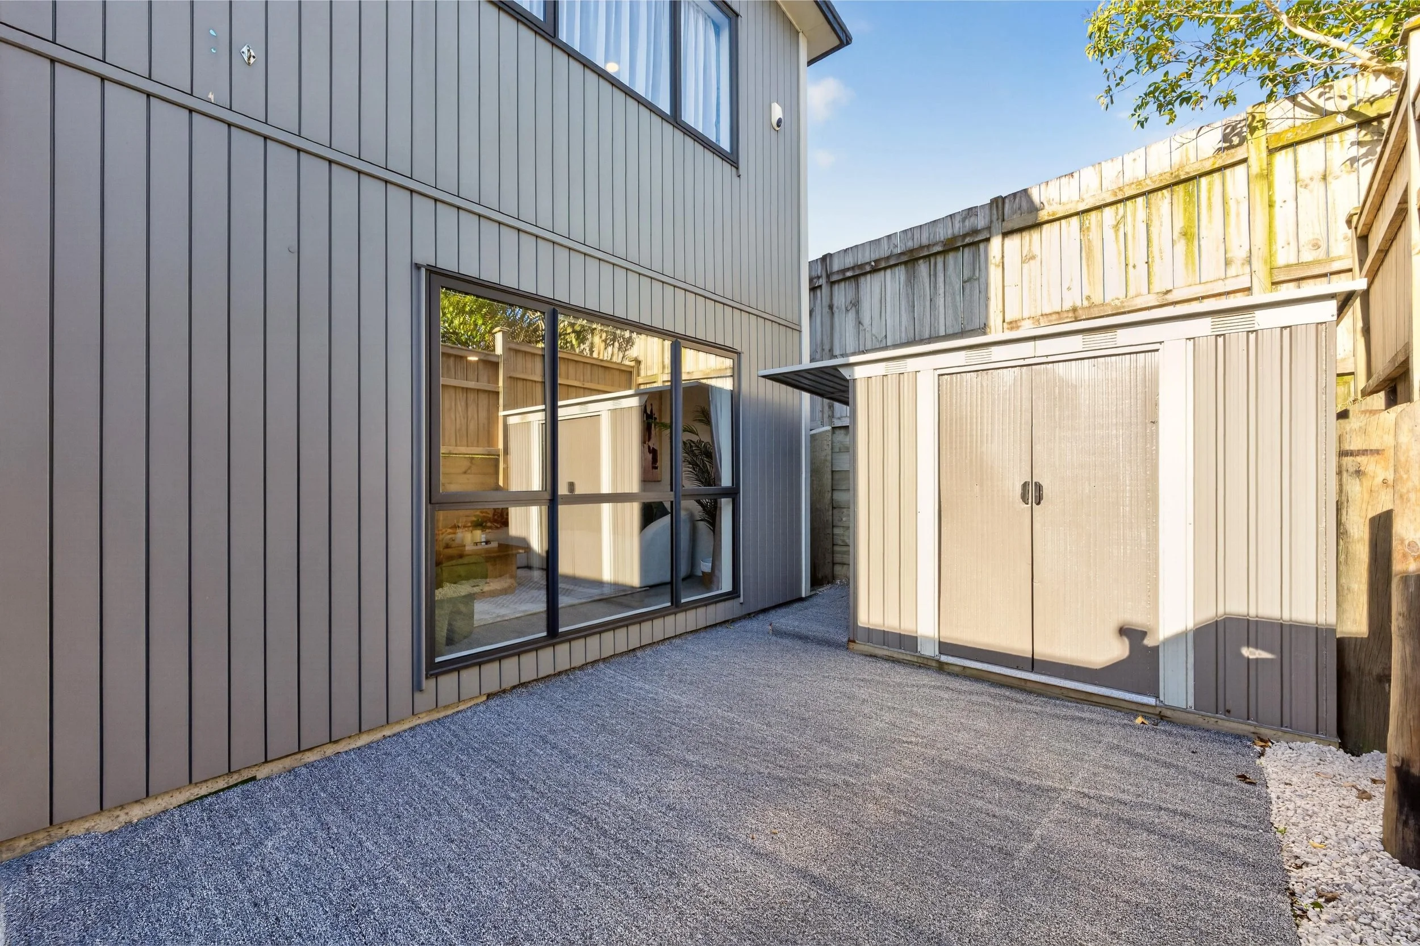
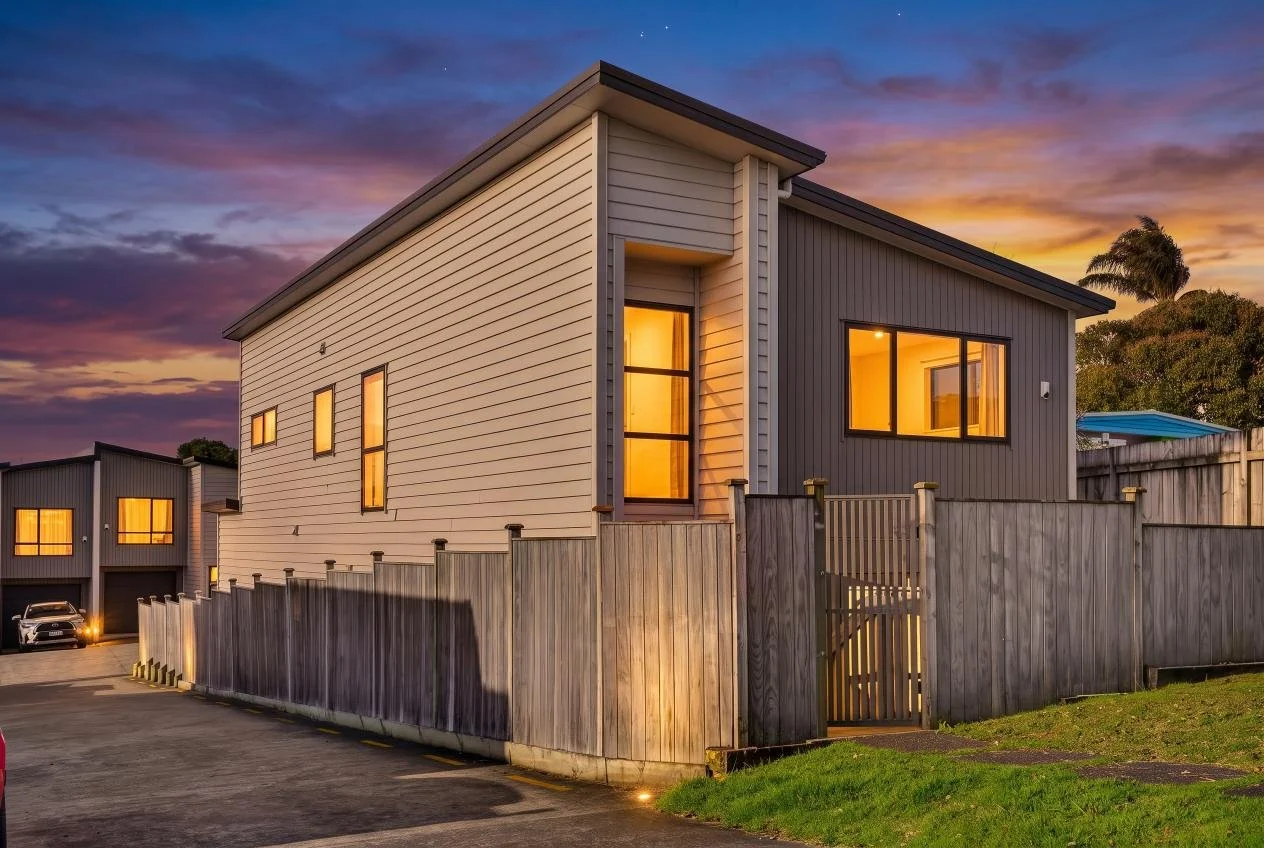
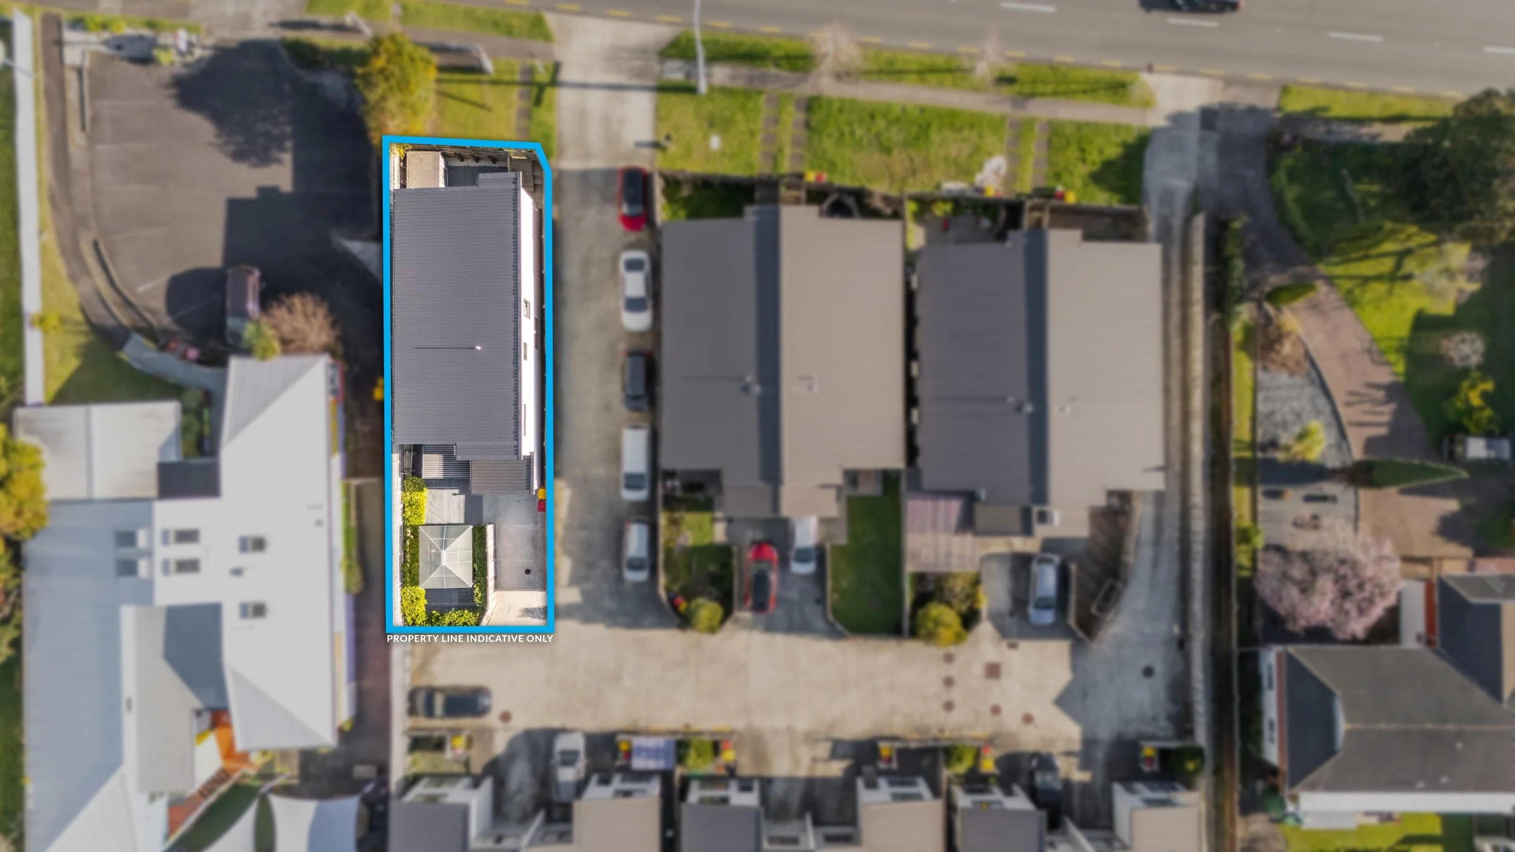
Freehold, freestanding and beautifully maintained with very little outdoor upkeep
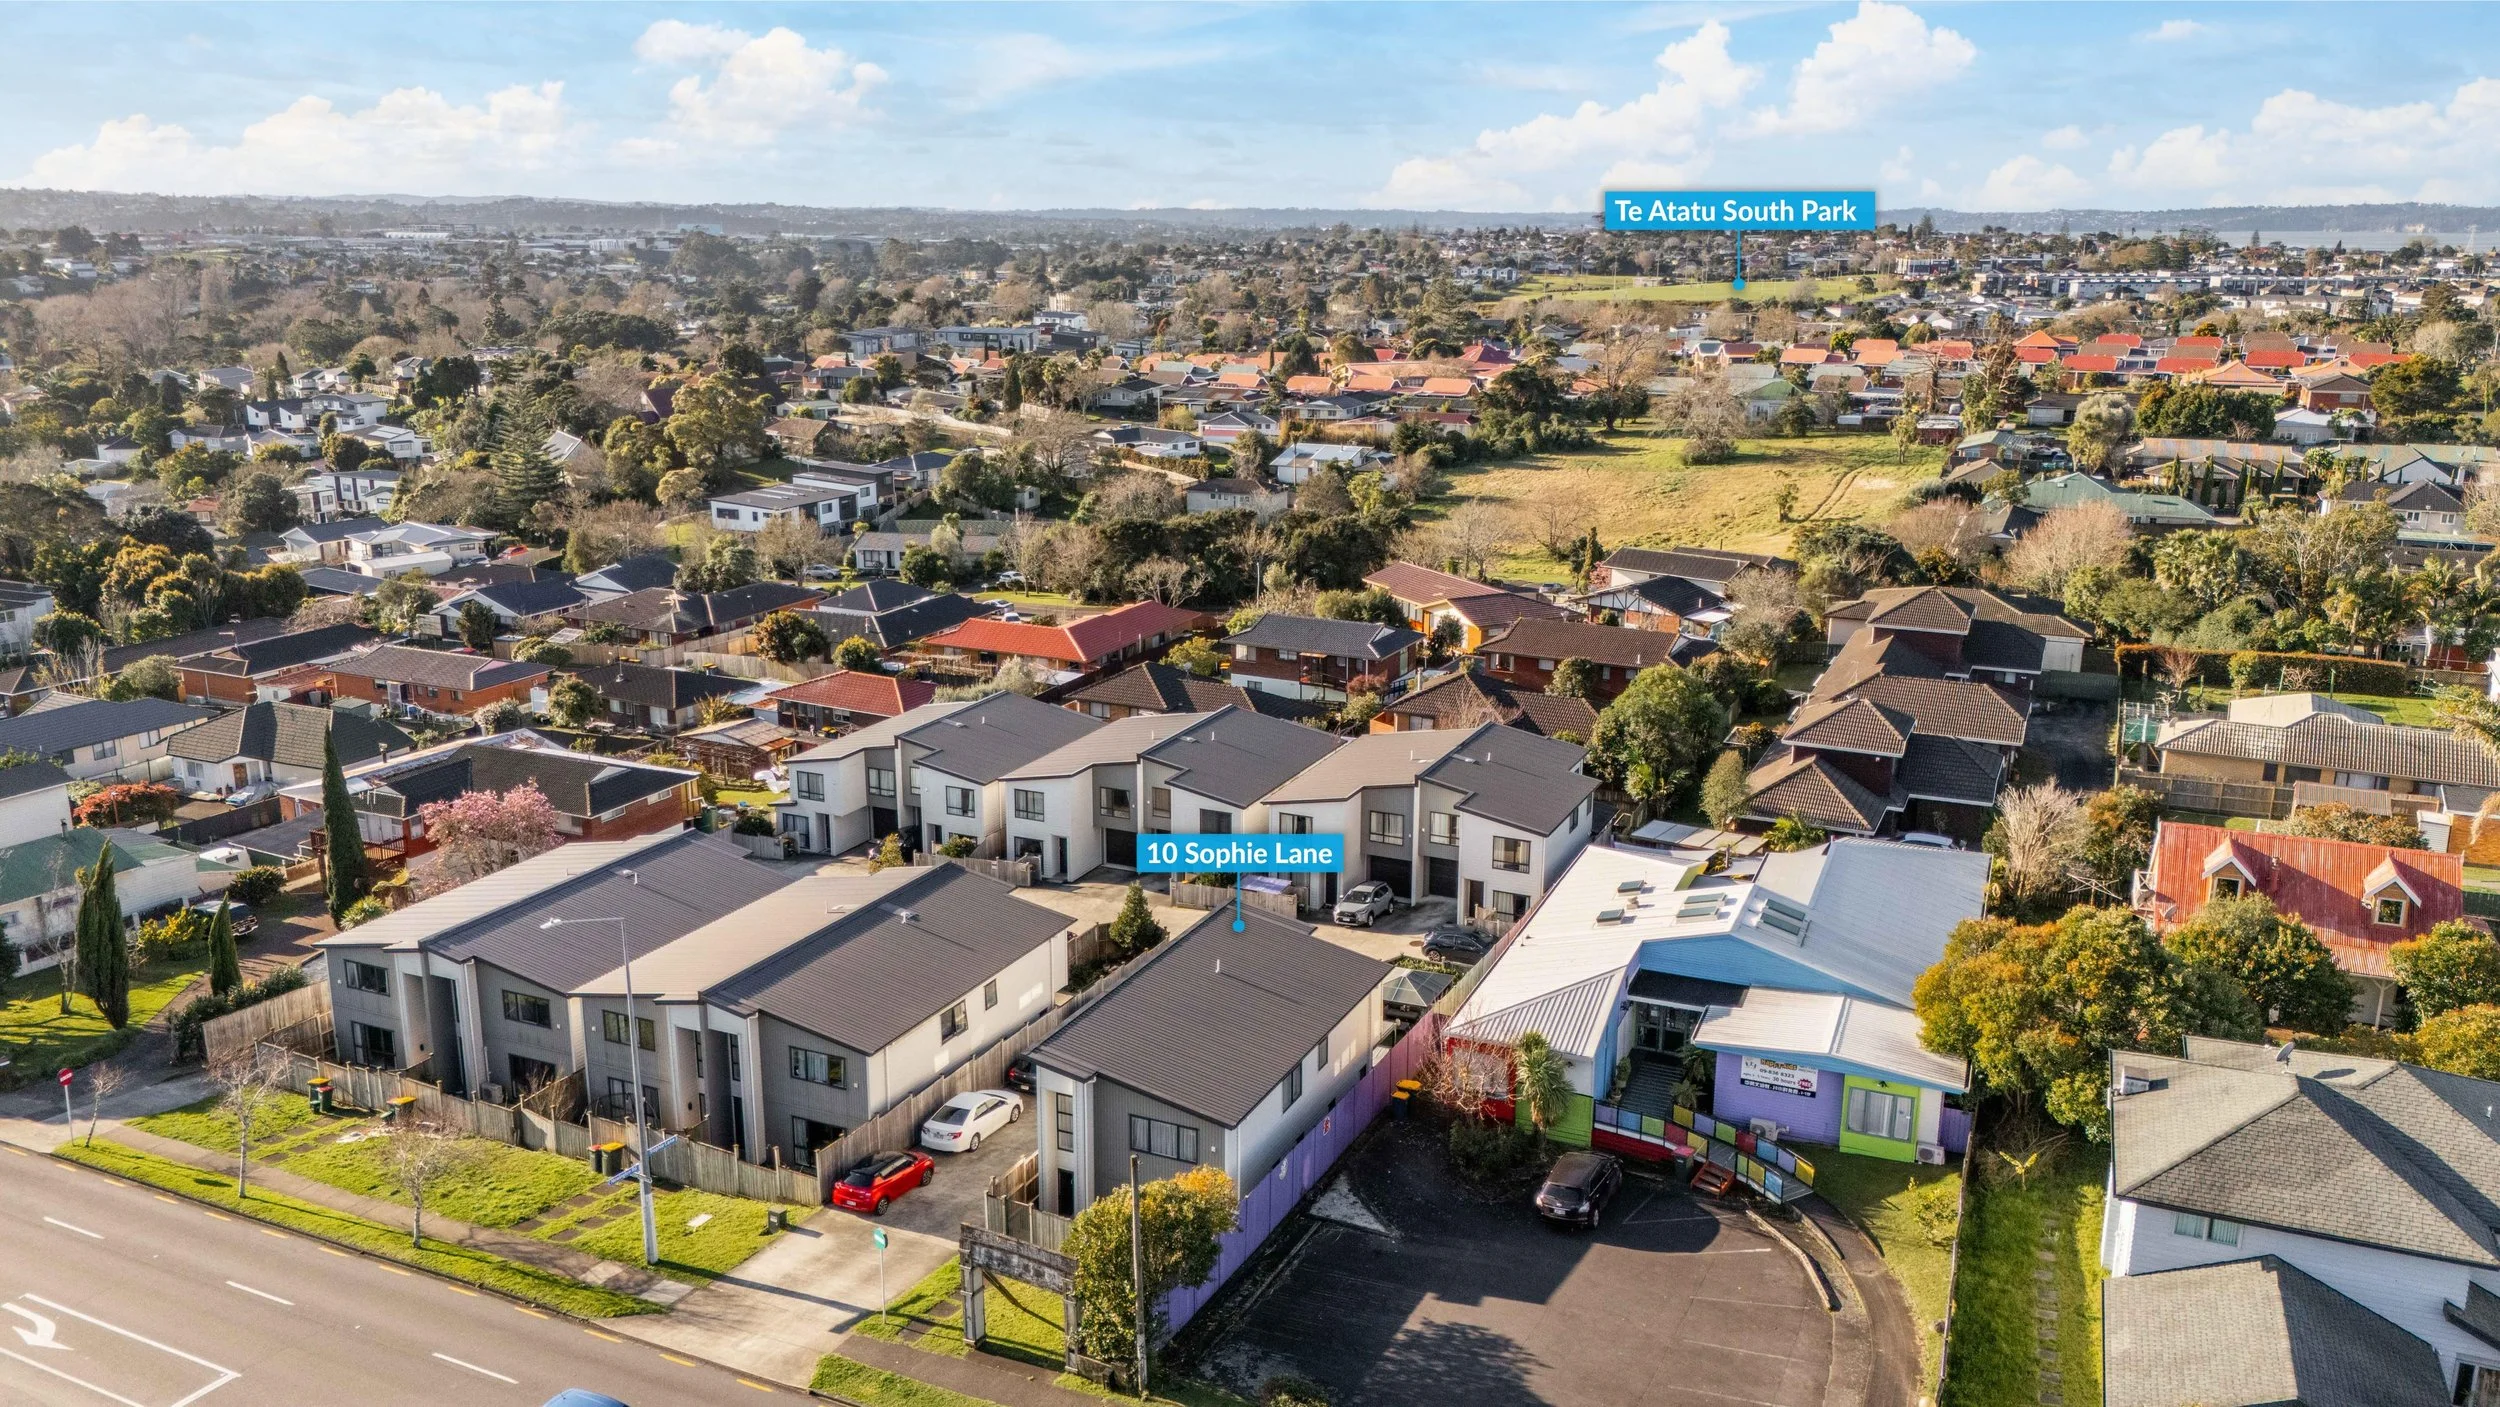
At 182sqm, 10 Sophie Lane delivers serious family space without the upkeep that usually comes with it.
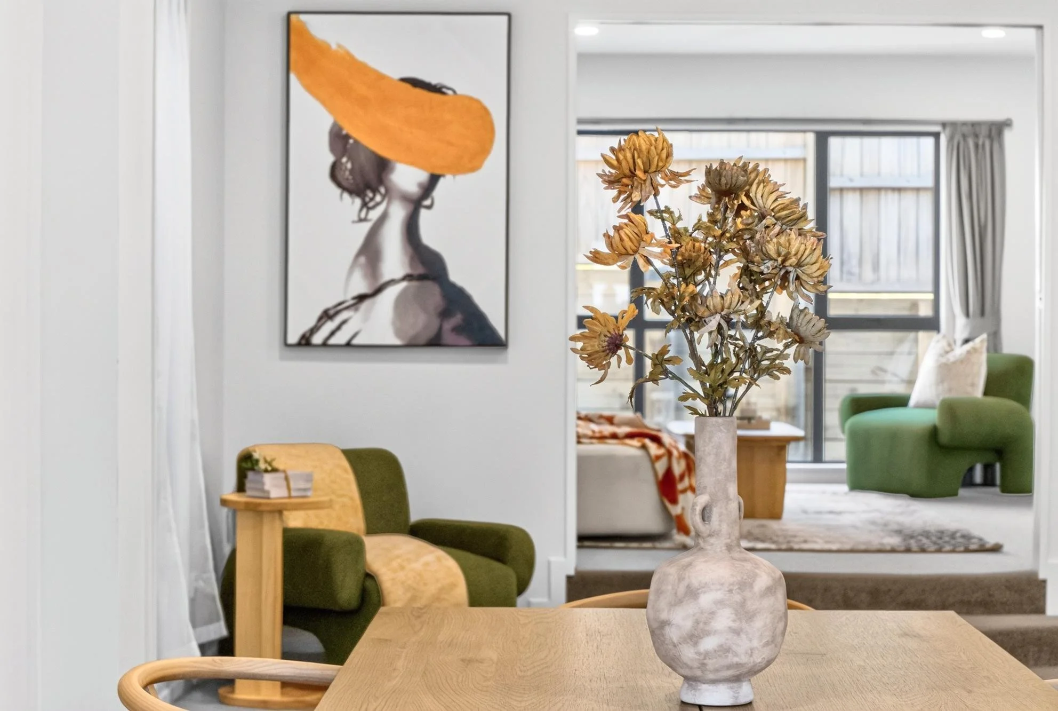
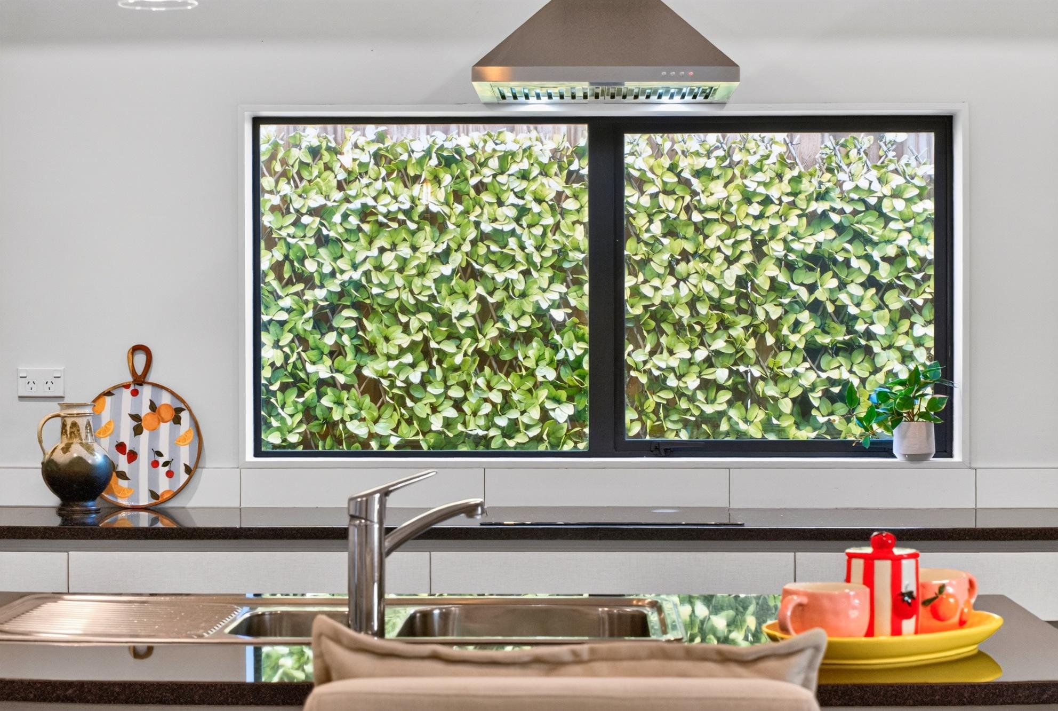
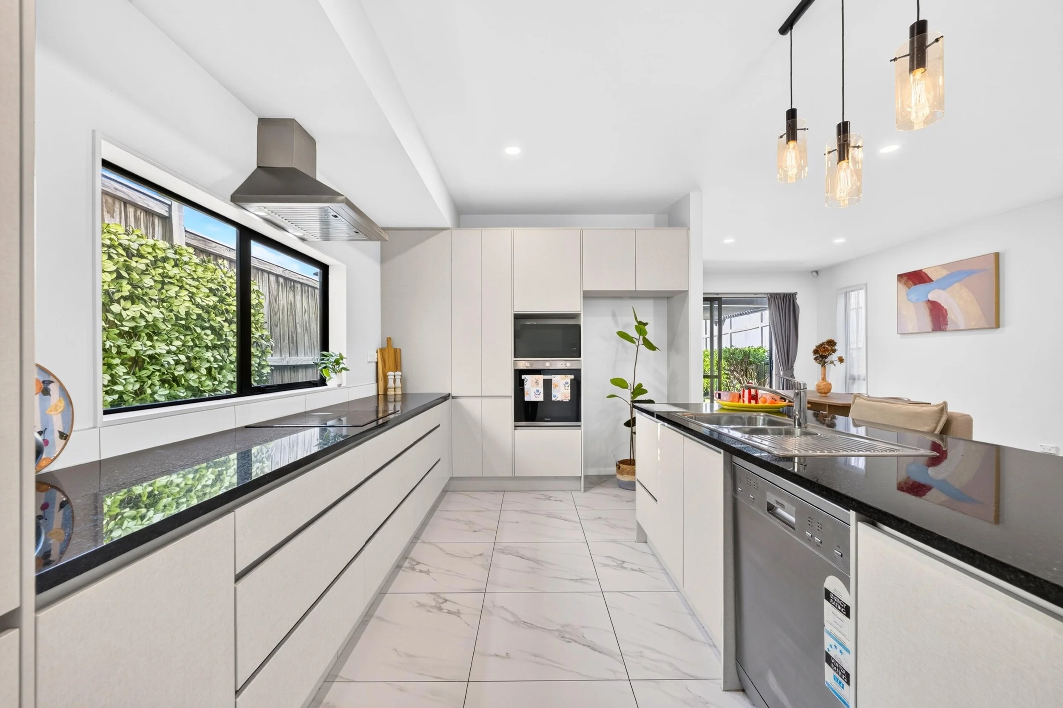
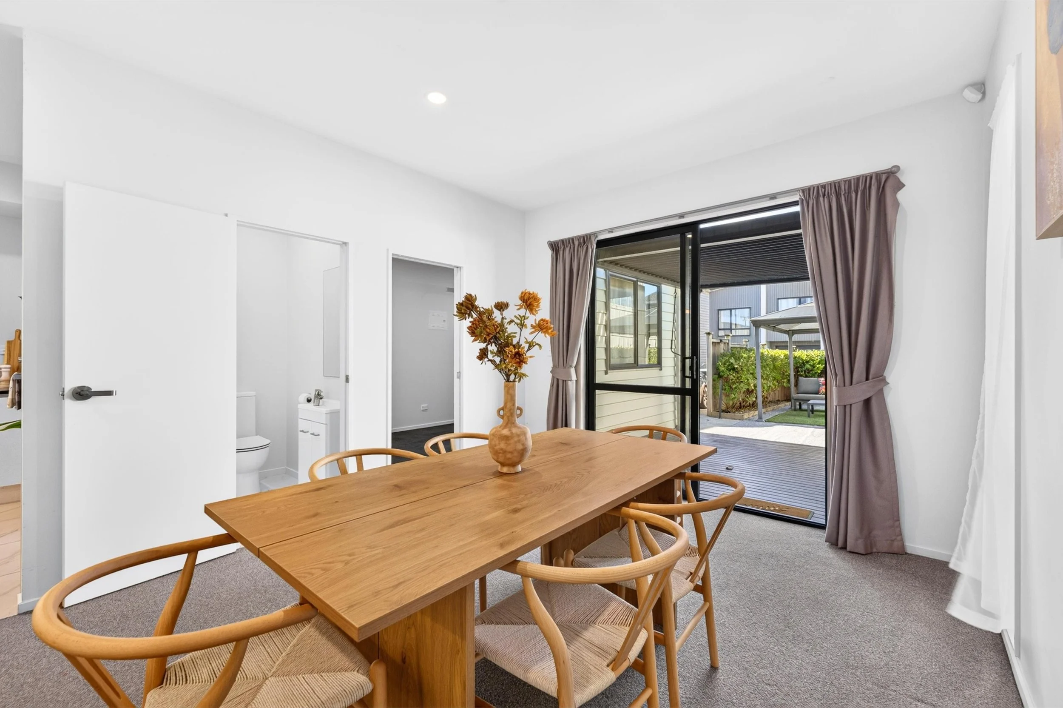
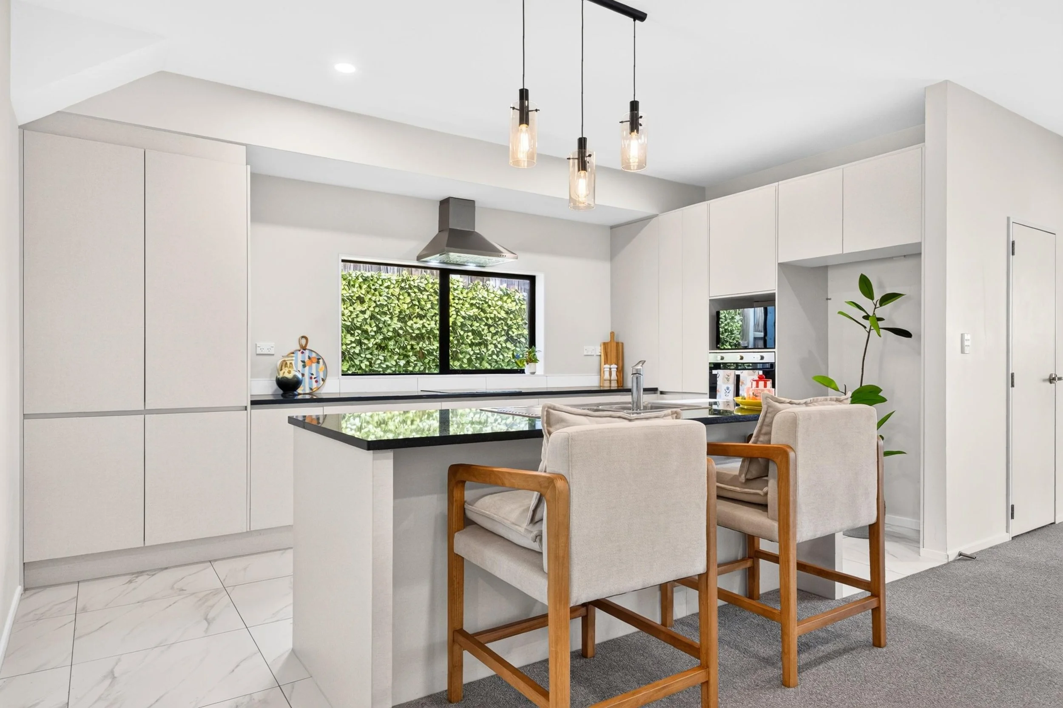
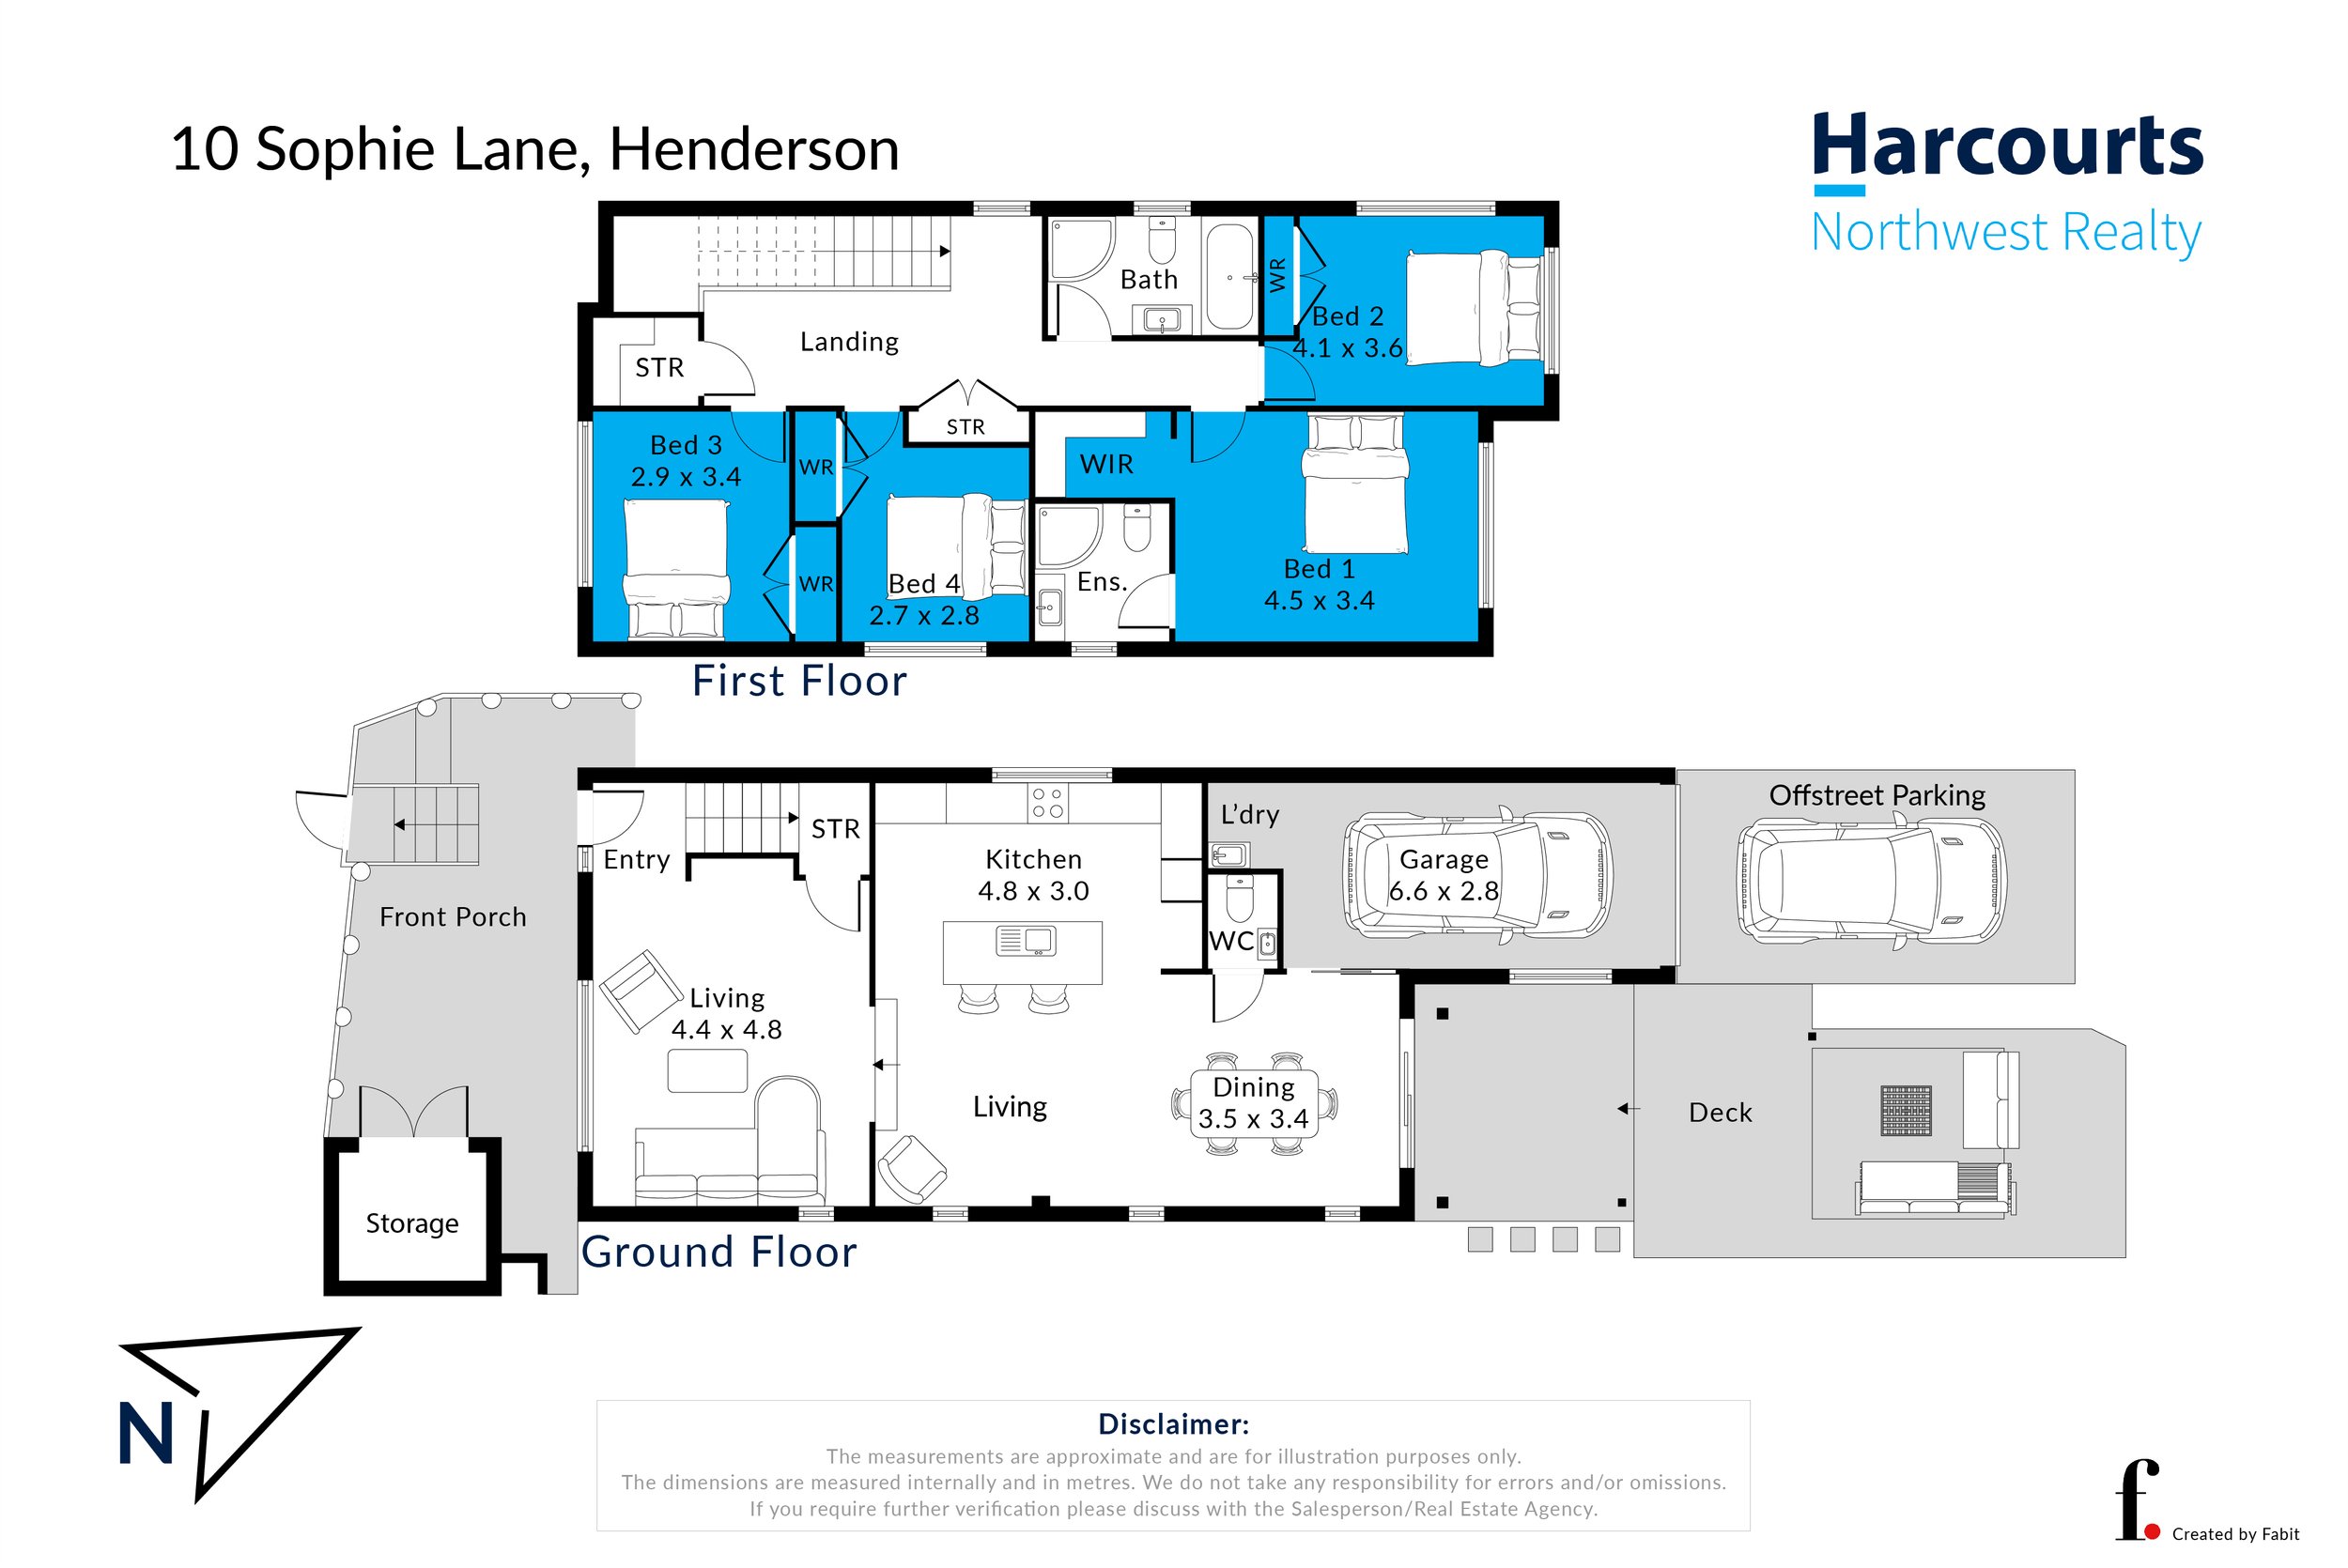
Freehold, freestanding and beautifully maintained, the ground floor is built around a generous open-plan kitchen, dining and living zone. There is excellent storage, island seating, plenty of bench space and room to host without everyone ending up on top of each other.
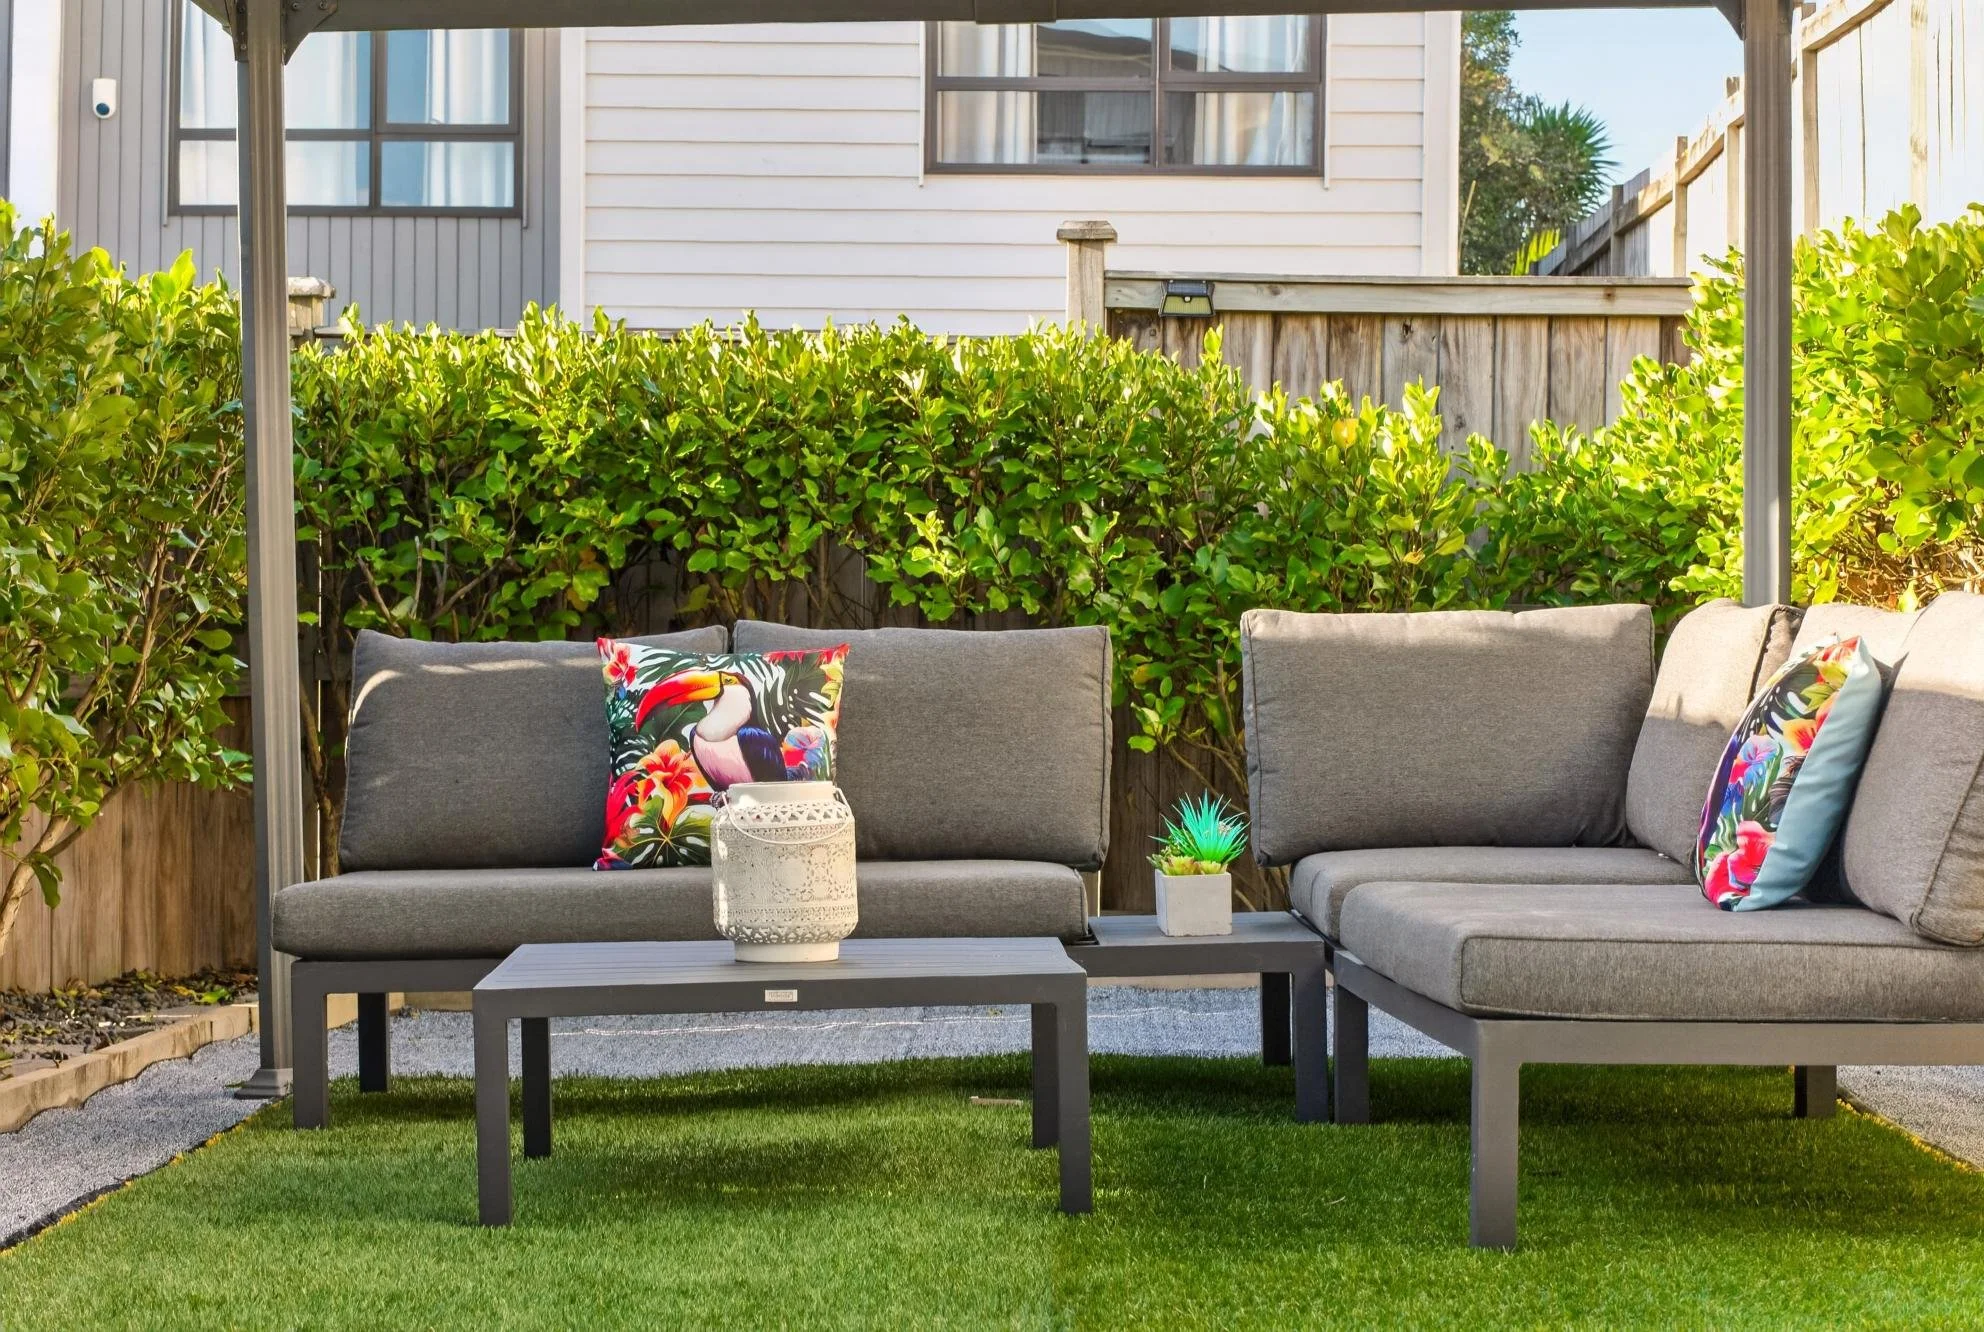
Living flows outside at both ends. The front porch gives you a relaxed spot to sit, while the rear deck, louvres and gazebo create a flexible setup for entertaining in almost any weather.
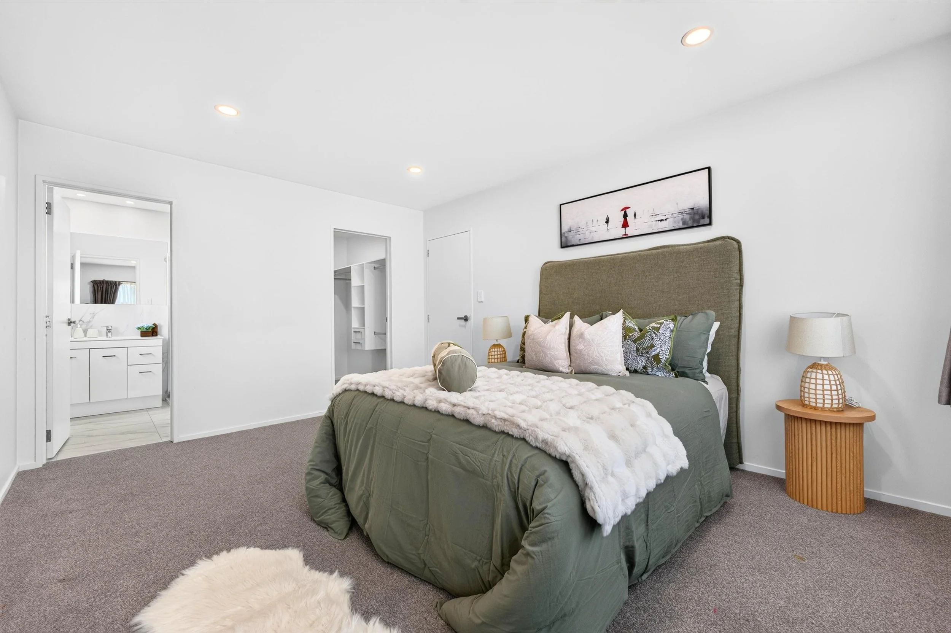
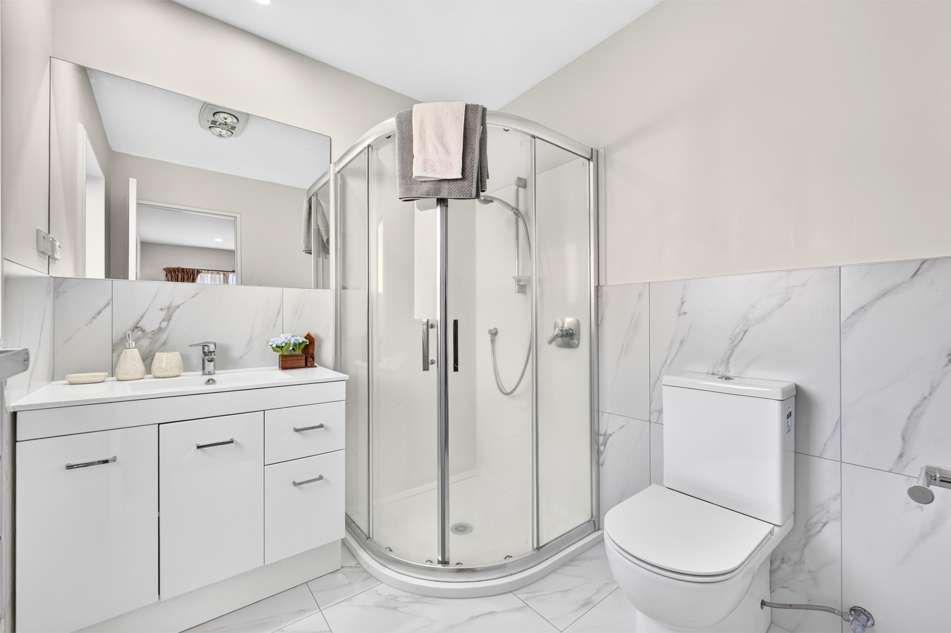
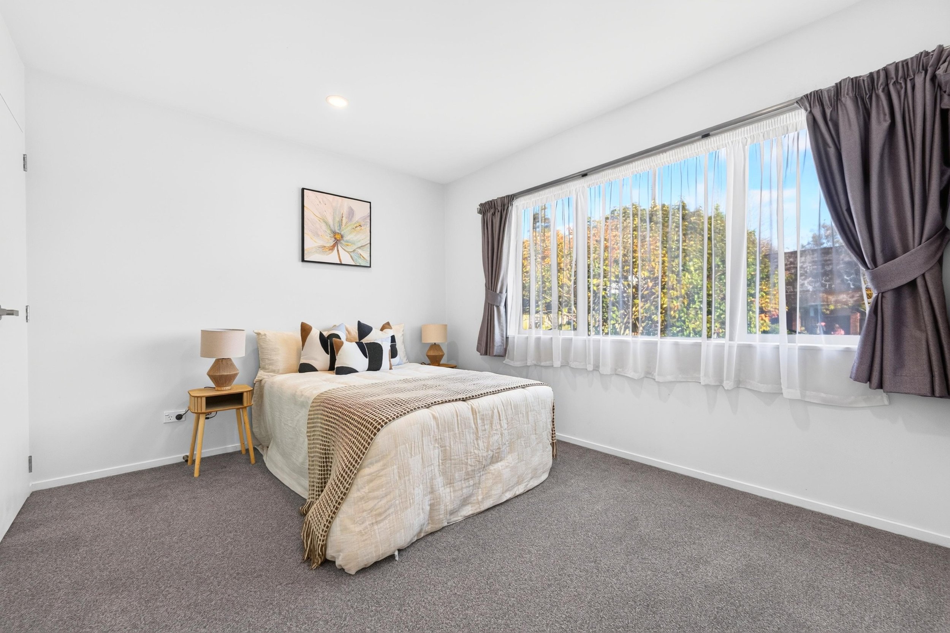
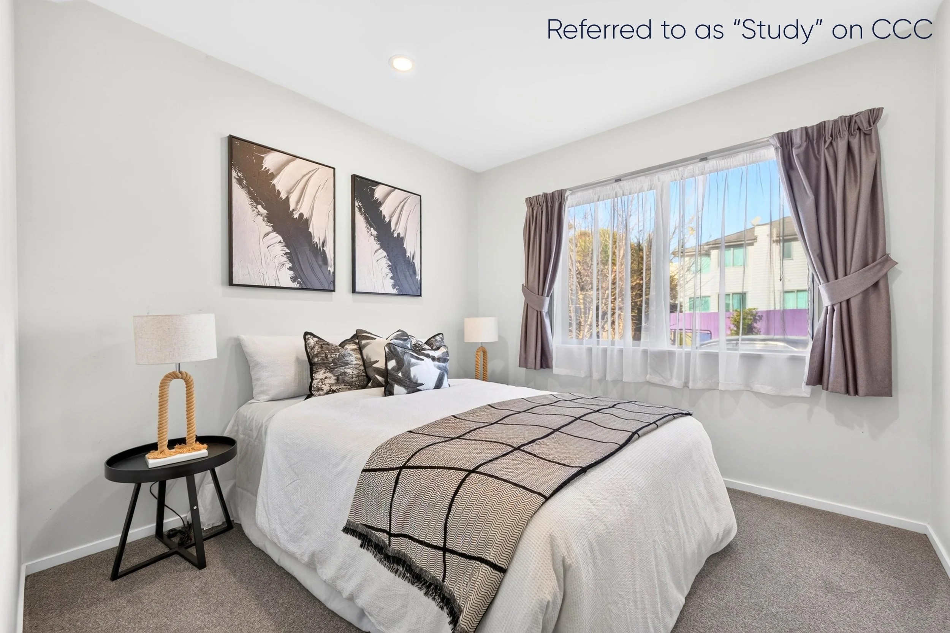
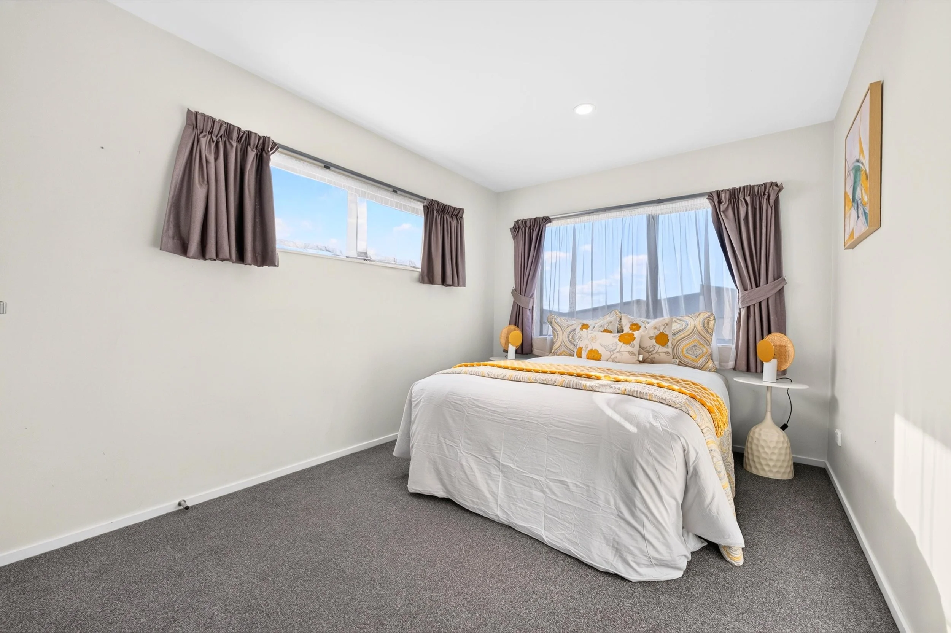
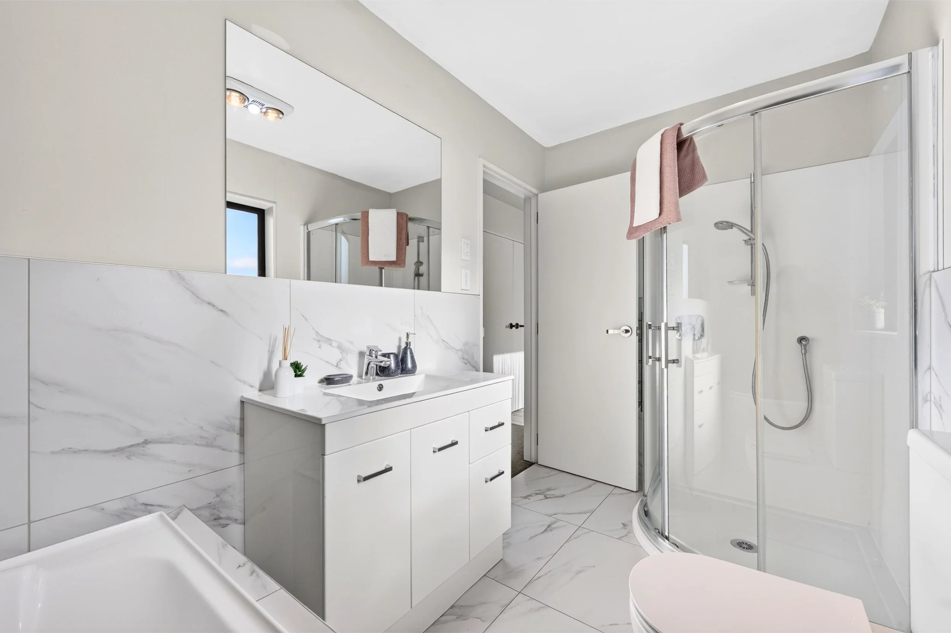
Upstairs is a four-bedroom family layout, originally consented as three bedrooms plus study, including a spacious master with walk-in wardrobe and ensuite, plus a family bathroom and impressive storage throughout.
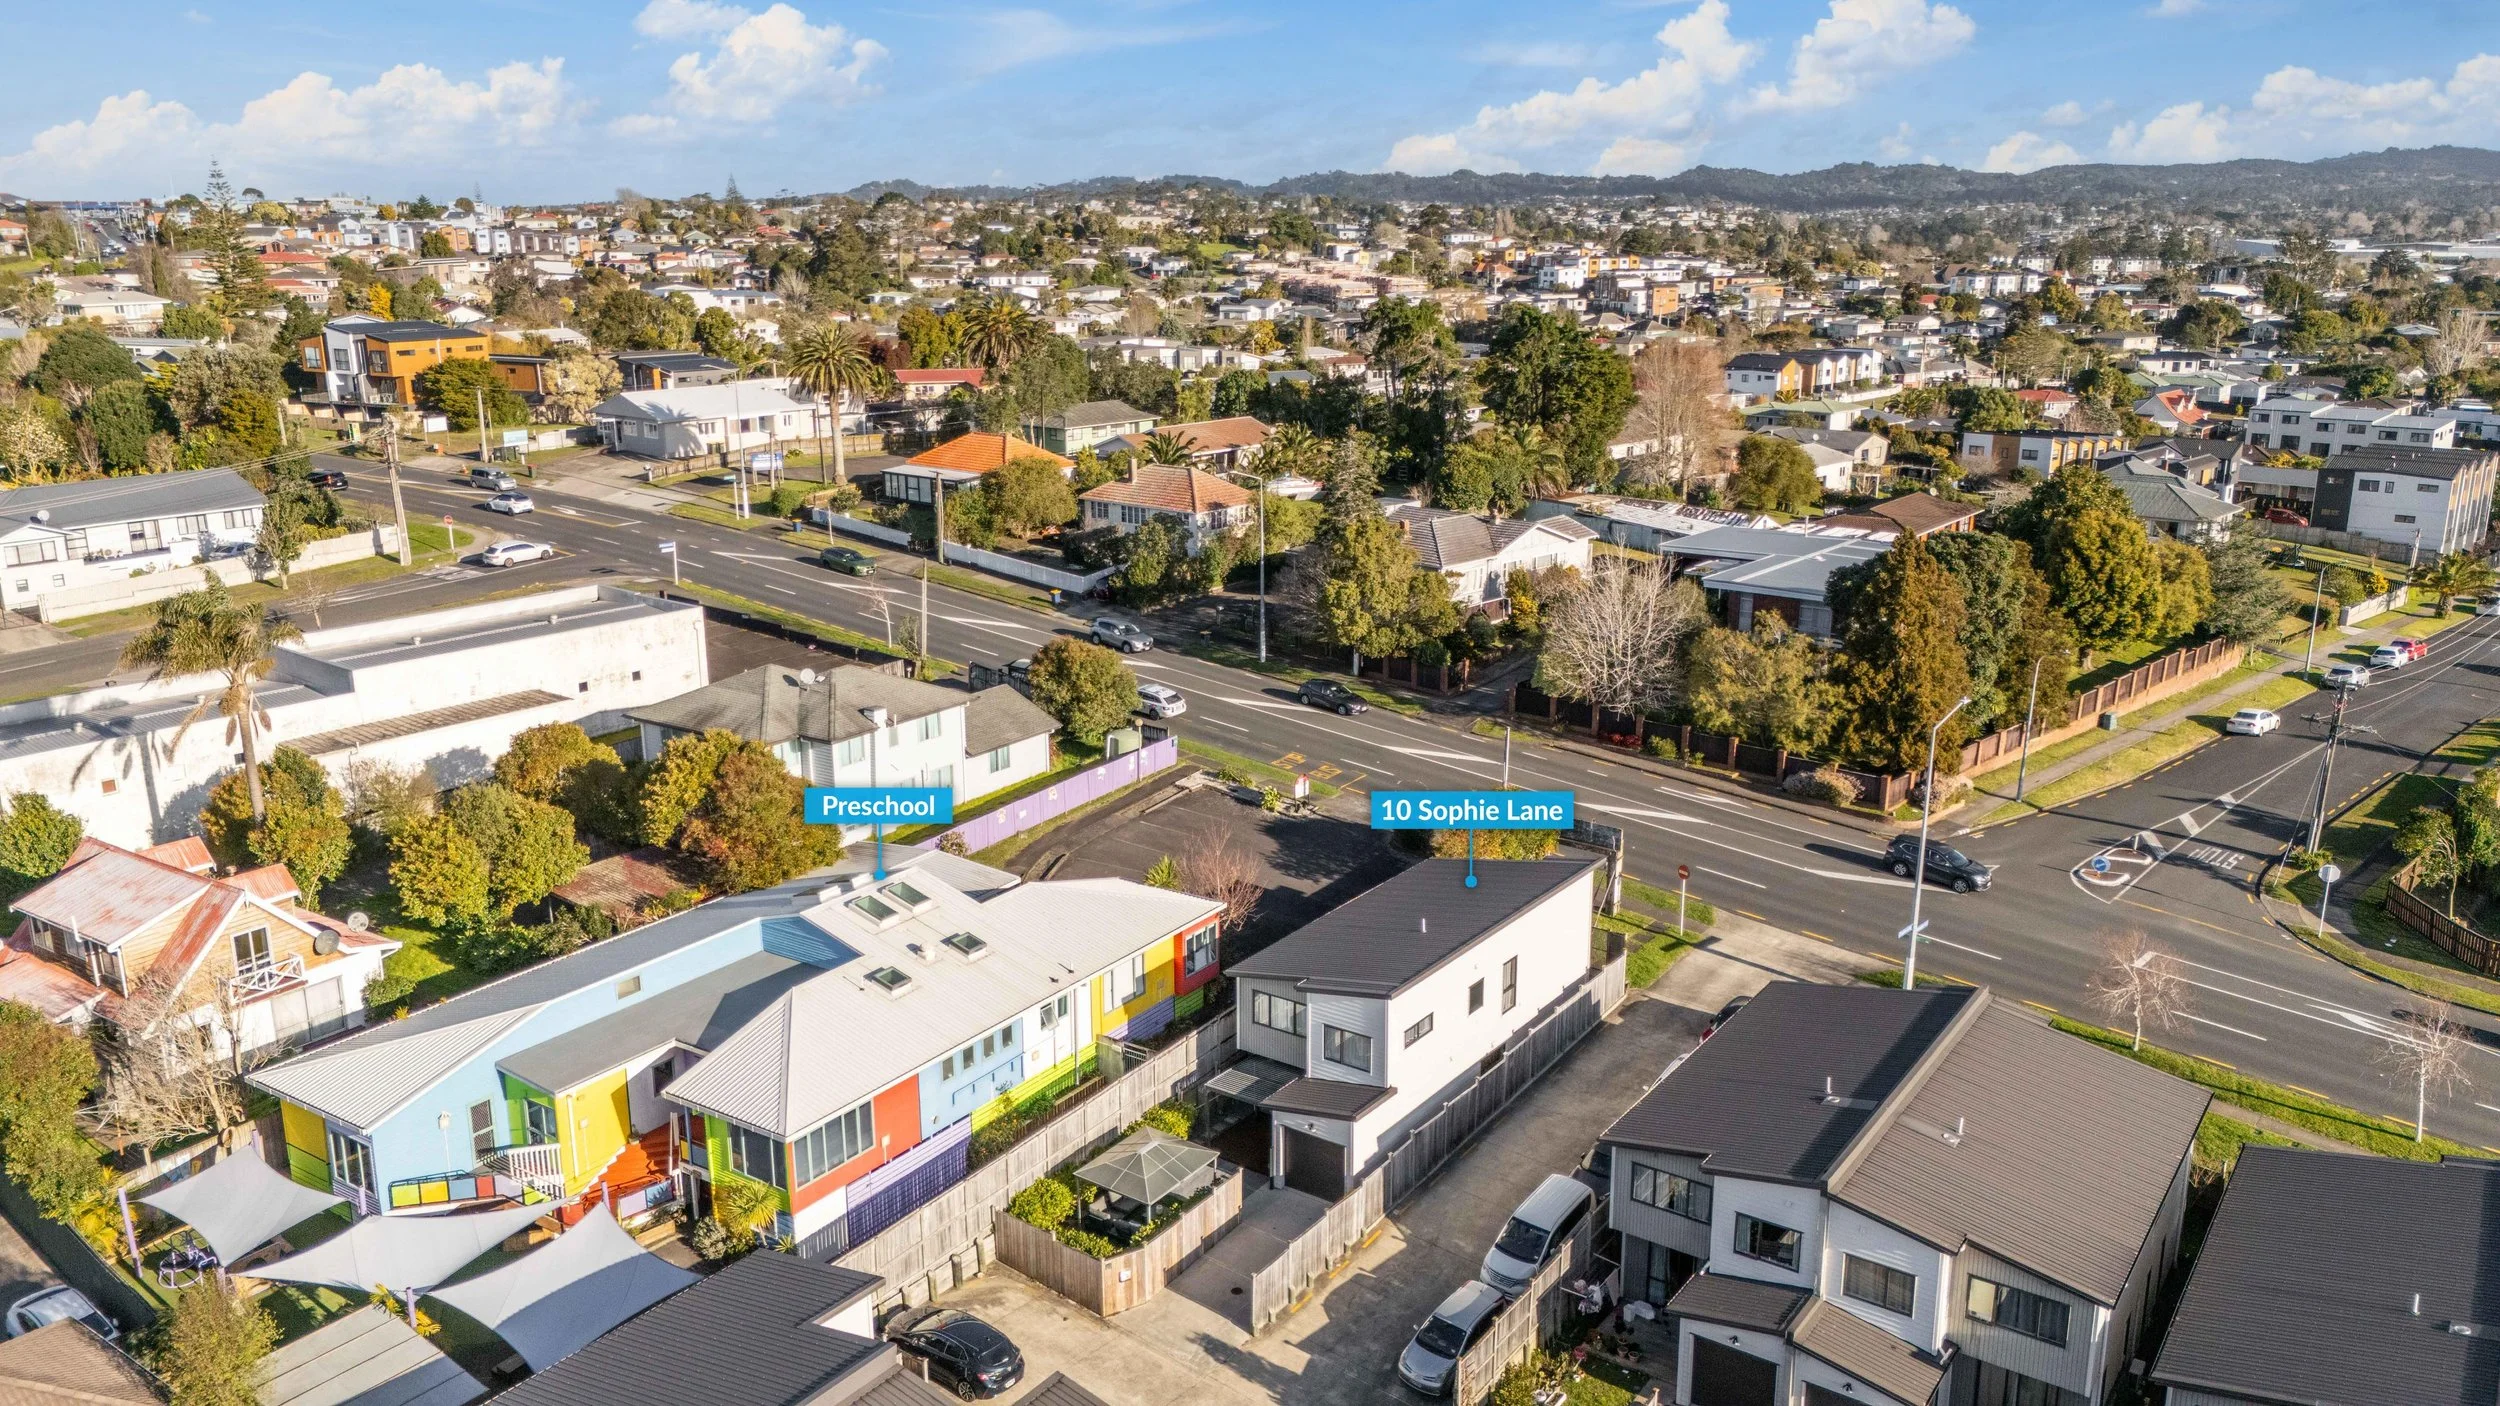
An internal-access garage with laundry, extra off-street parking and easy-care landscaping keep things simple. Upstairs, you get views towards the Waitakere Ranges, while the historic Sunrise Vineyards Arch sits right outside the lounge.
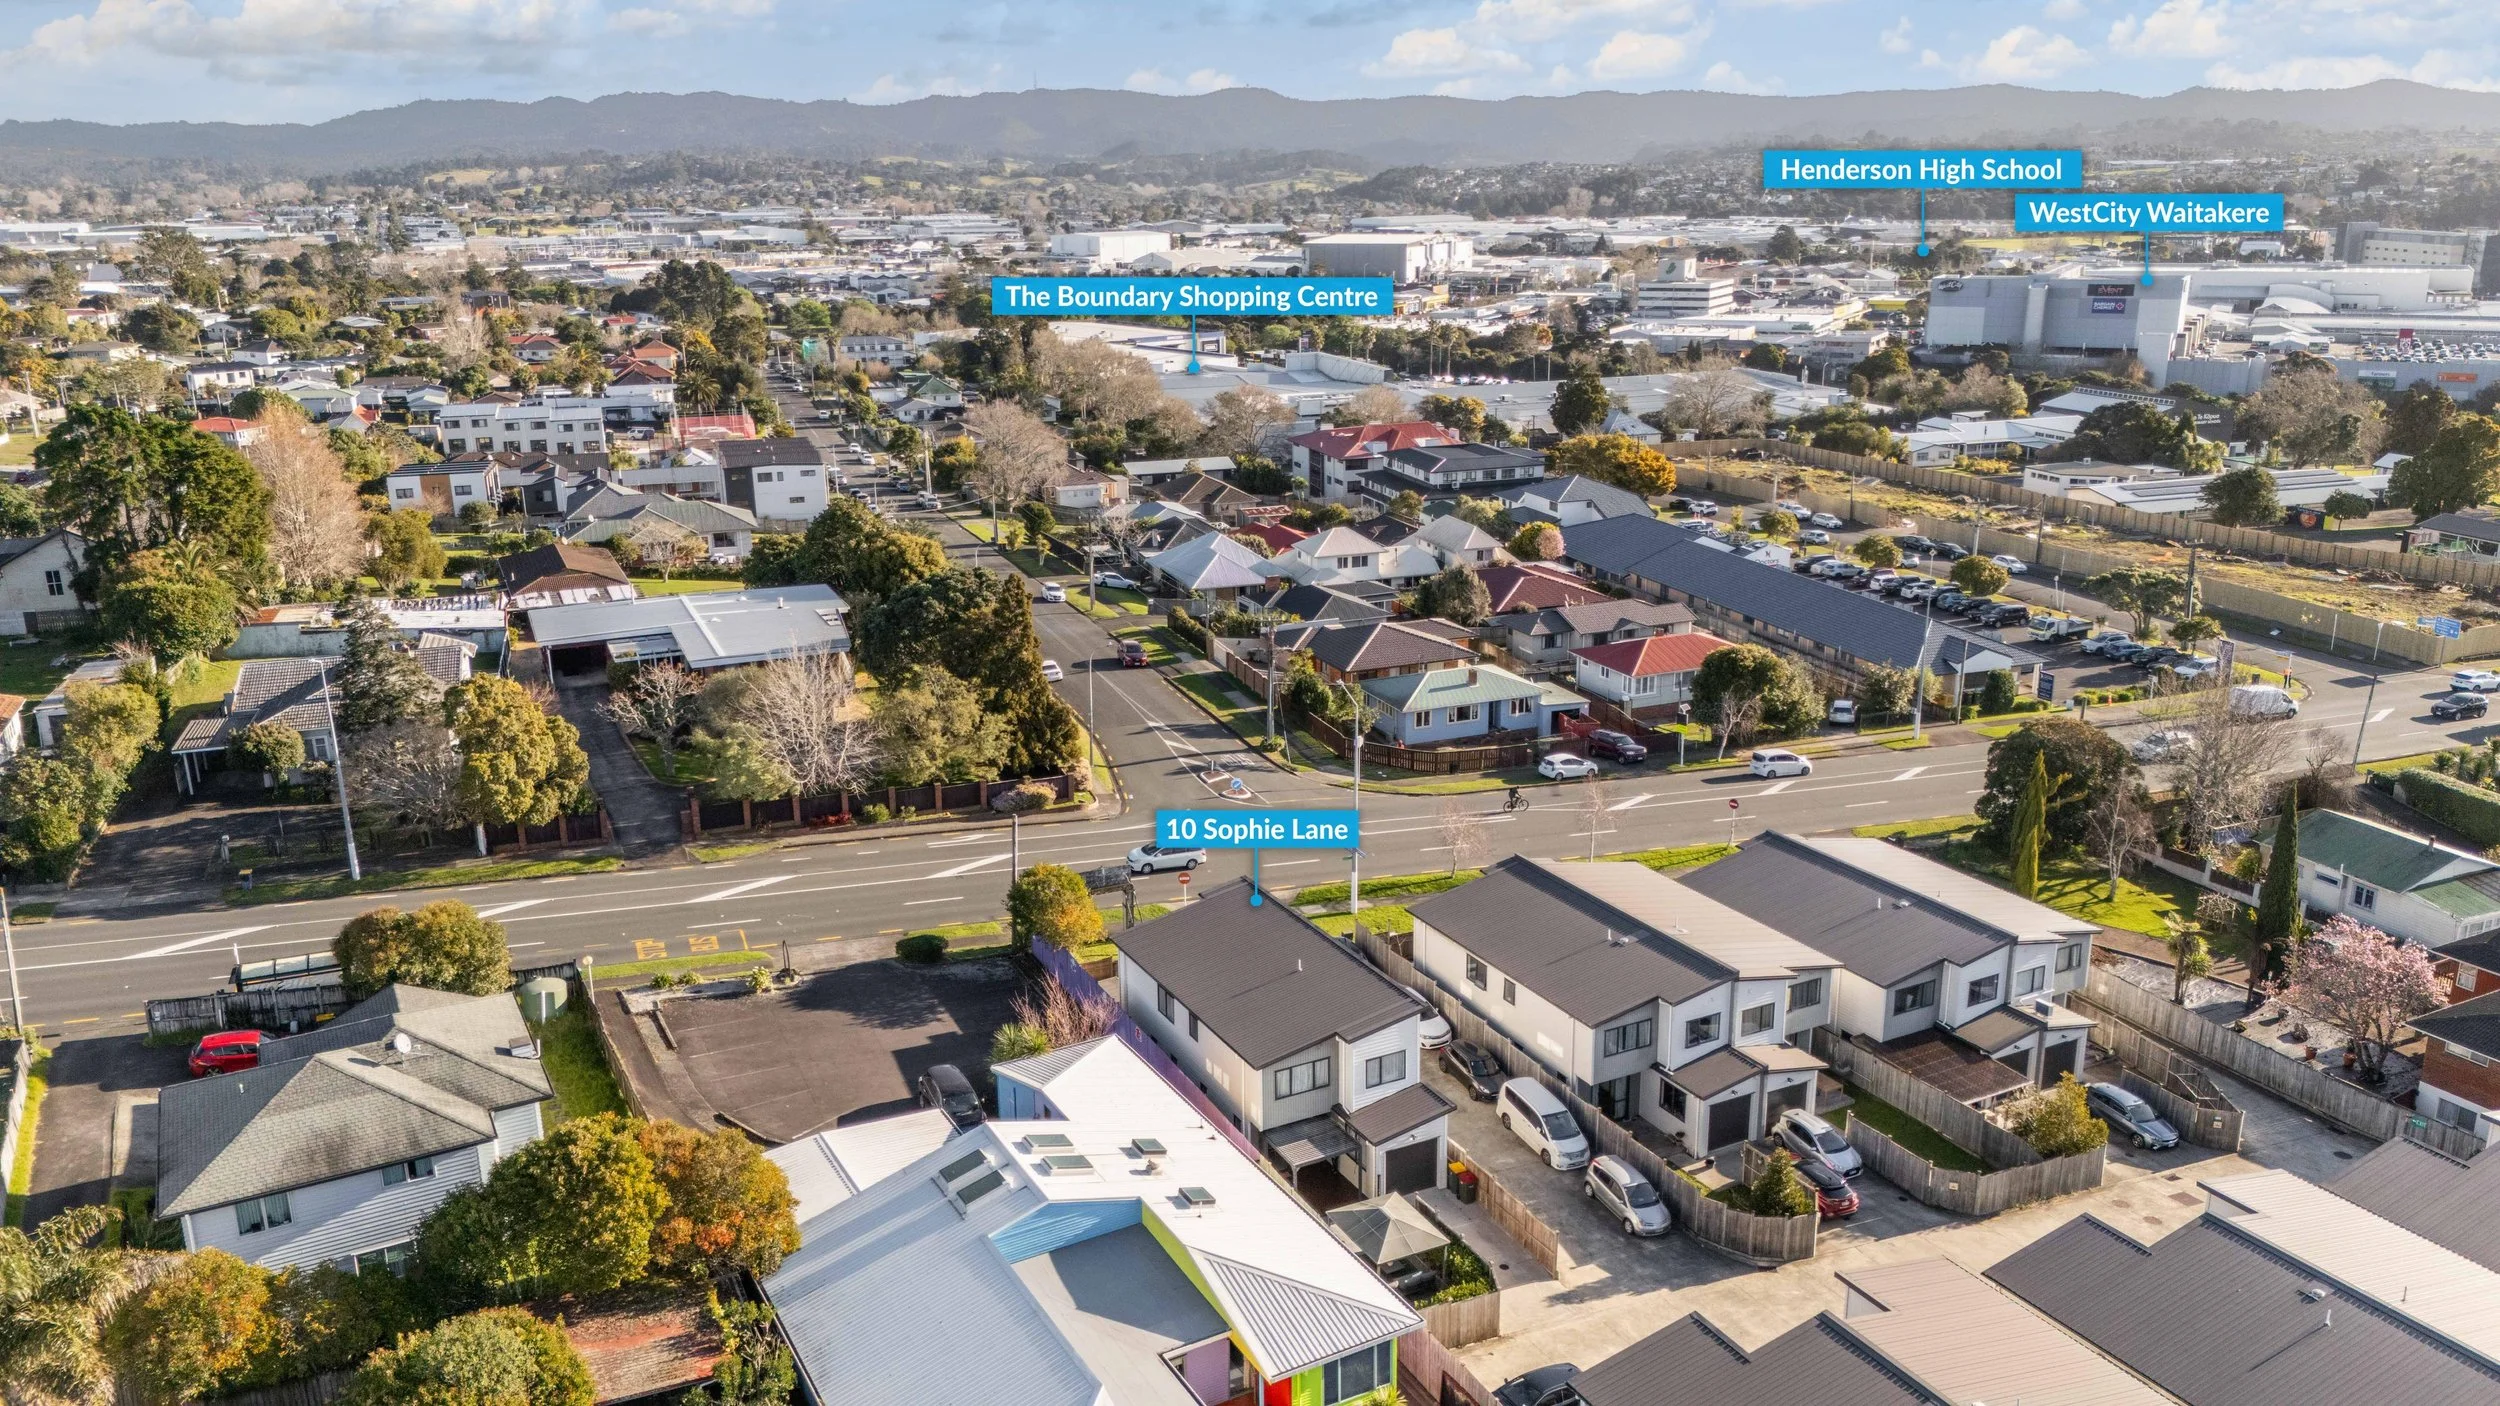
Handy to Henderson, schools, parks, shops and transport, this is a big, practical family home that is easy to live in and easy to maintain.
Come through and see how much space is packed in.
Agents, bring your buyers. Conjunctionals welcome from day one.