80 Station Road
Kumeu

Next open home Sunday 12:00pm – 12:30pm or by appointment
Price on application
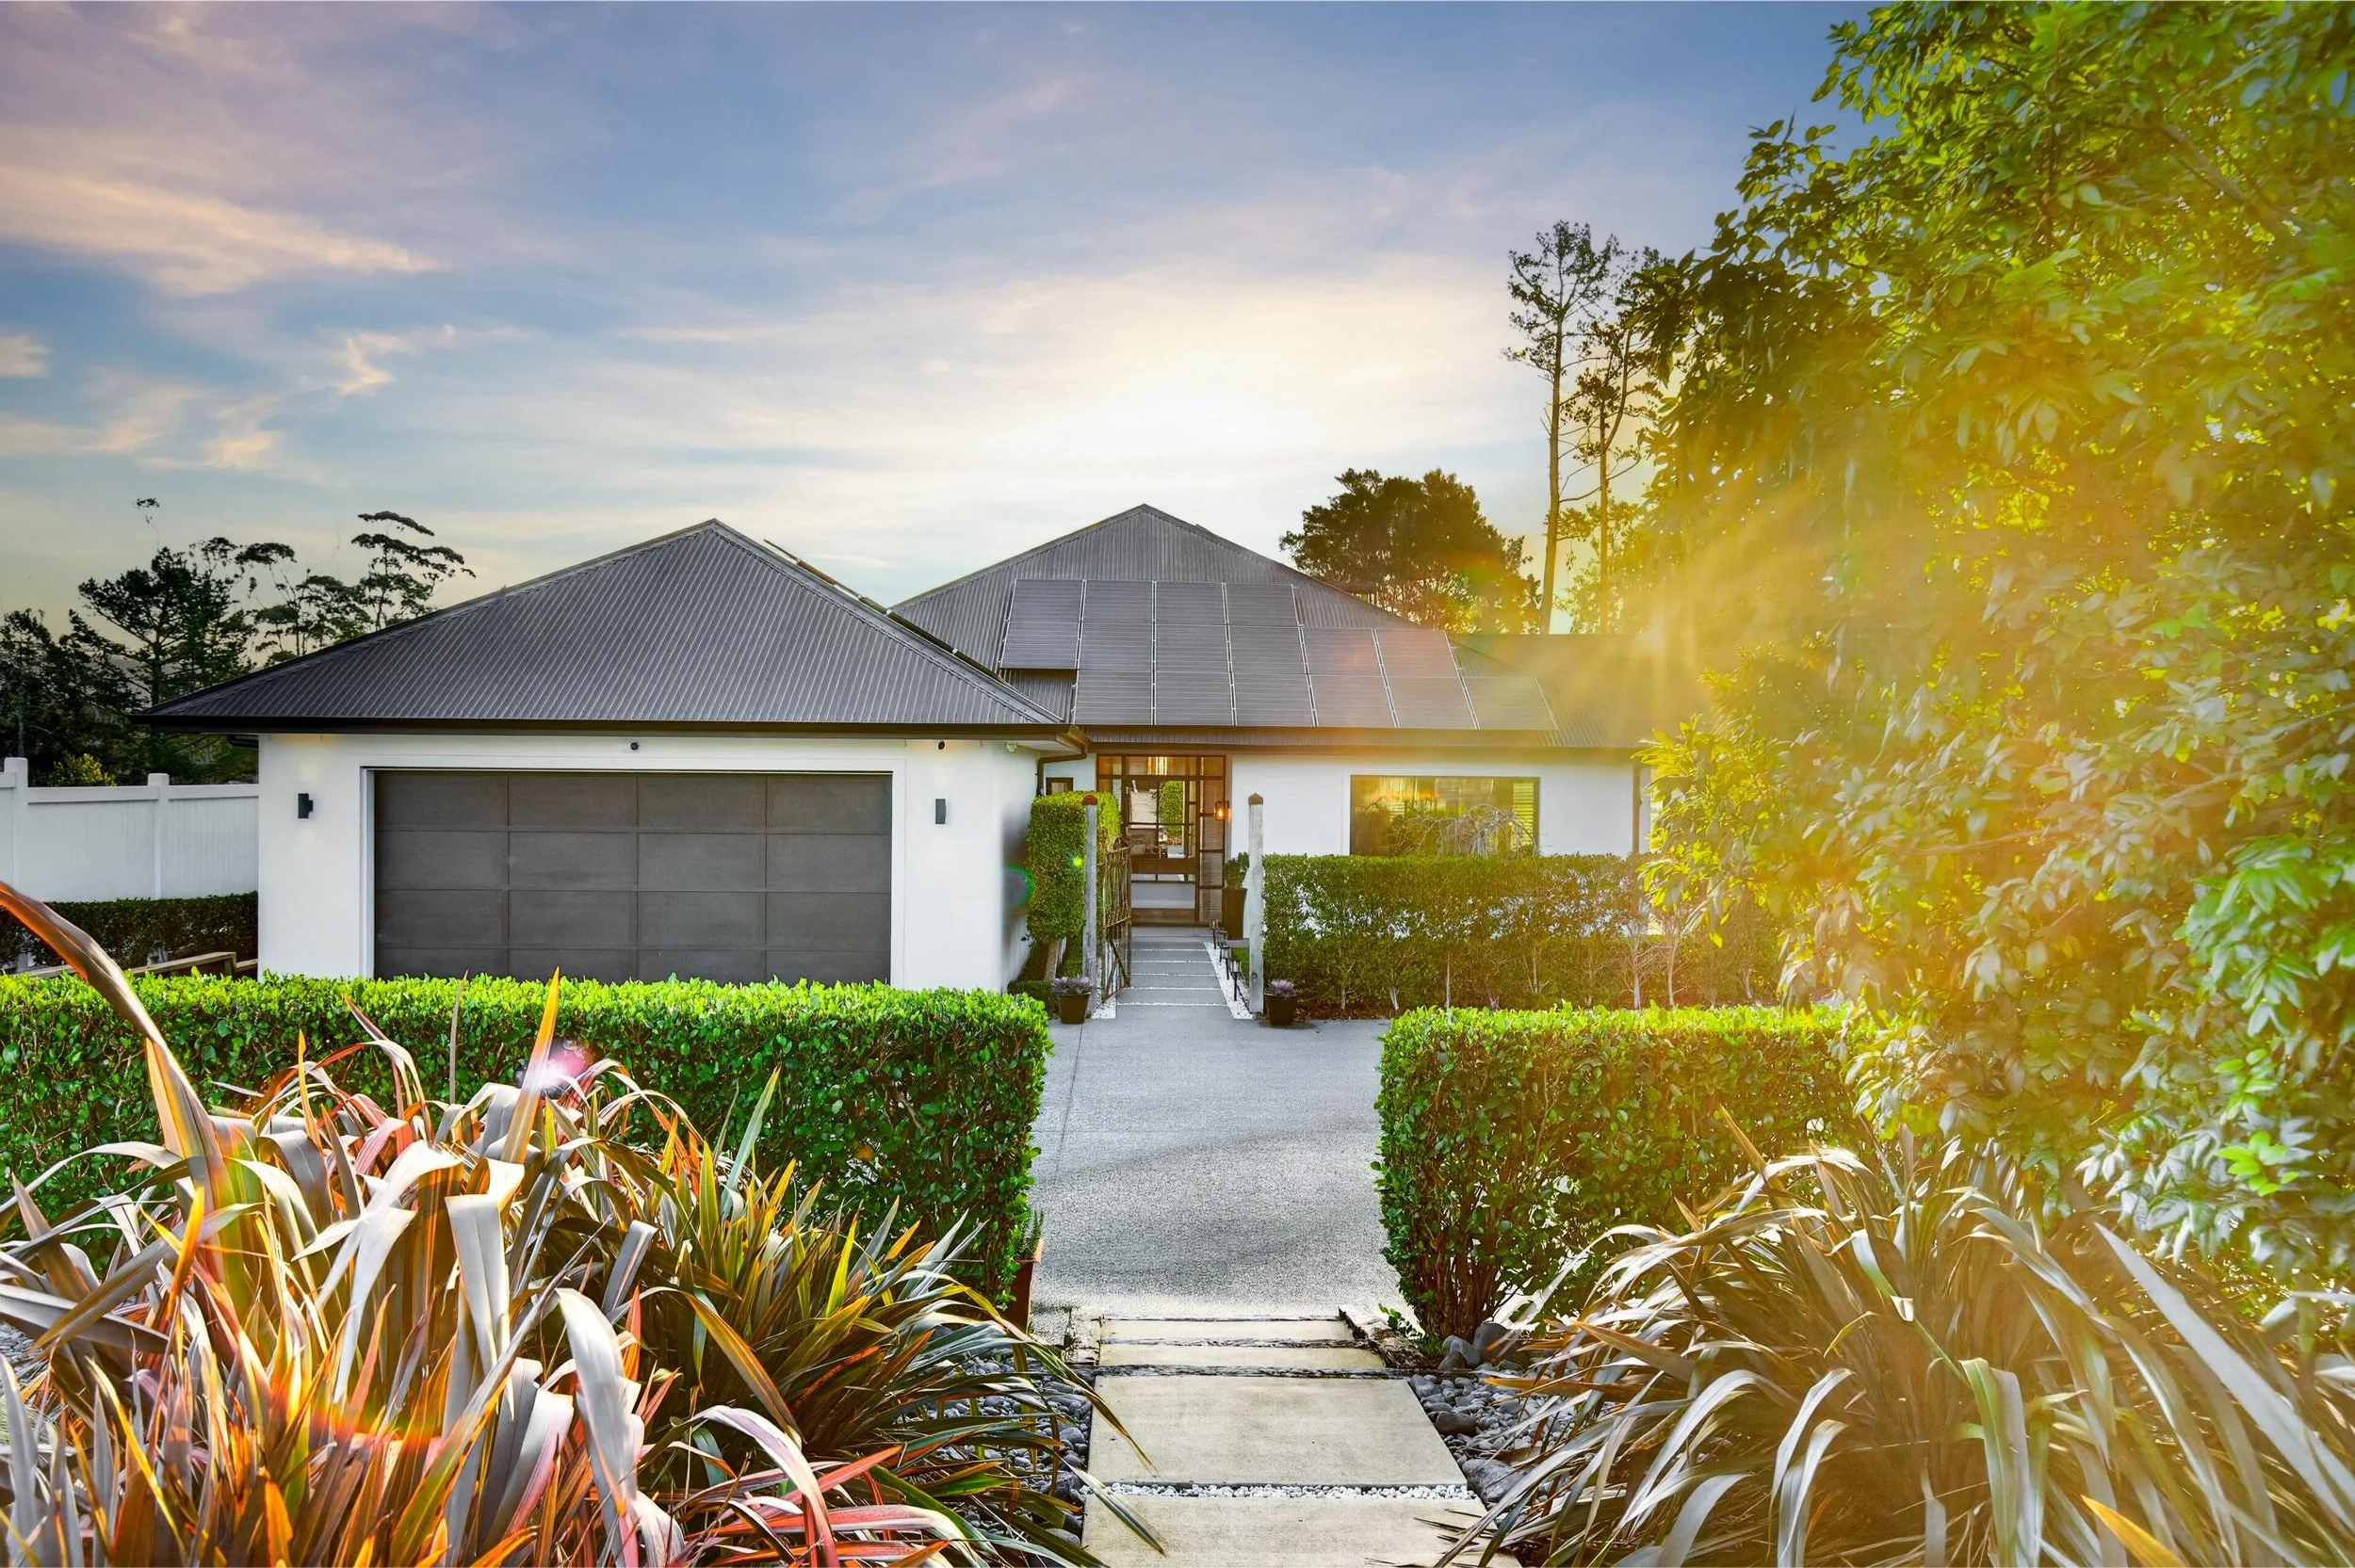
A Private Resort with Room for the Collection
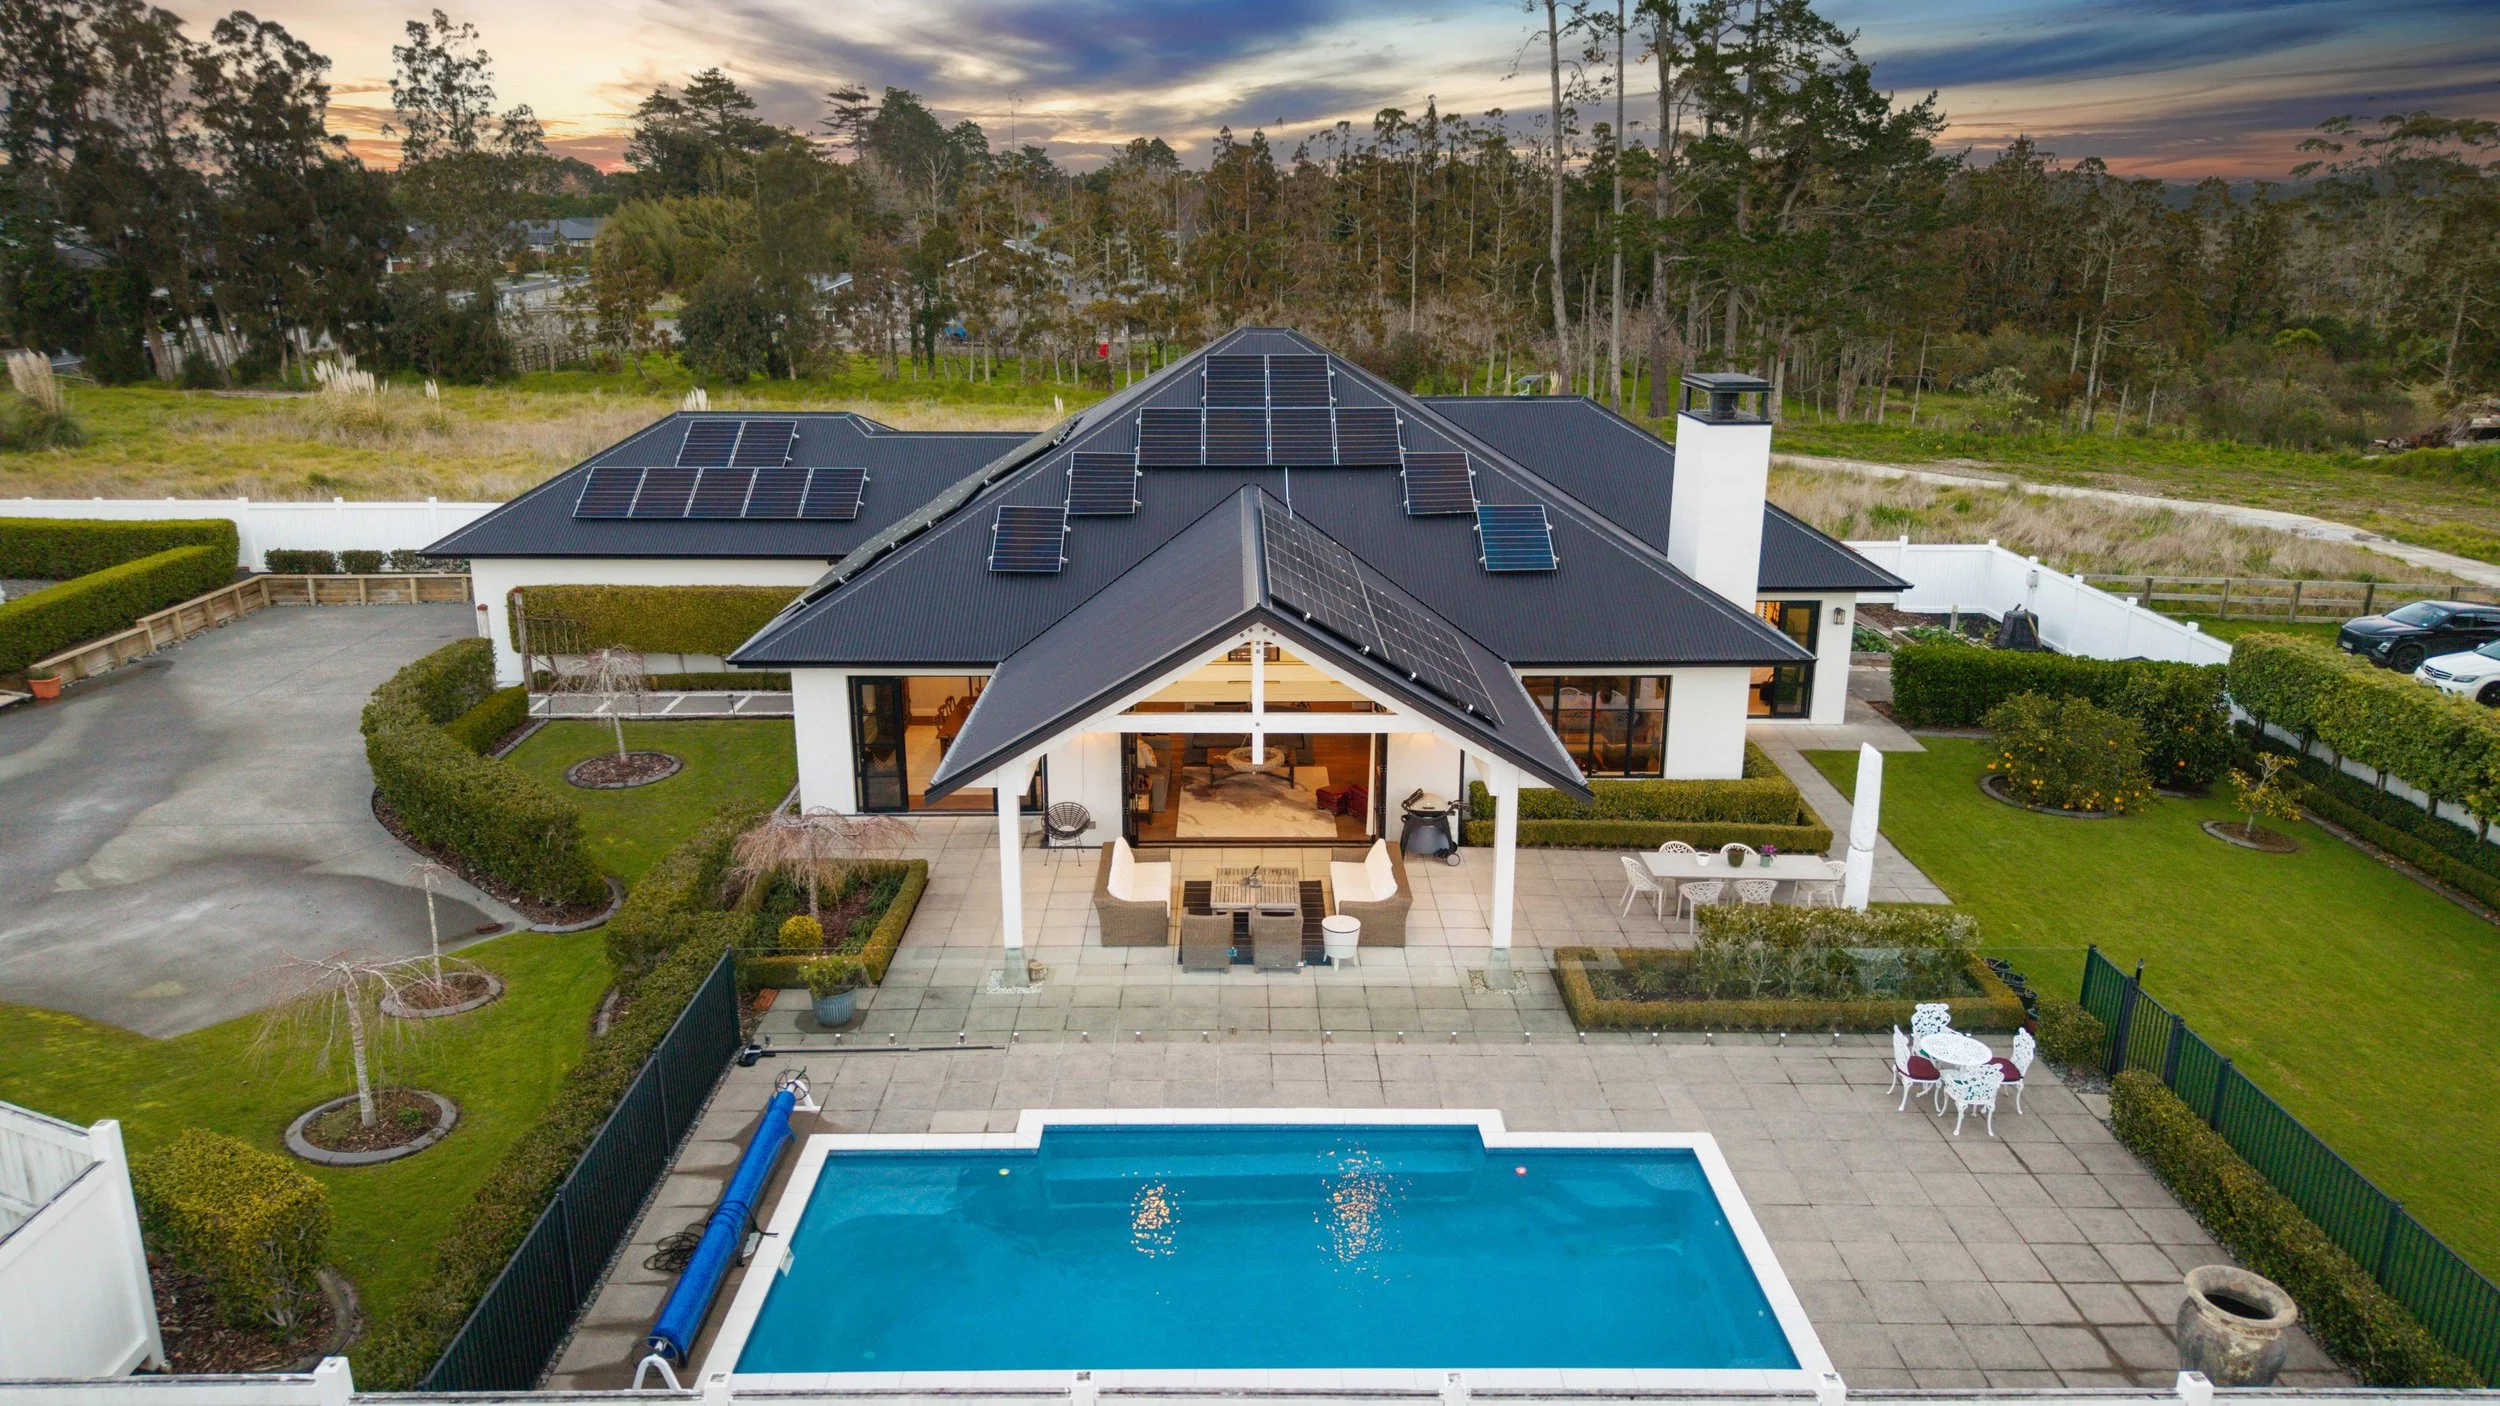
Poolside entertaining on a scale that changes how you live
High-stud architectural interiors with Forte timber flooring
Flexible three-to-four-bedroom main residence with two living areas and a dedicated office
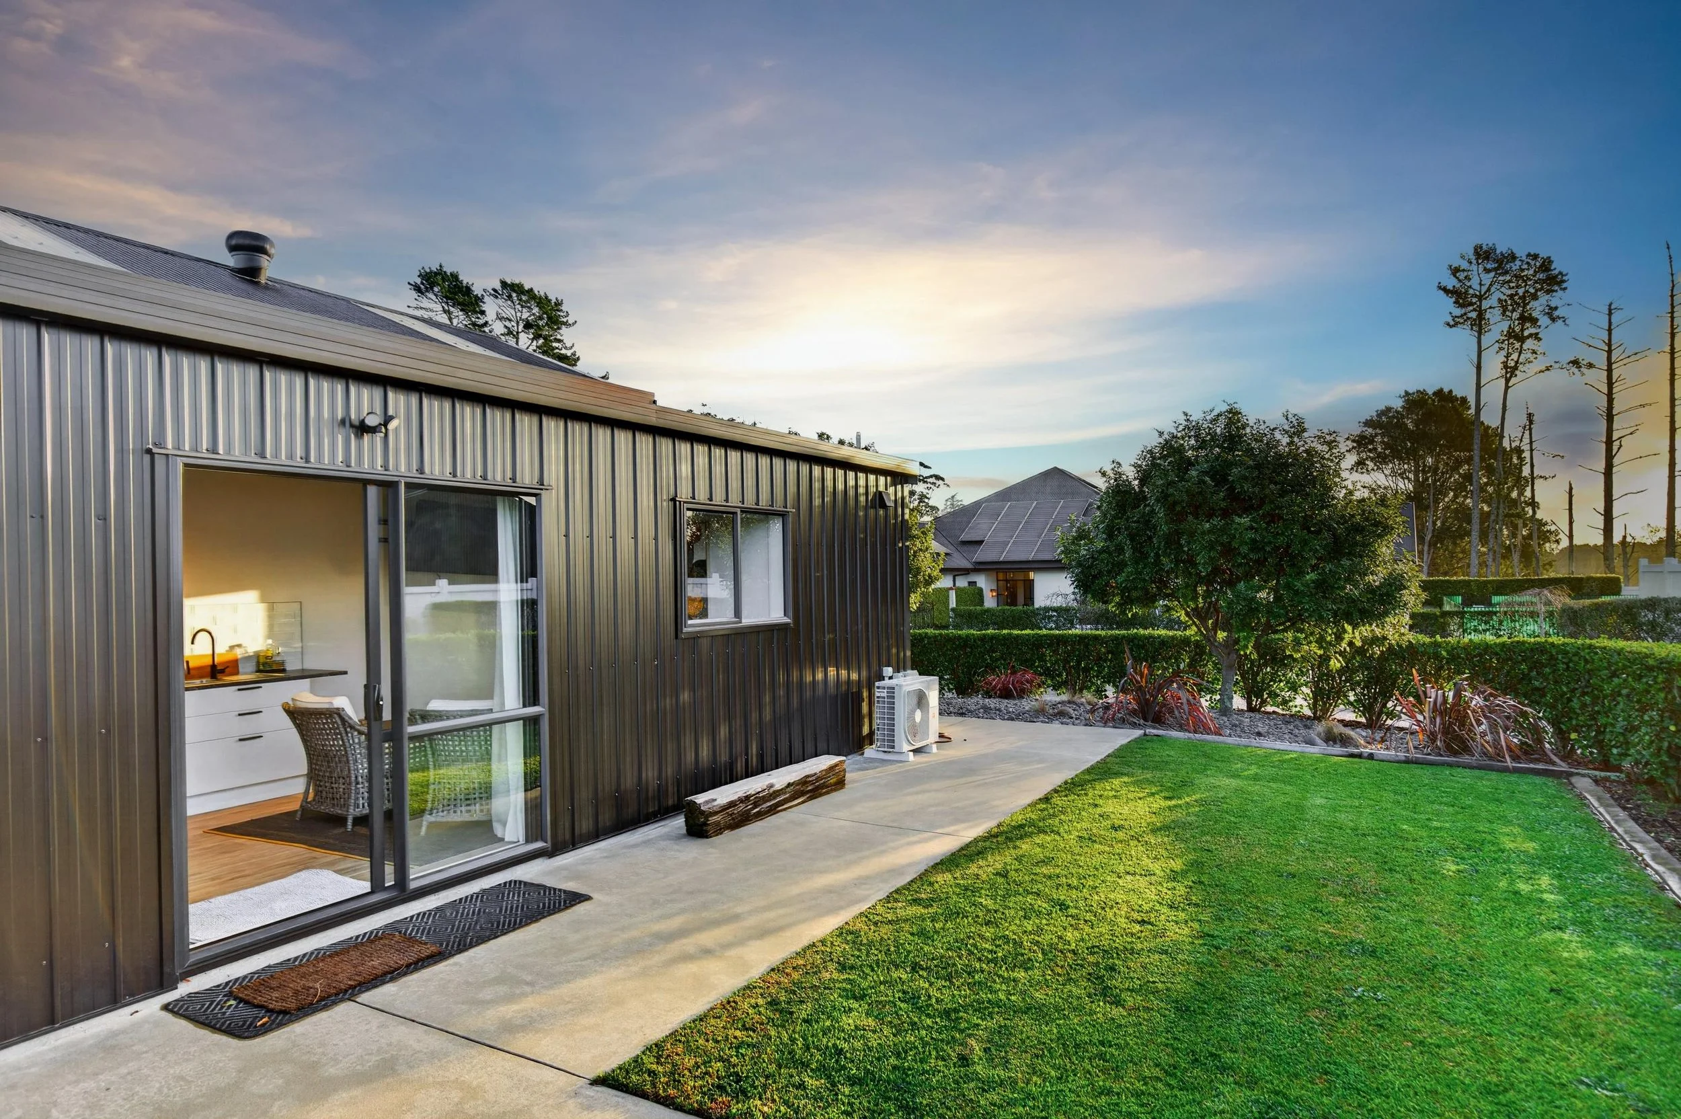
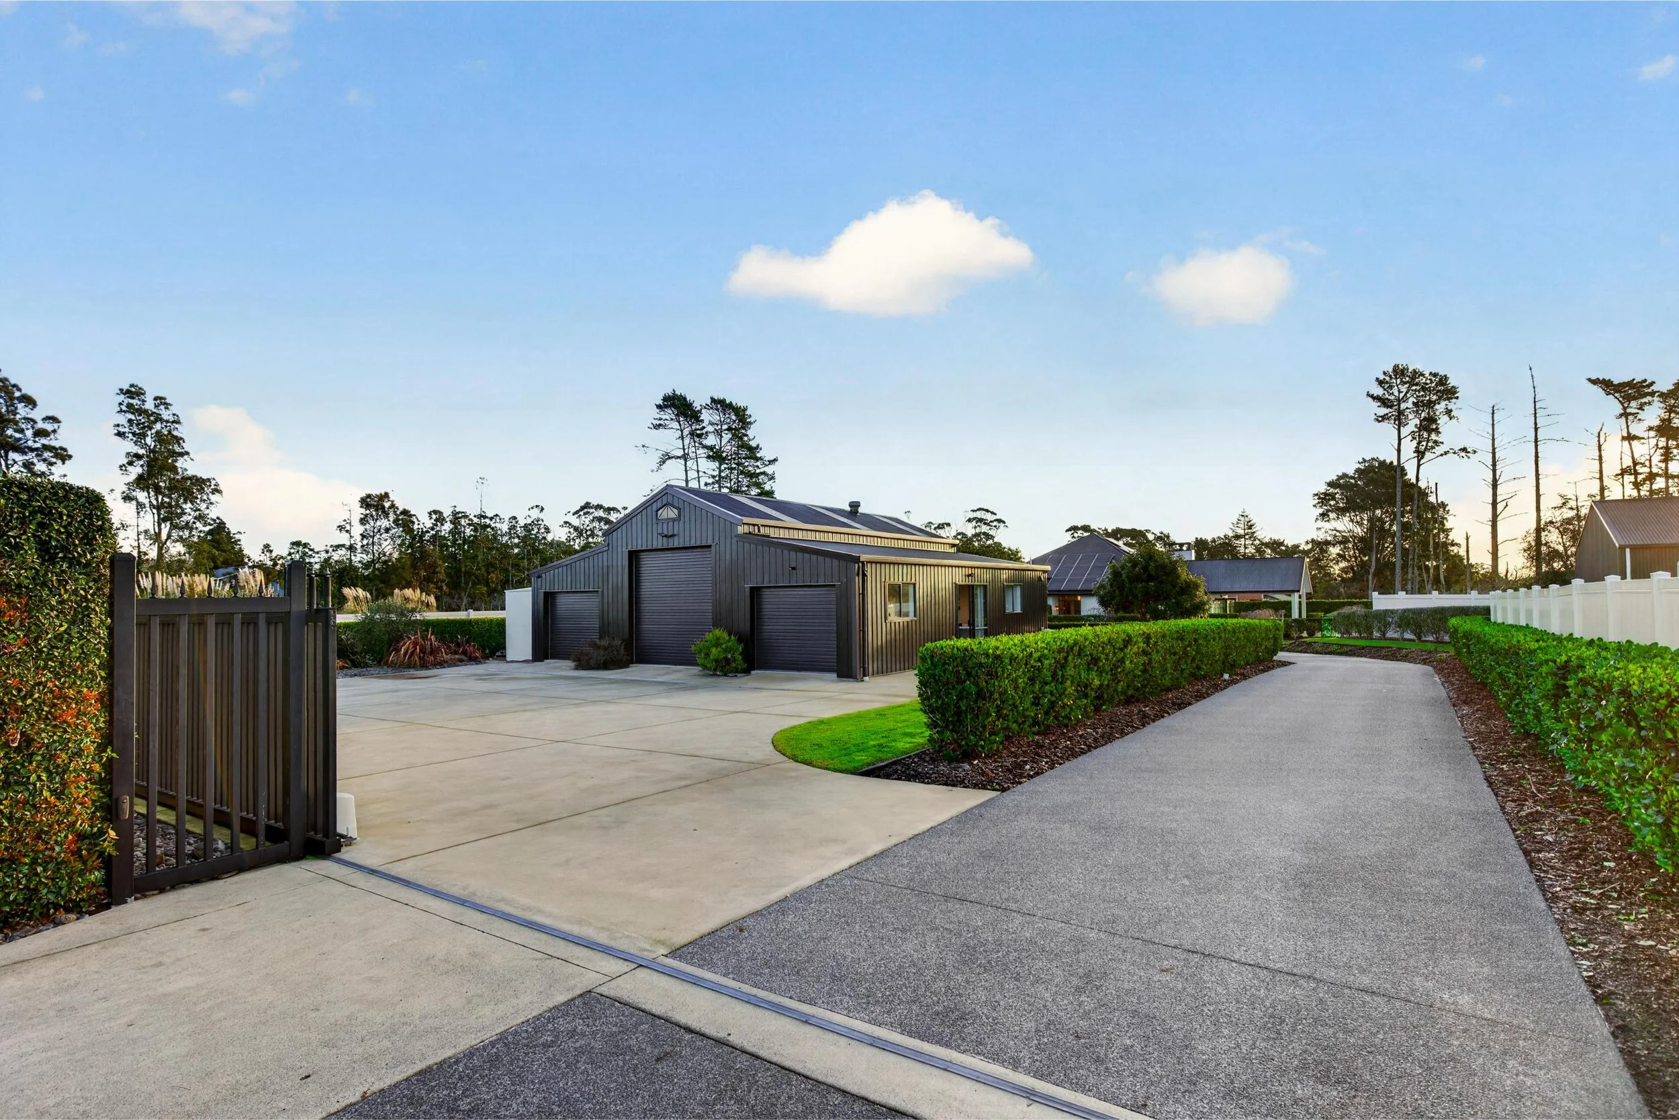
Independent guest accommodation with its own bathroom and kitchenette
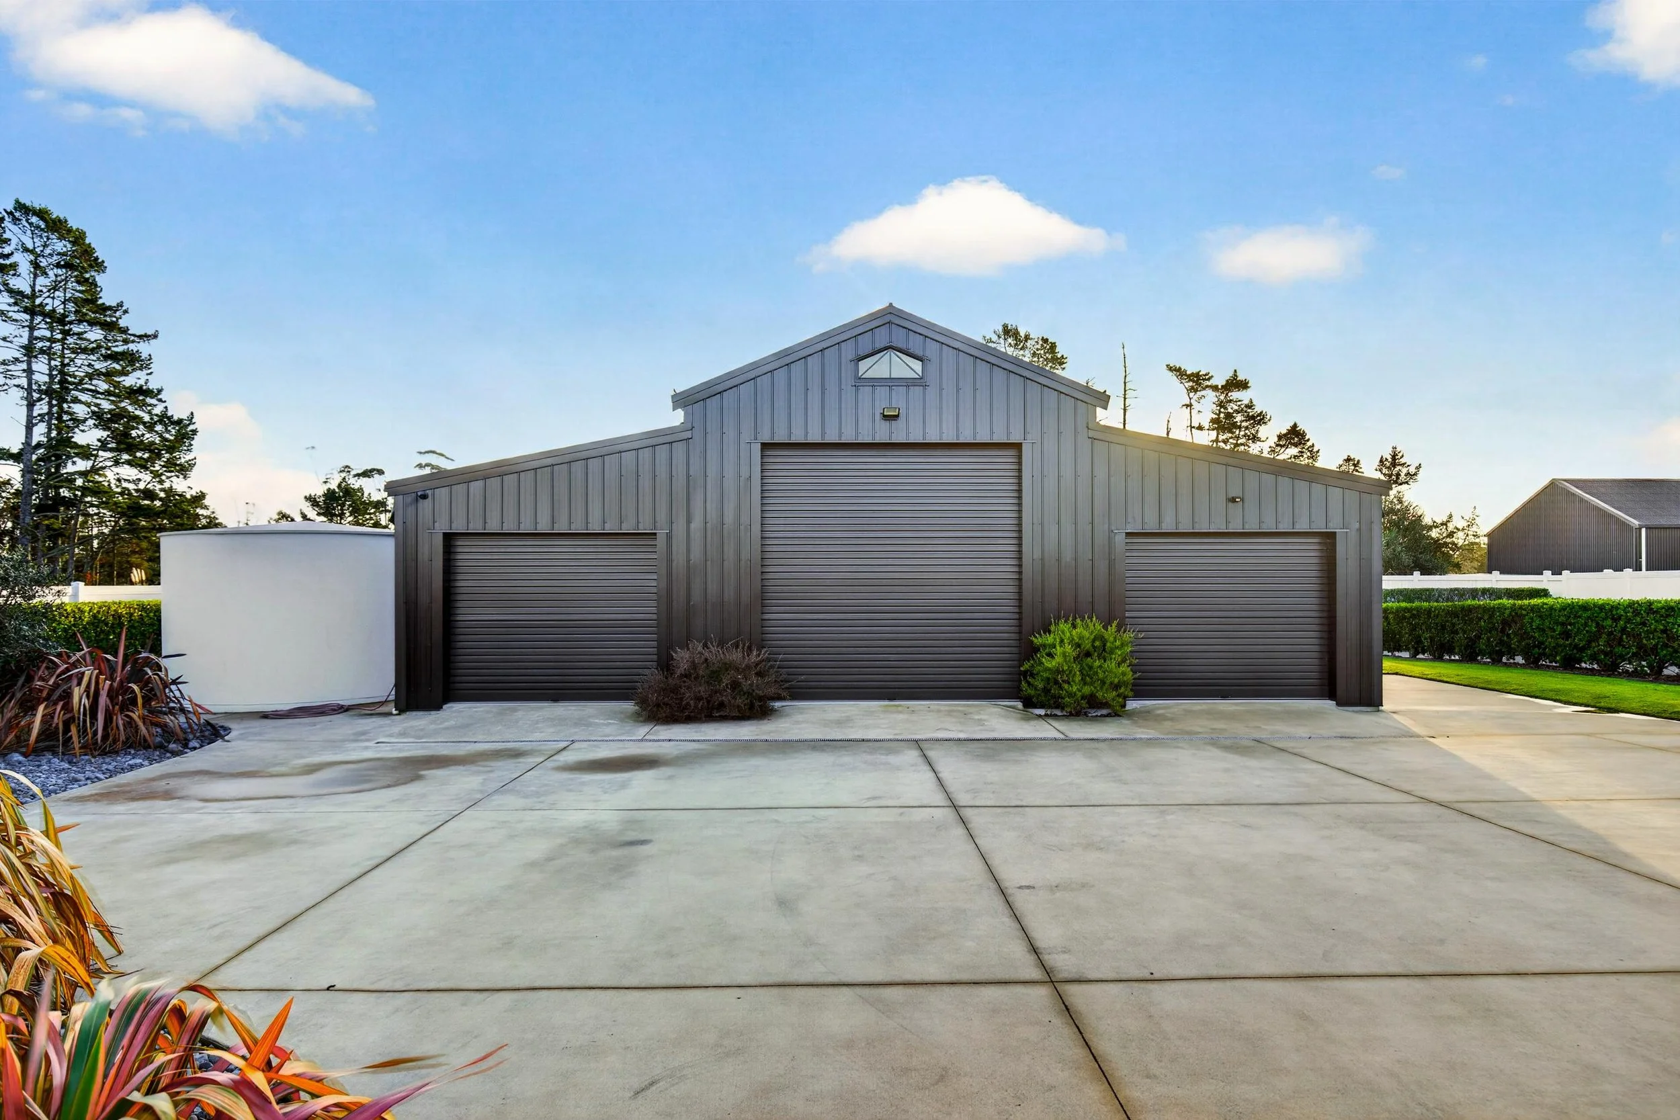
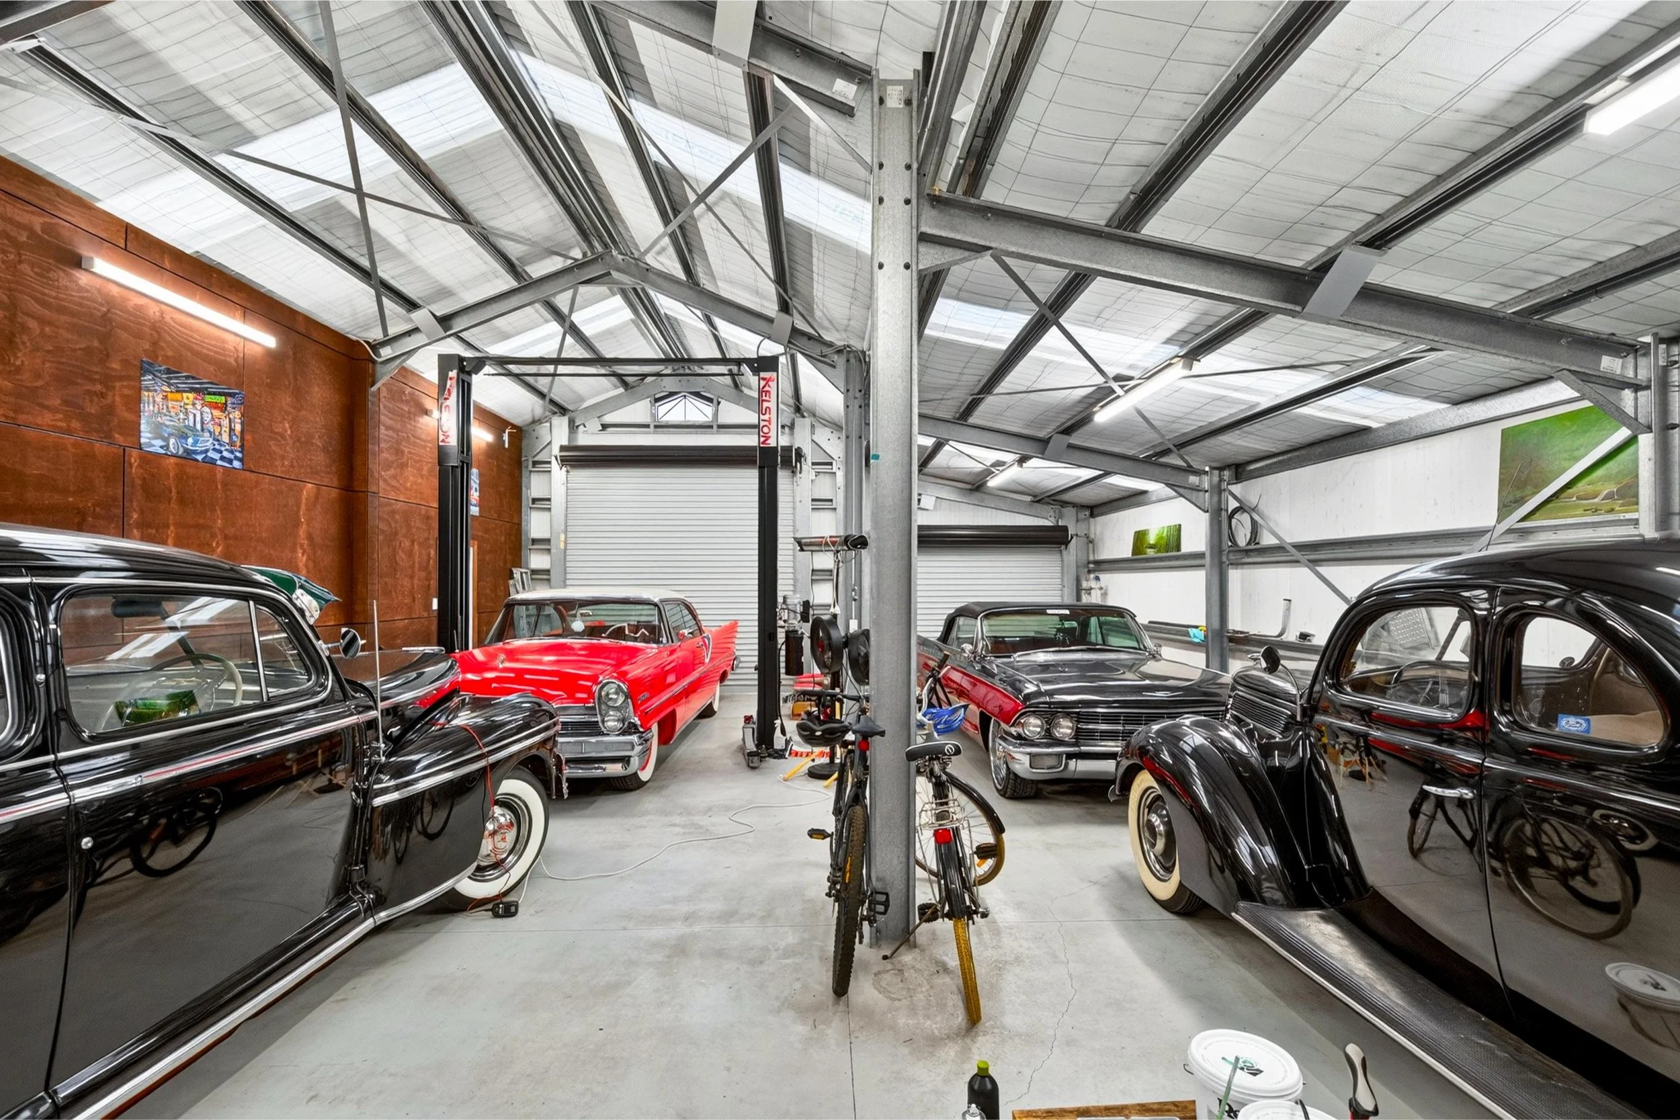
Six-car garaging in total, including a workshop garage with car hoist
Some homes are impressive on paper. This one makes considerably more sense with the doors open, music playing and people gathered around the pool.
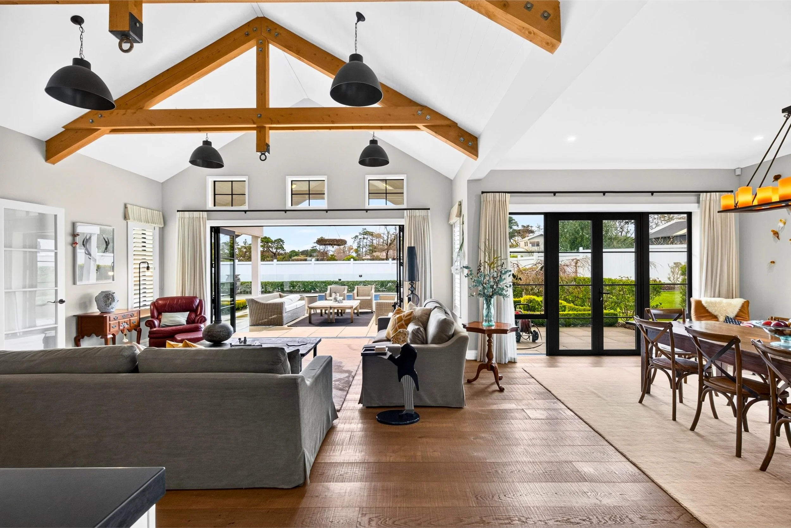
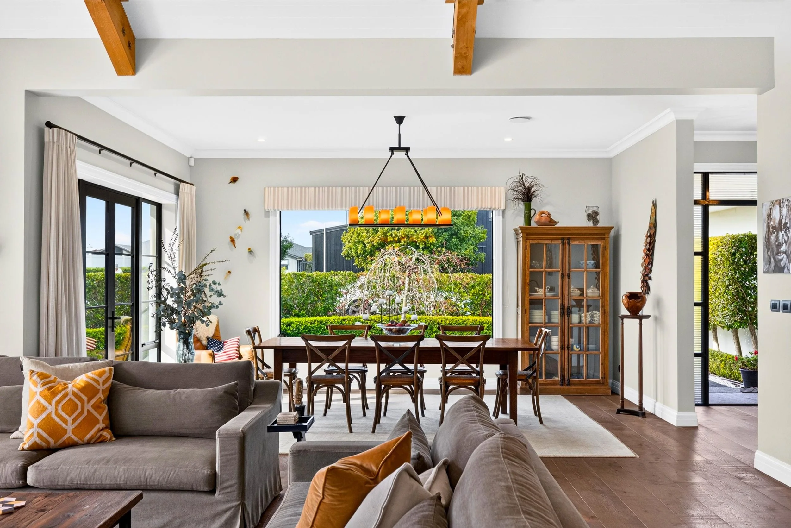
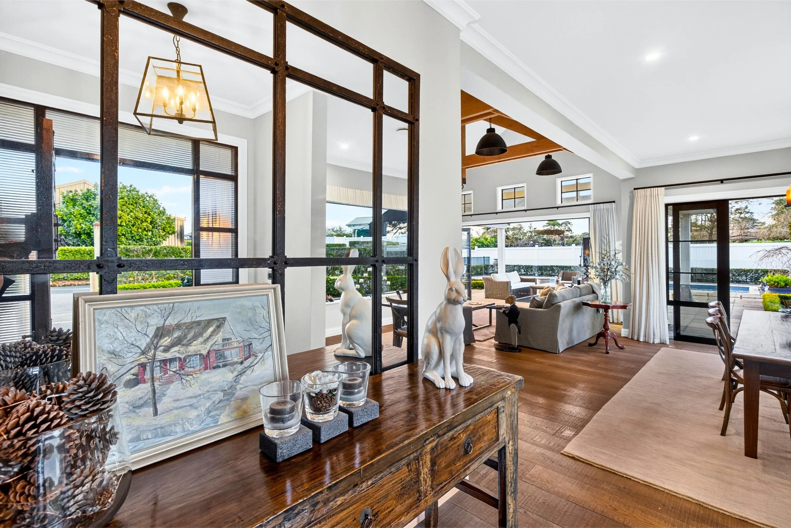
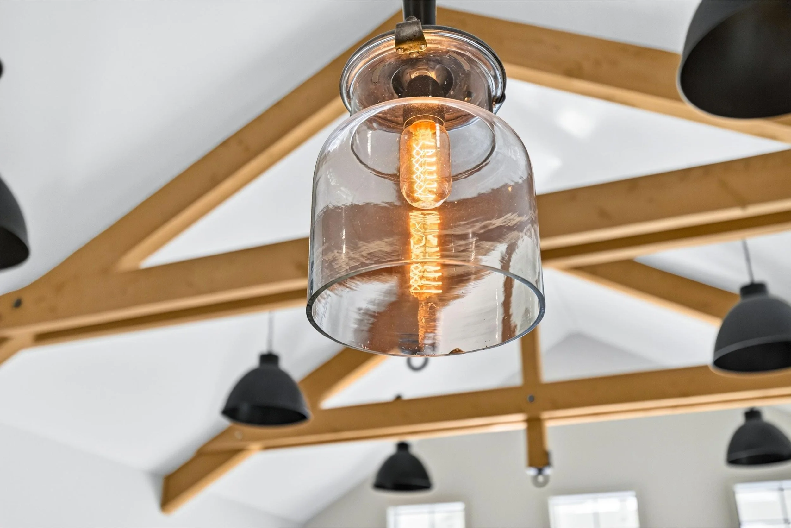
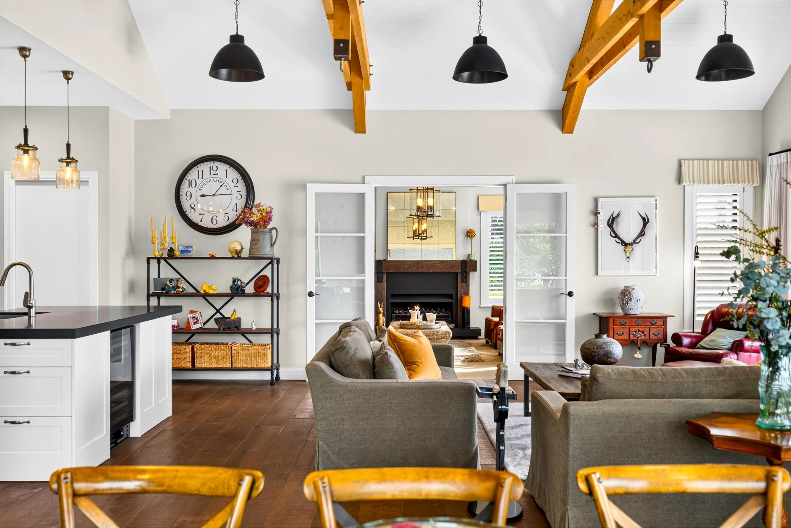
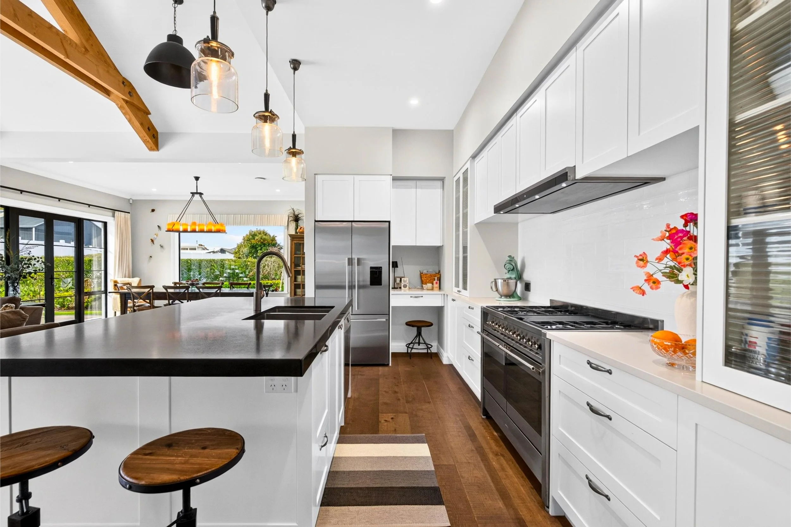
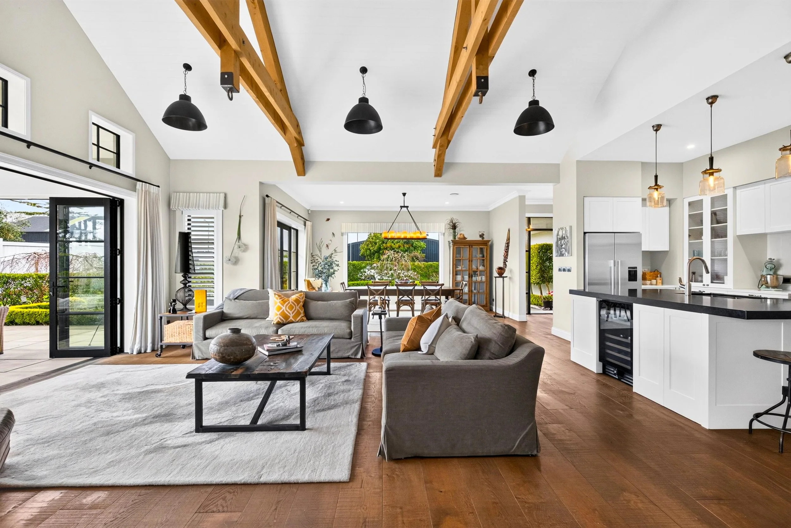
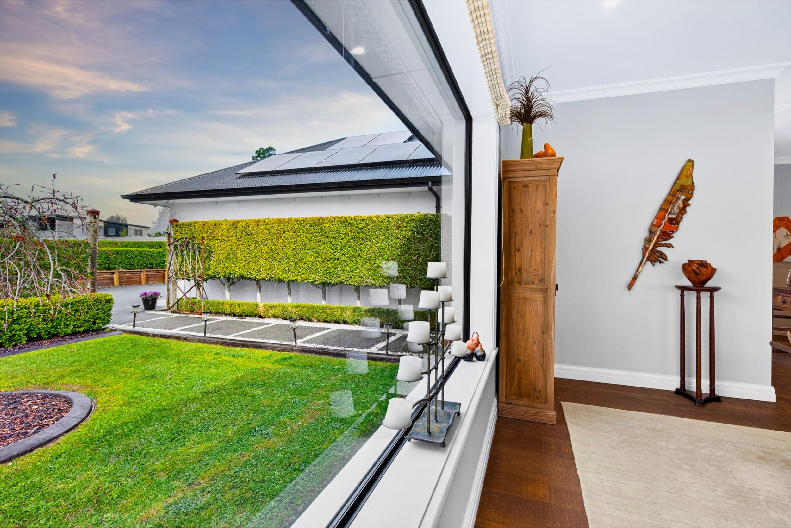
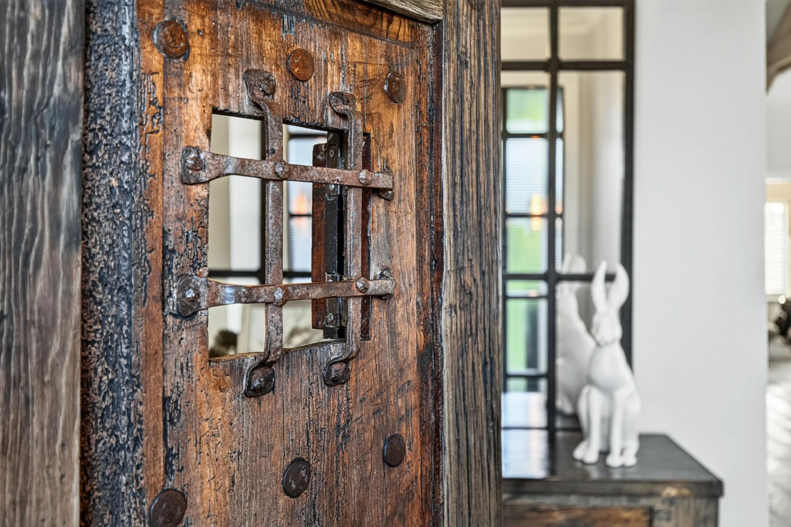
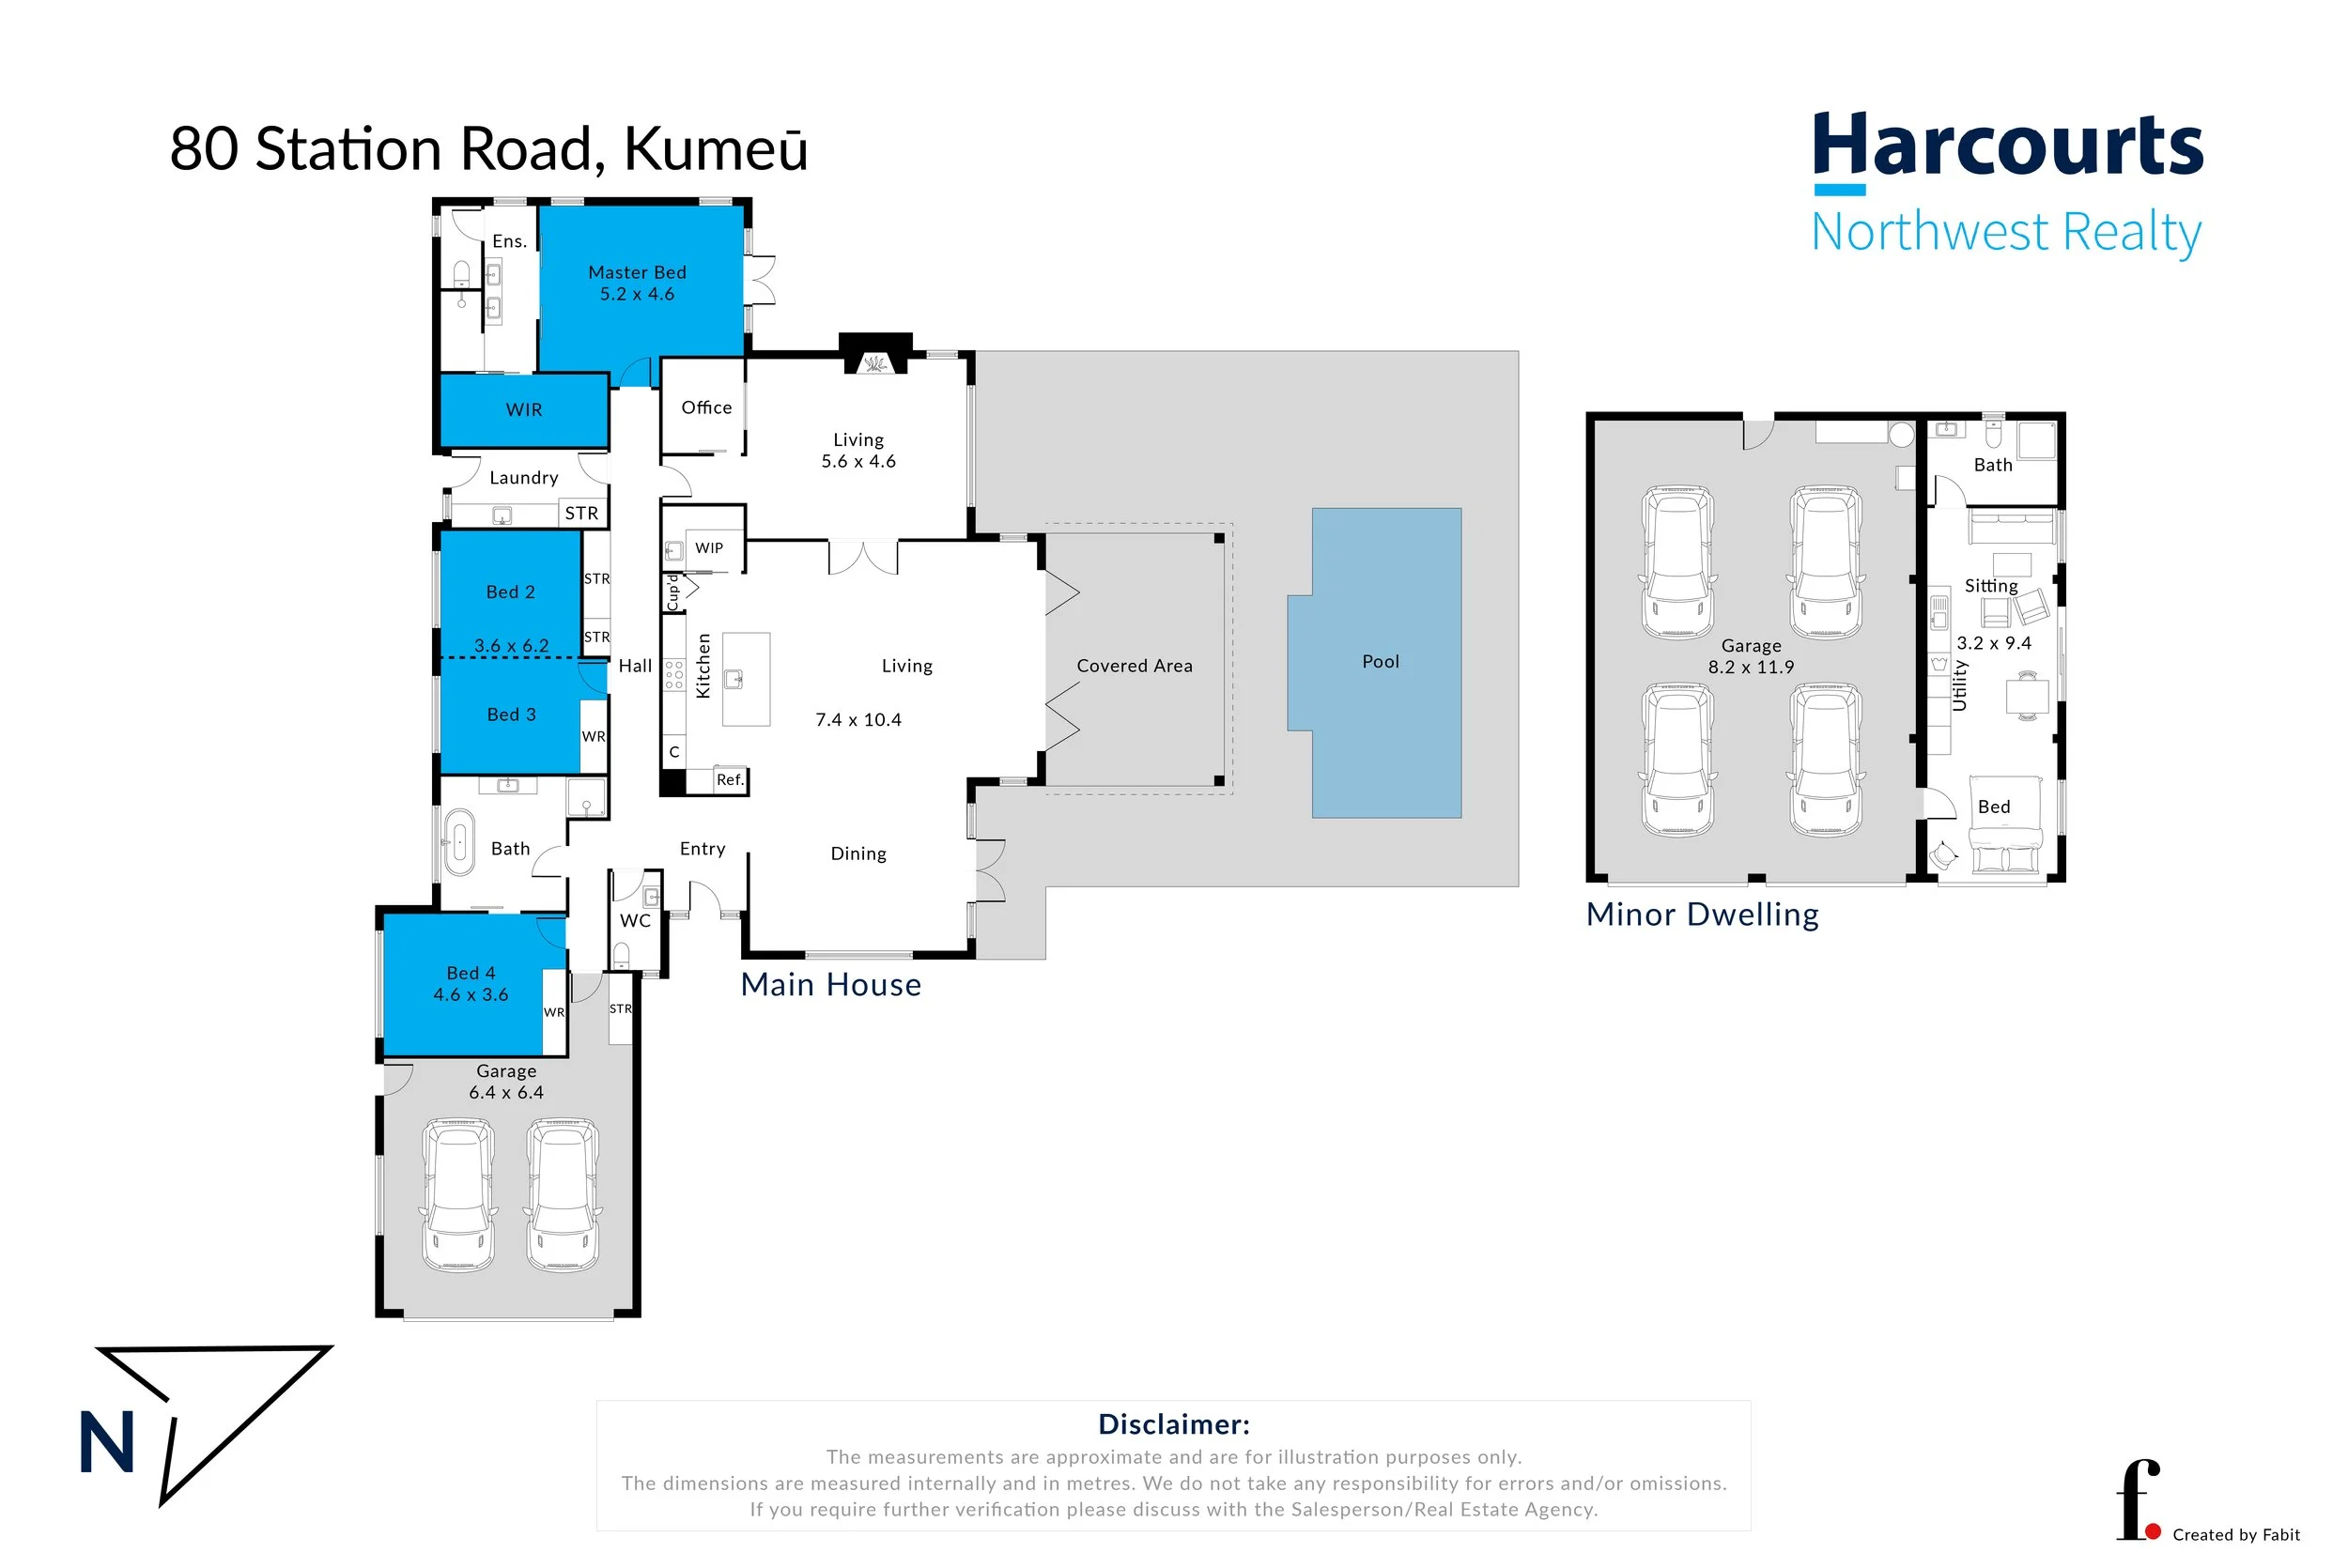
The main residence centres on an extraordinary kitchen, dining and living environment measuring approximately 7.4m by 10.4m. High ceilings, exposed timber detailing and wide openings give the room its architectural presence, while Forte flooring keeps it grounded and warm. It is substantial without feeling formal, designed to accommodate everyday family life just as comfortably as a full house. A well-appointed scullery keeps the working side of the kitchen neatly out of view, complete with its own sink, dish drawer and room for additional appliances.
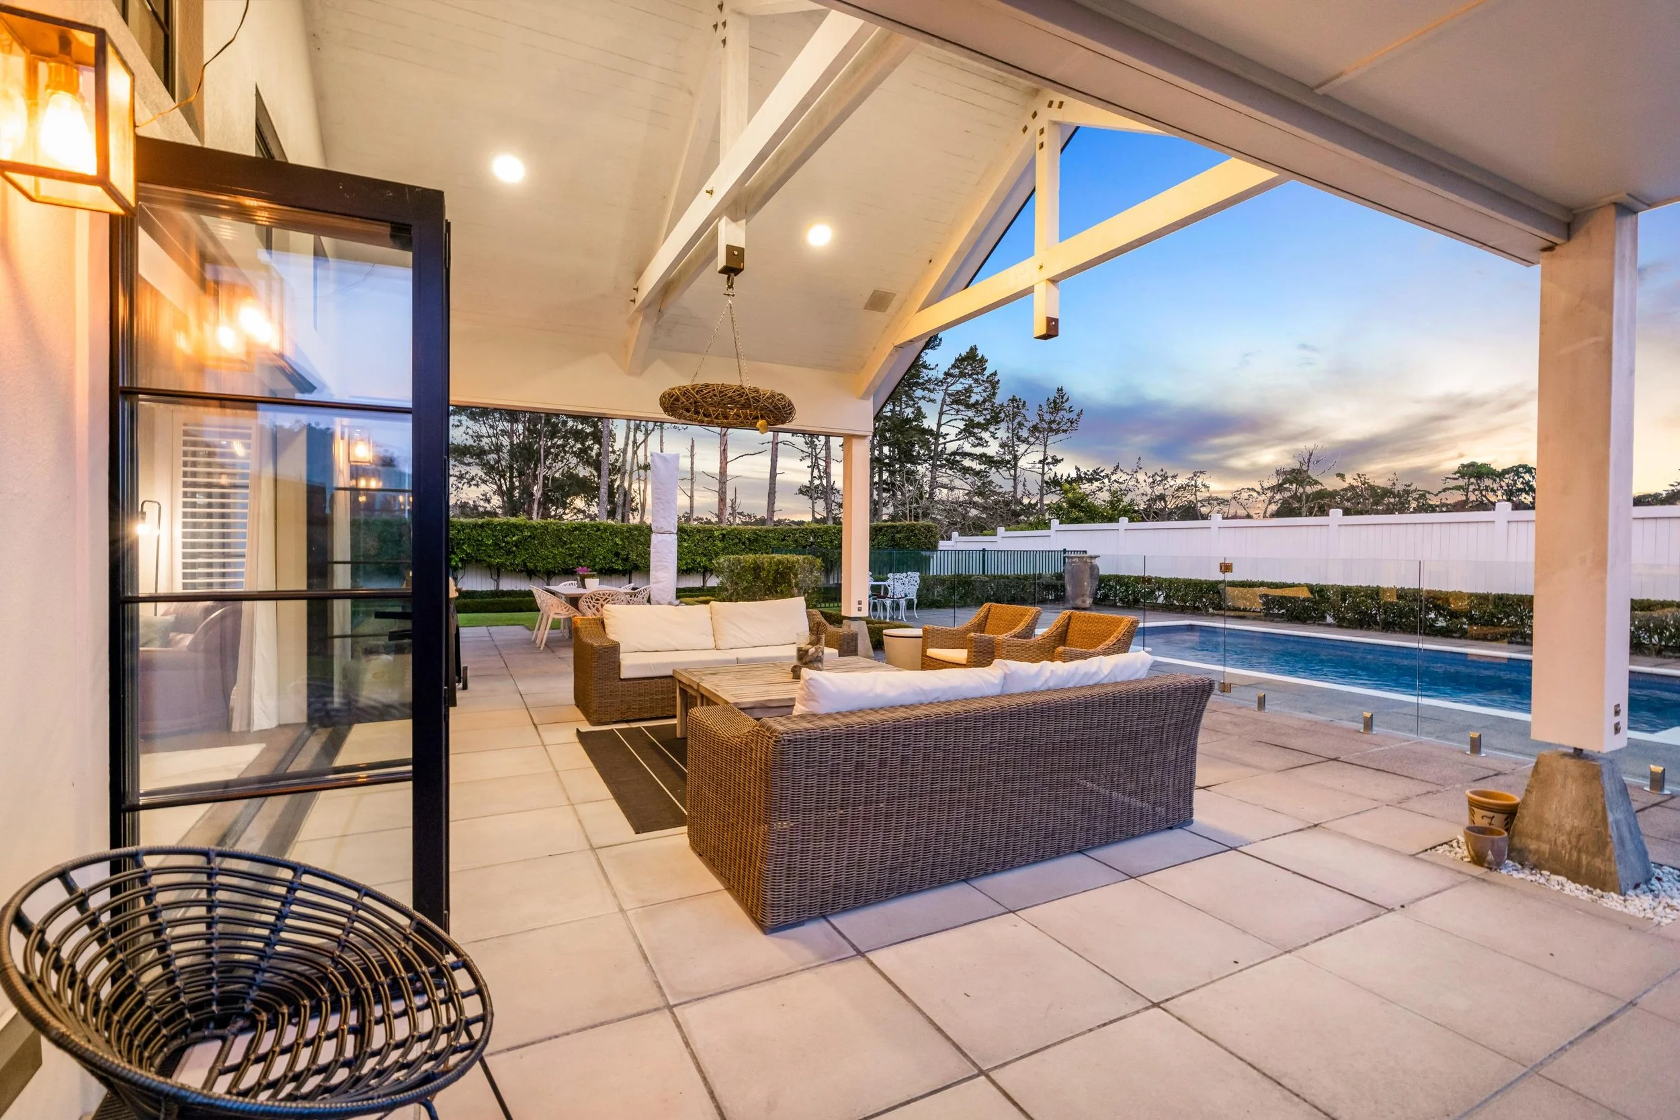
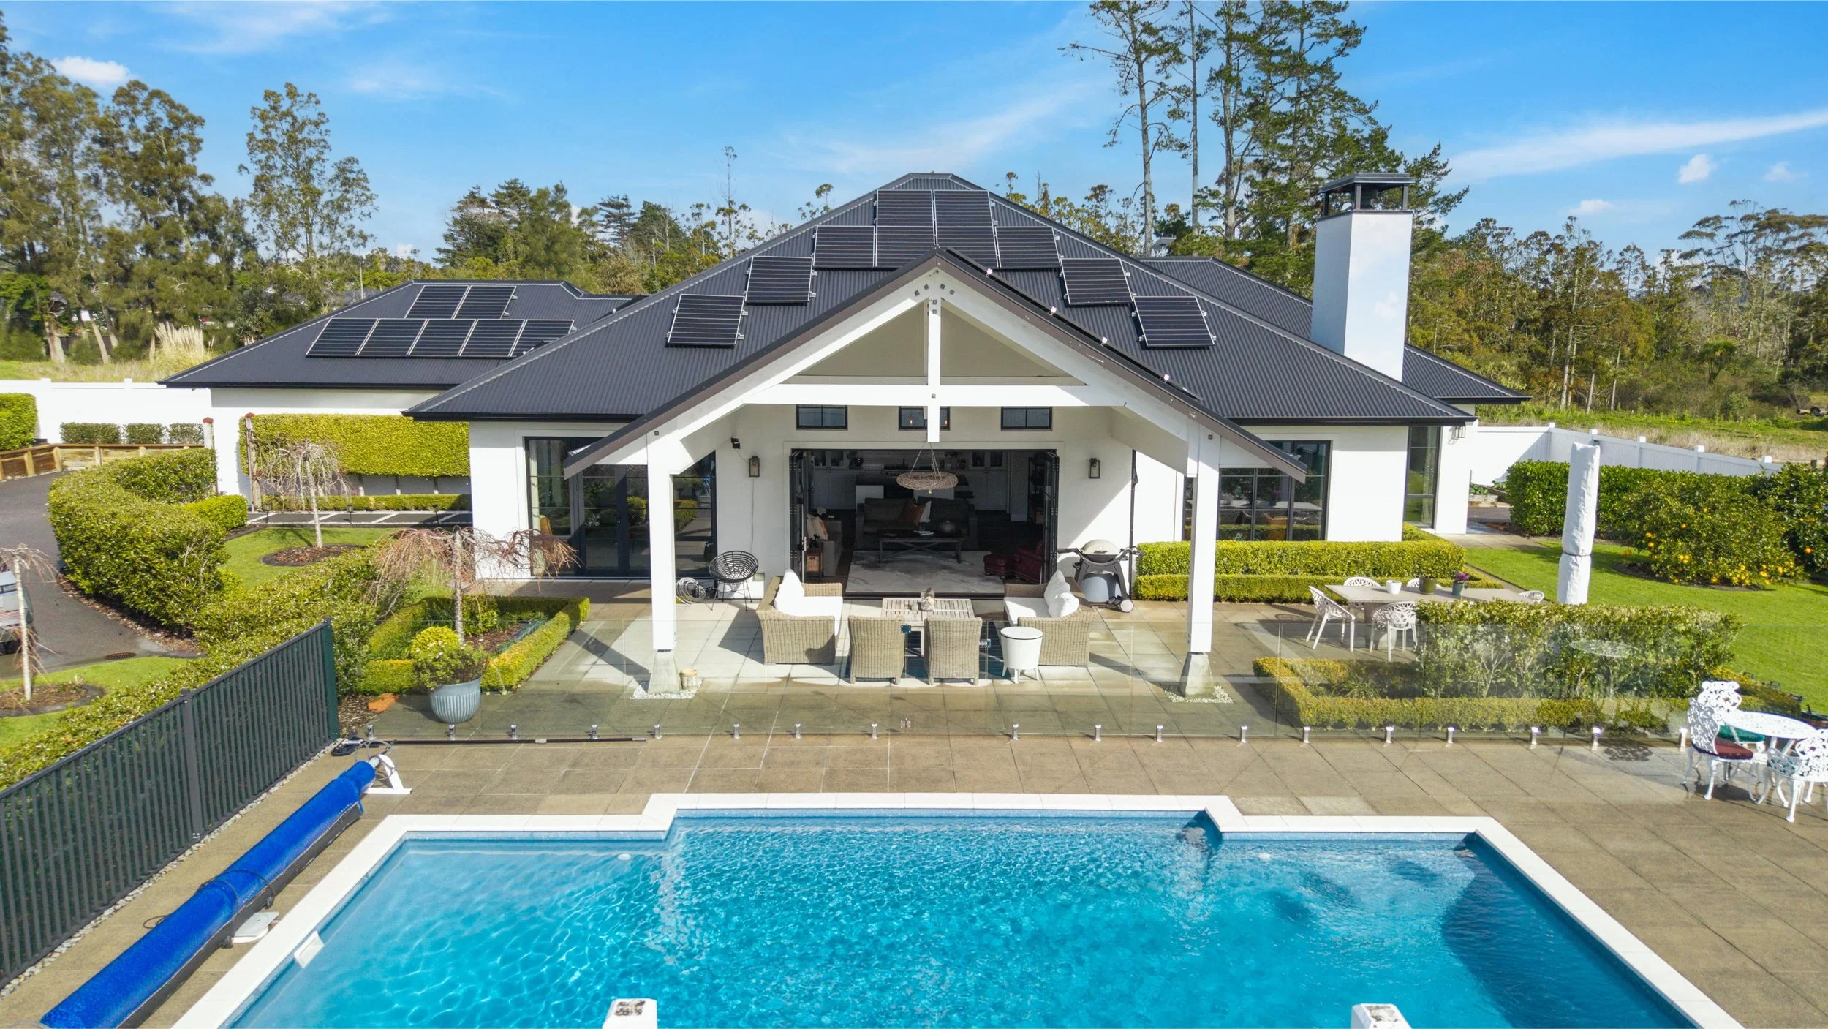
Outside, the covered entertaining area runs as a natural continuation of the interior. Ceiling speakers carry the atmosphere outdoors, and the magnesium pool takes centre stage. This is not an outdoor area added around a house. It is a complete entertaining environment.
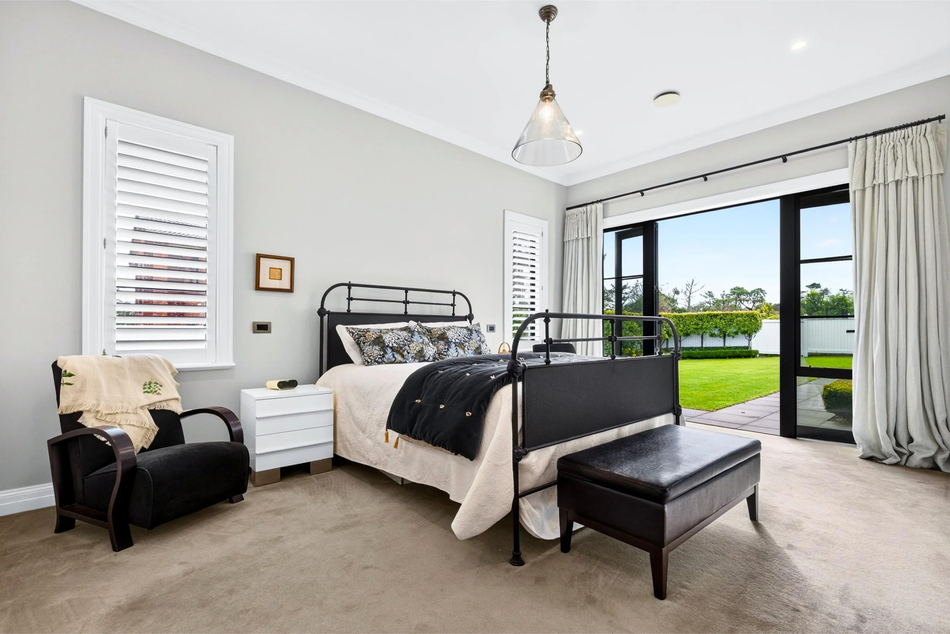
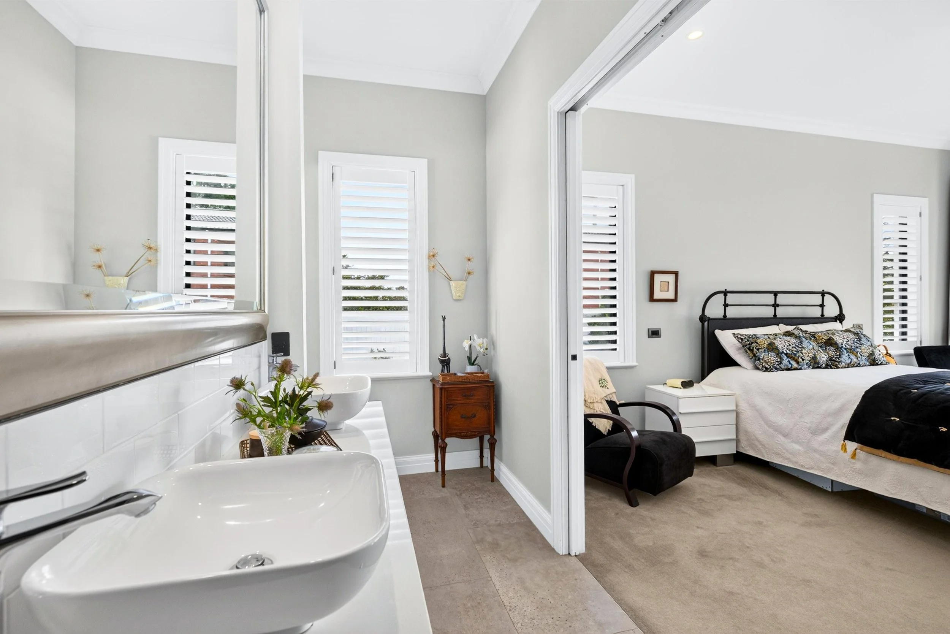
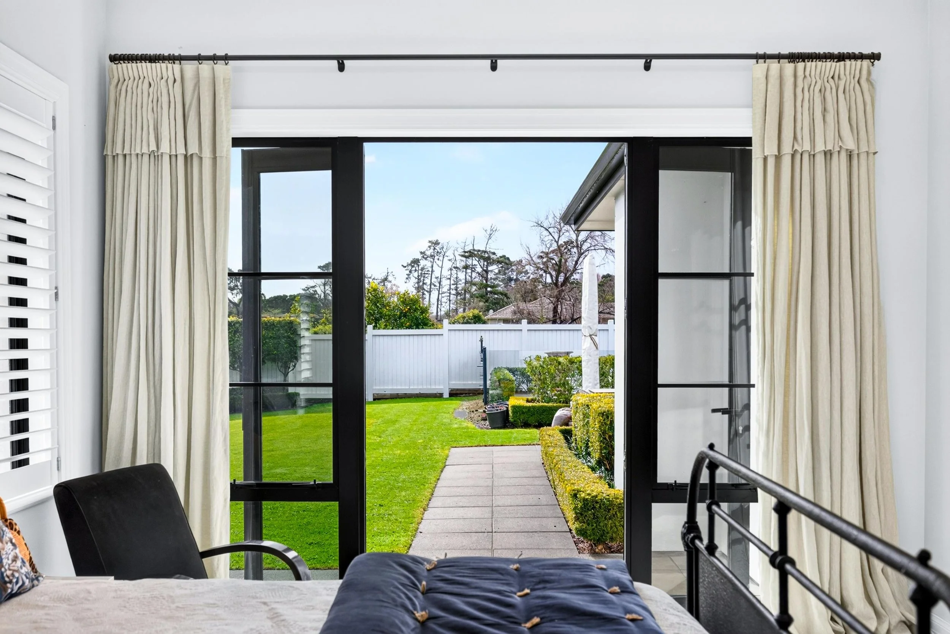
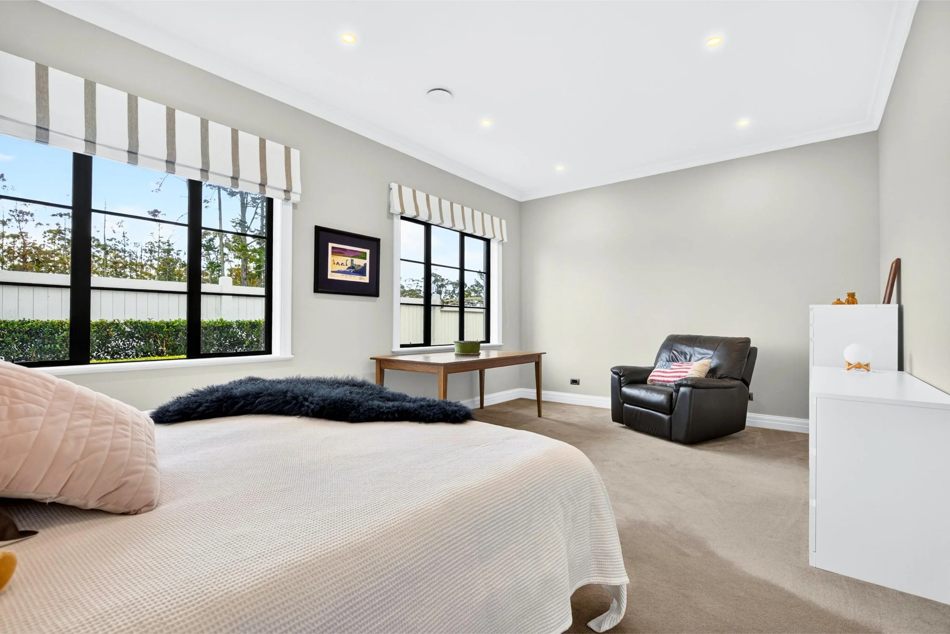
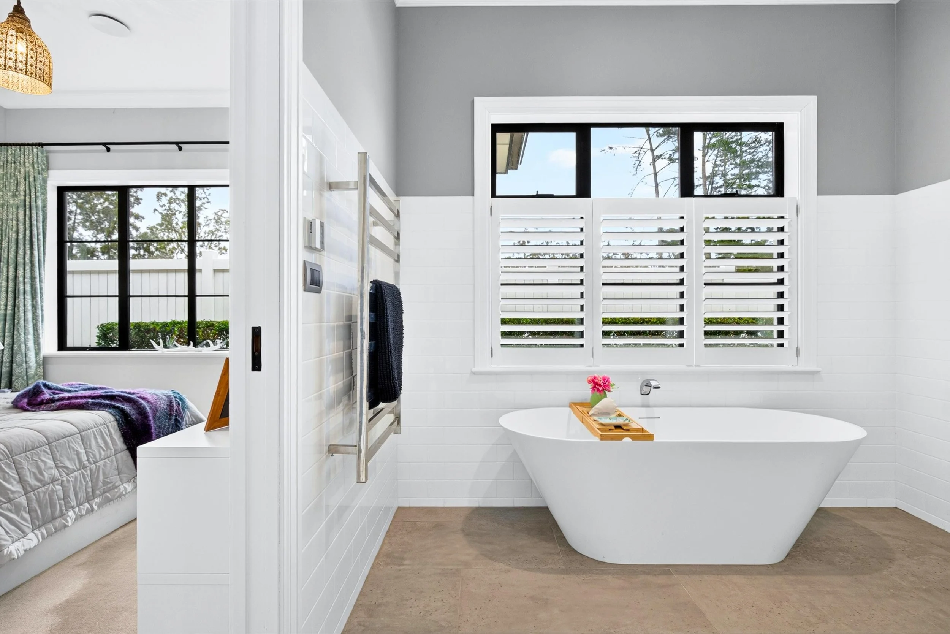
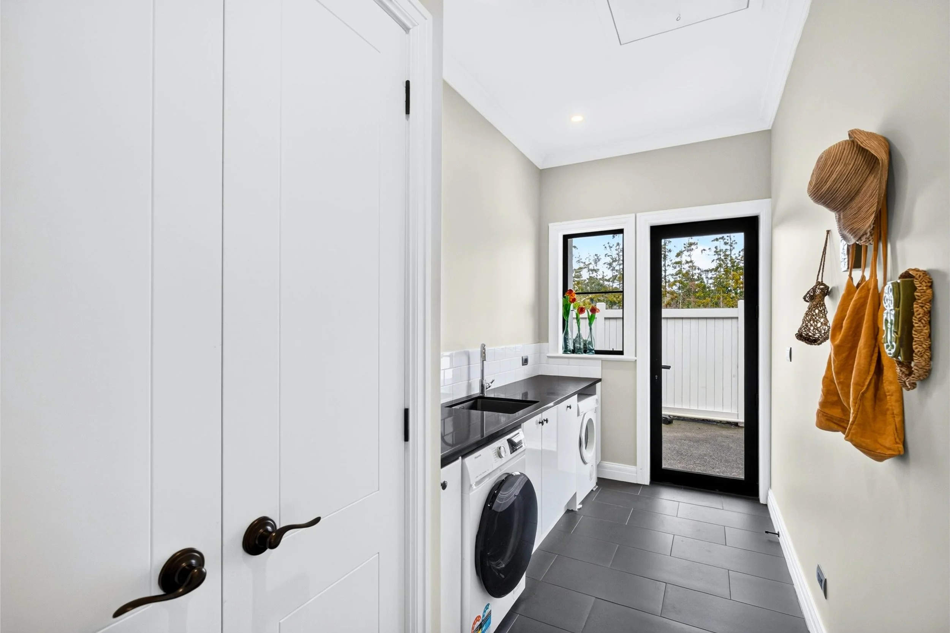
A separate lounge provides retreat, while the accommodation includes a private master suite with walk-in wardrobe, ensuite and outdoor access, two further bedrooms, a family bathroom with freestanding tub and underfloor heating, a dedicated office, separate laundry and guest WC. One bedroom has been preconfigured for easy division, with the framing and second door already in place should a fourth bedroom be required.
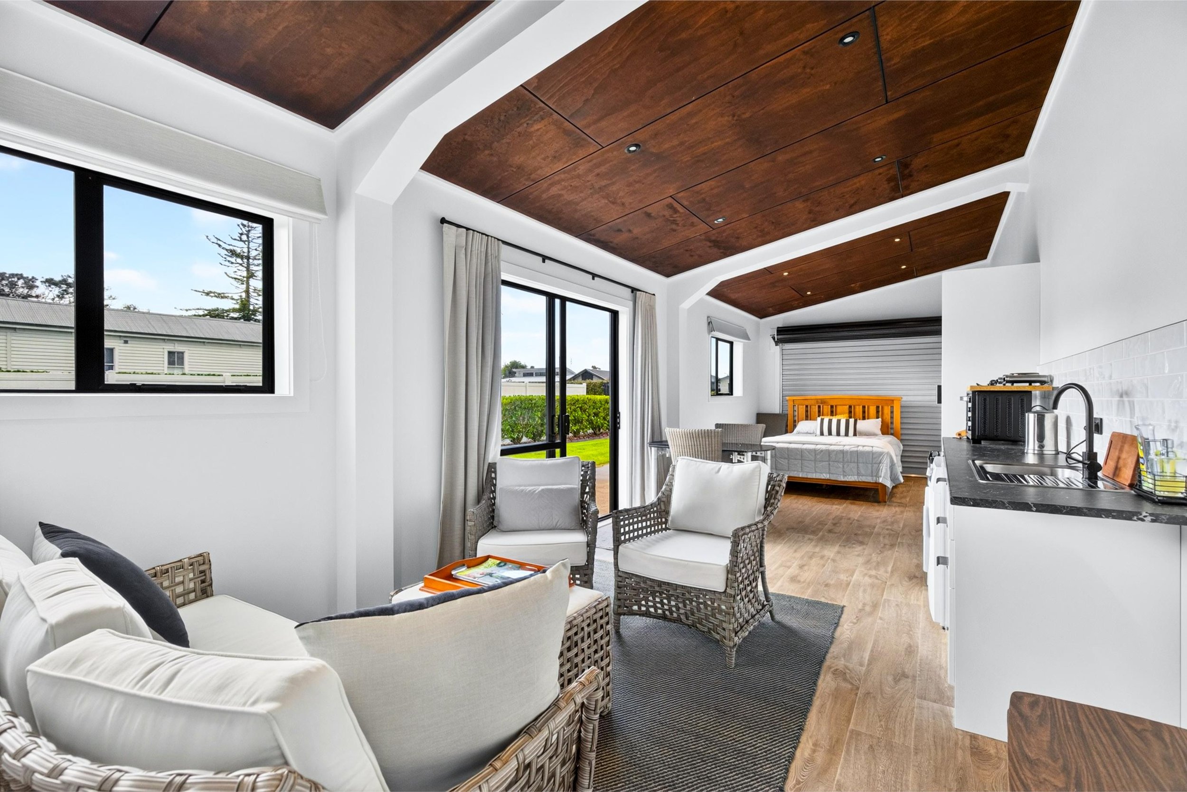
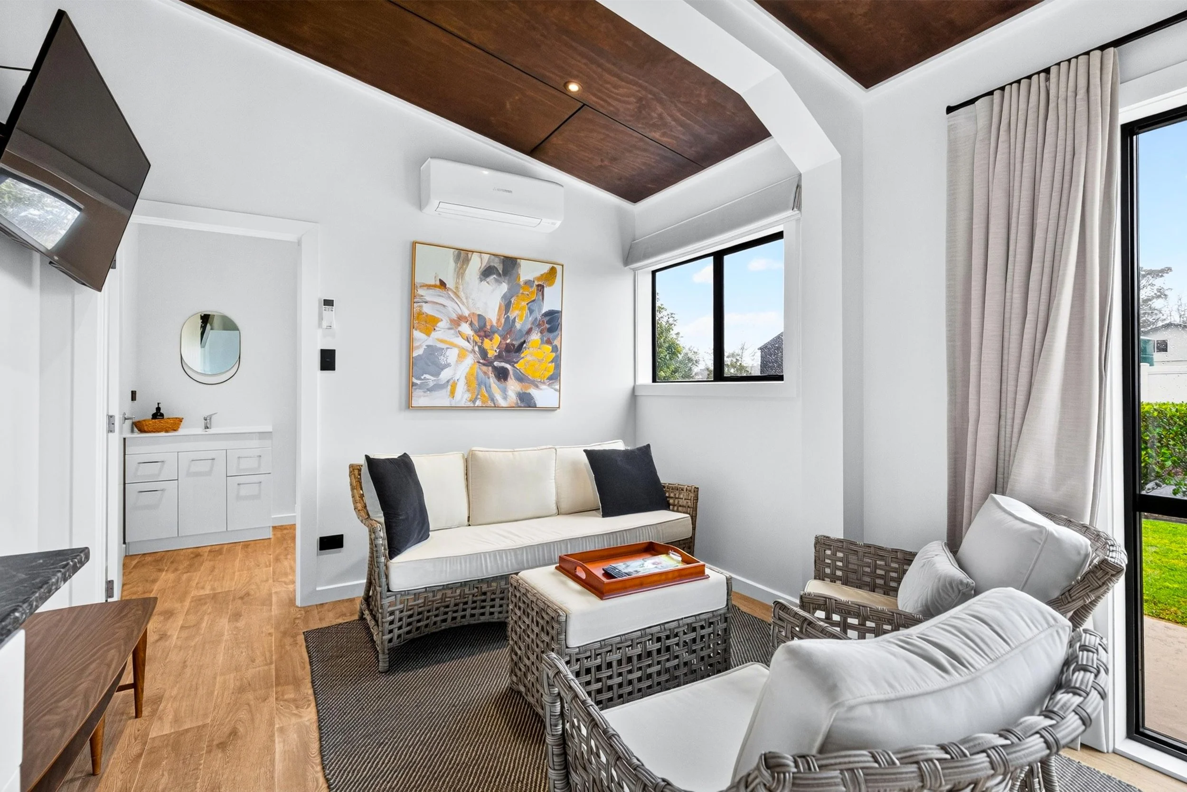
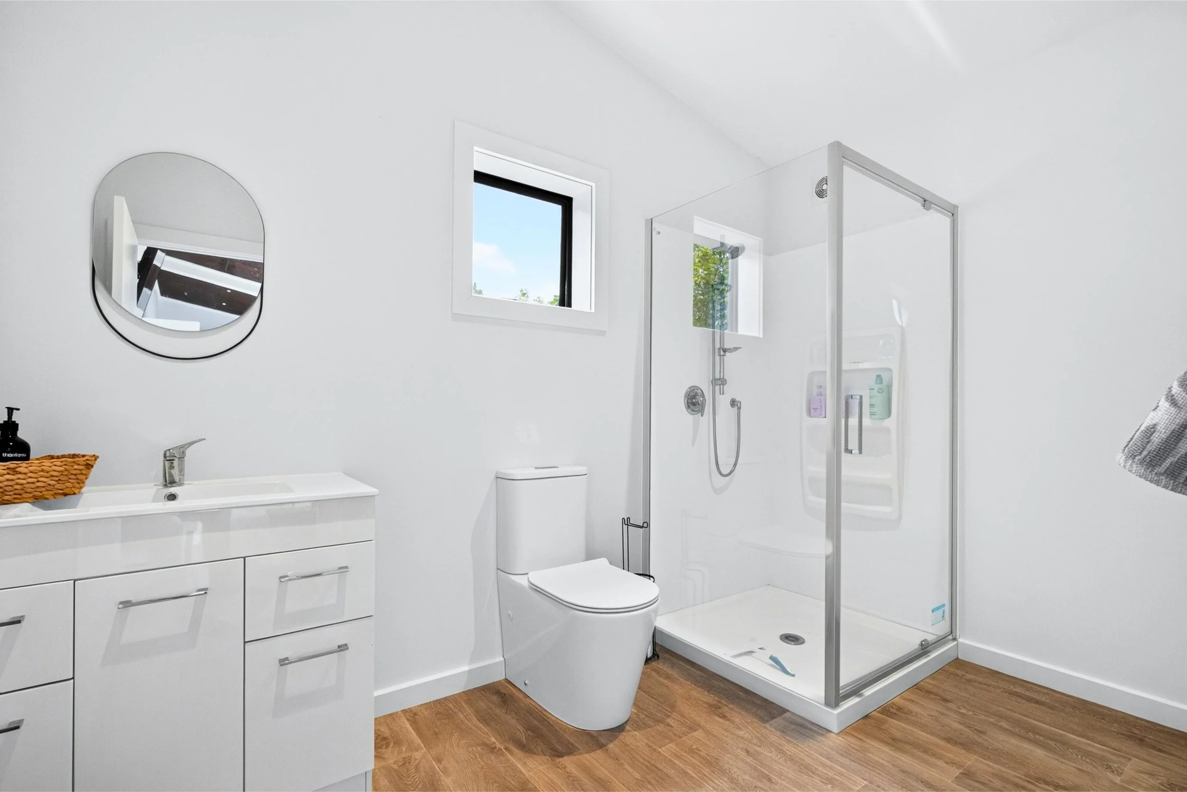
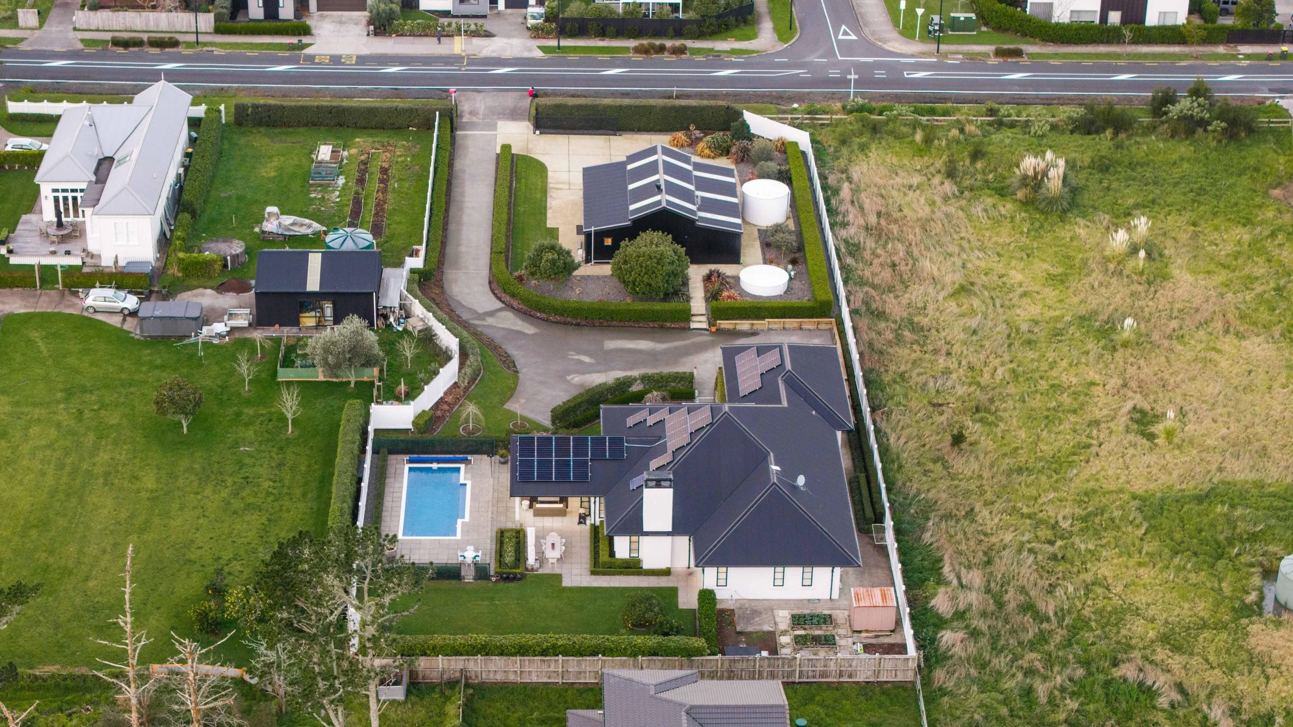
Then the property reveals its second act. The independent accommodation combines sleeping, sitting and kitchenette space with a separate bathroom, making it ideal for guests, extended family or longer stays. Attached is an approximately four-car garage with a car hoist, complementing the double internal-access garage at the main residence. For a serious collection, workshop, home enterprise or simply the luxury of proper space, it is an exceptional setup.
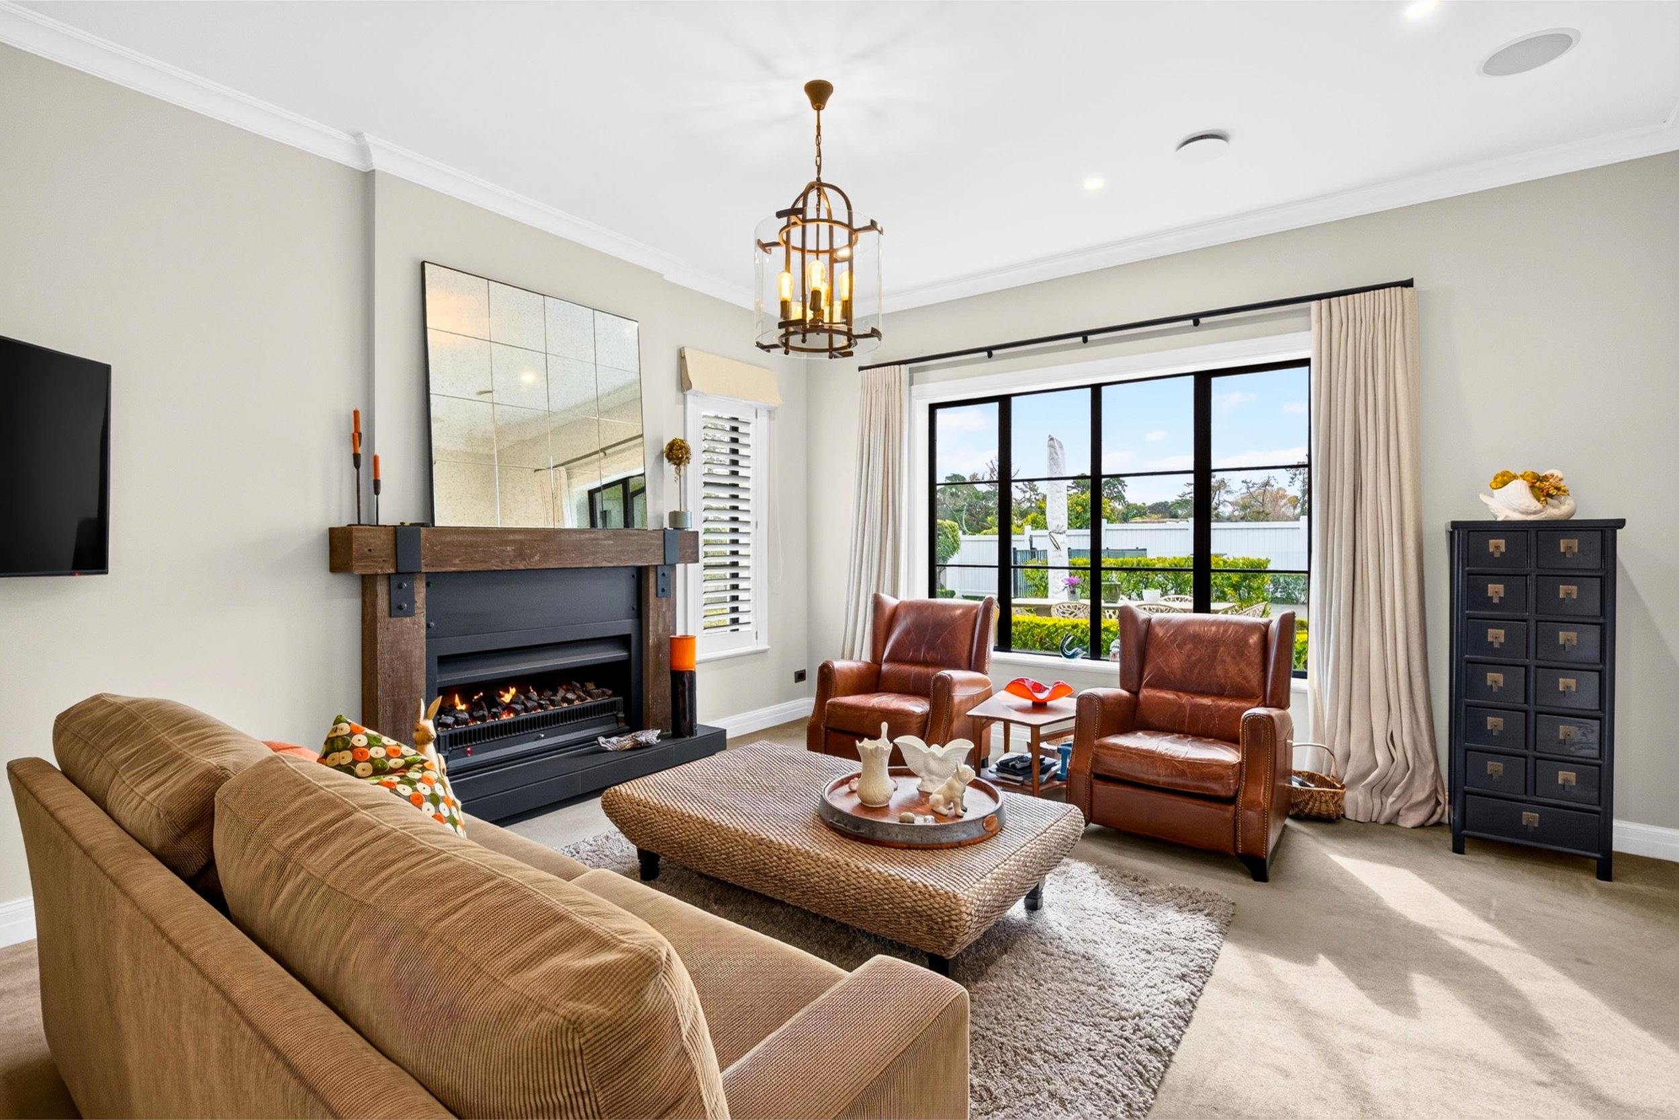
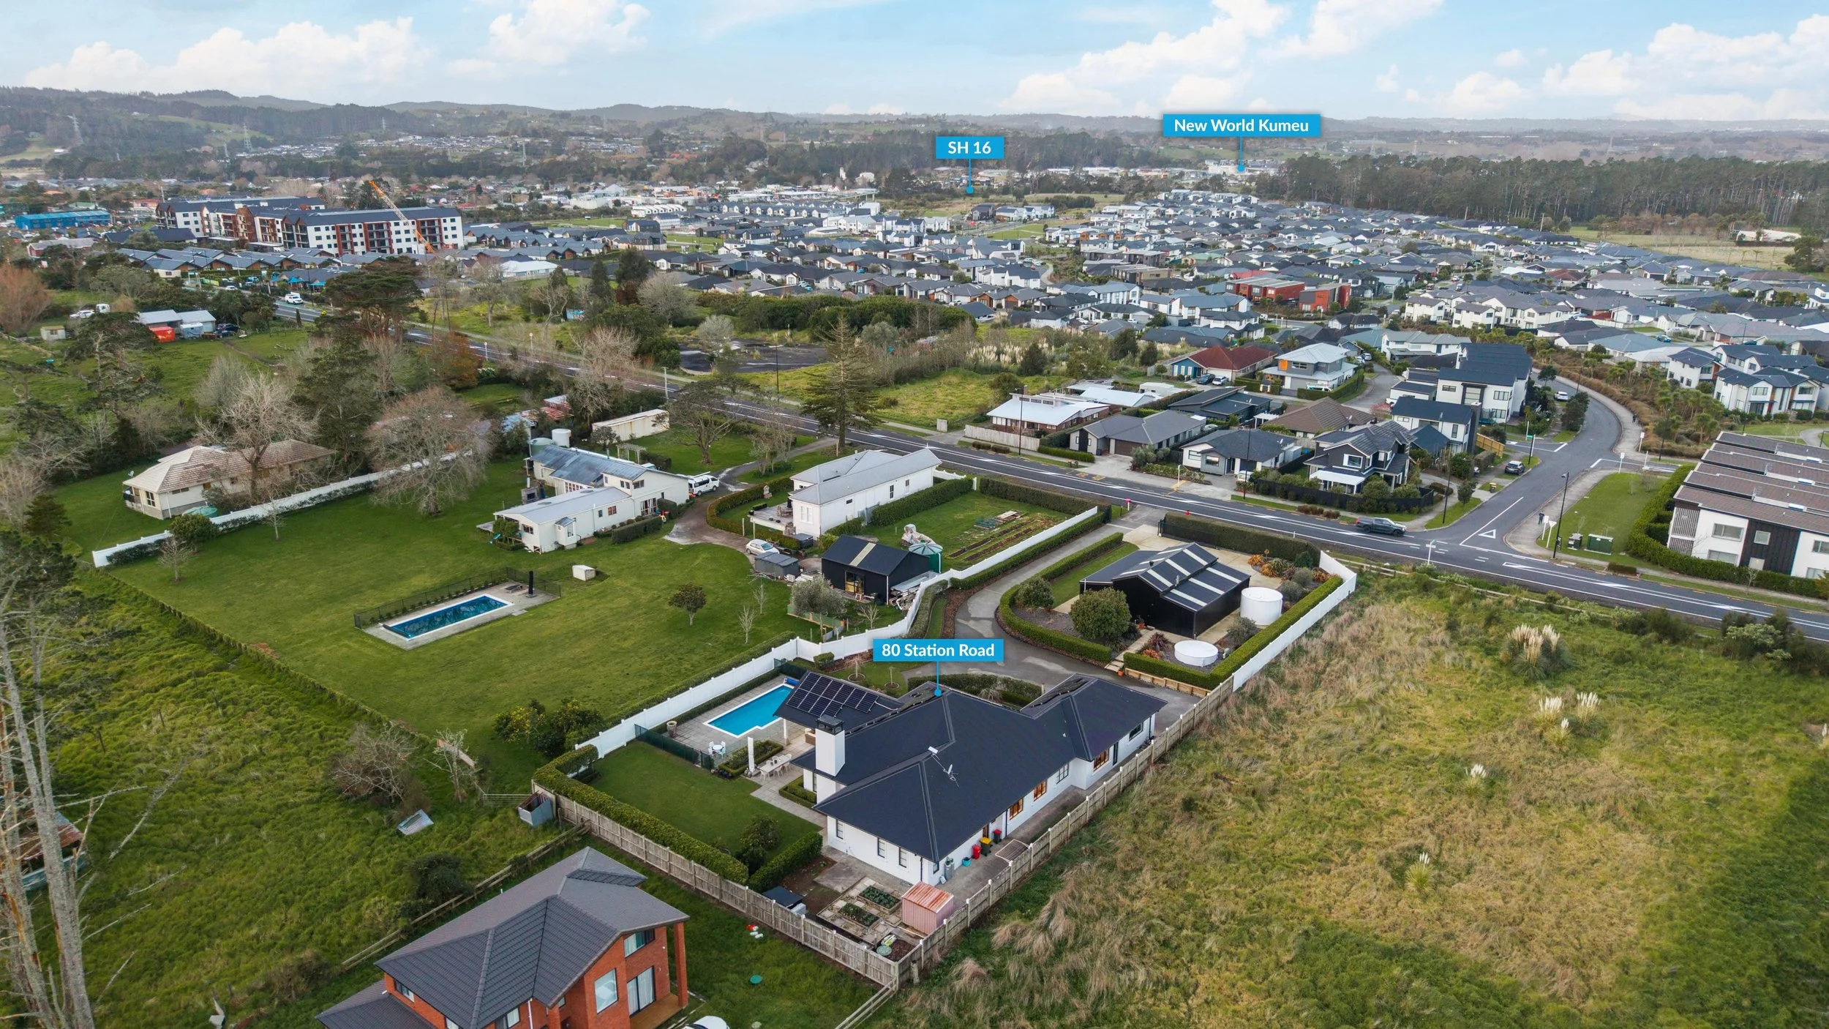
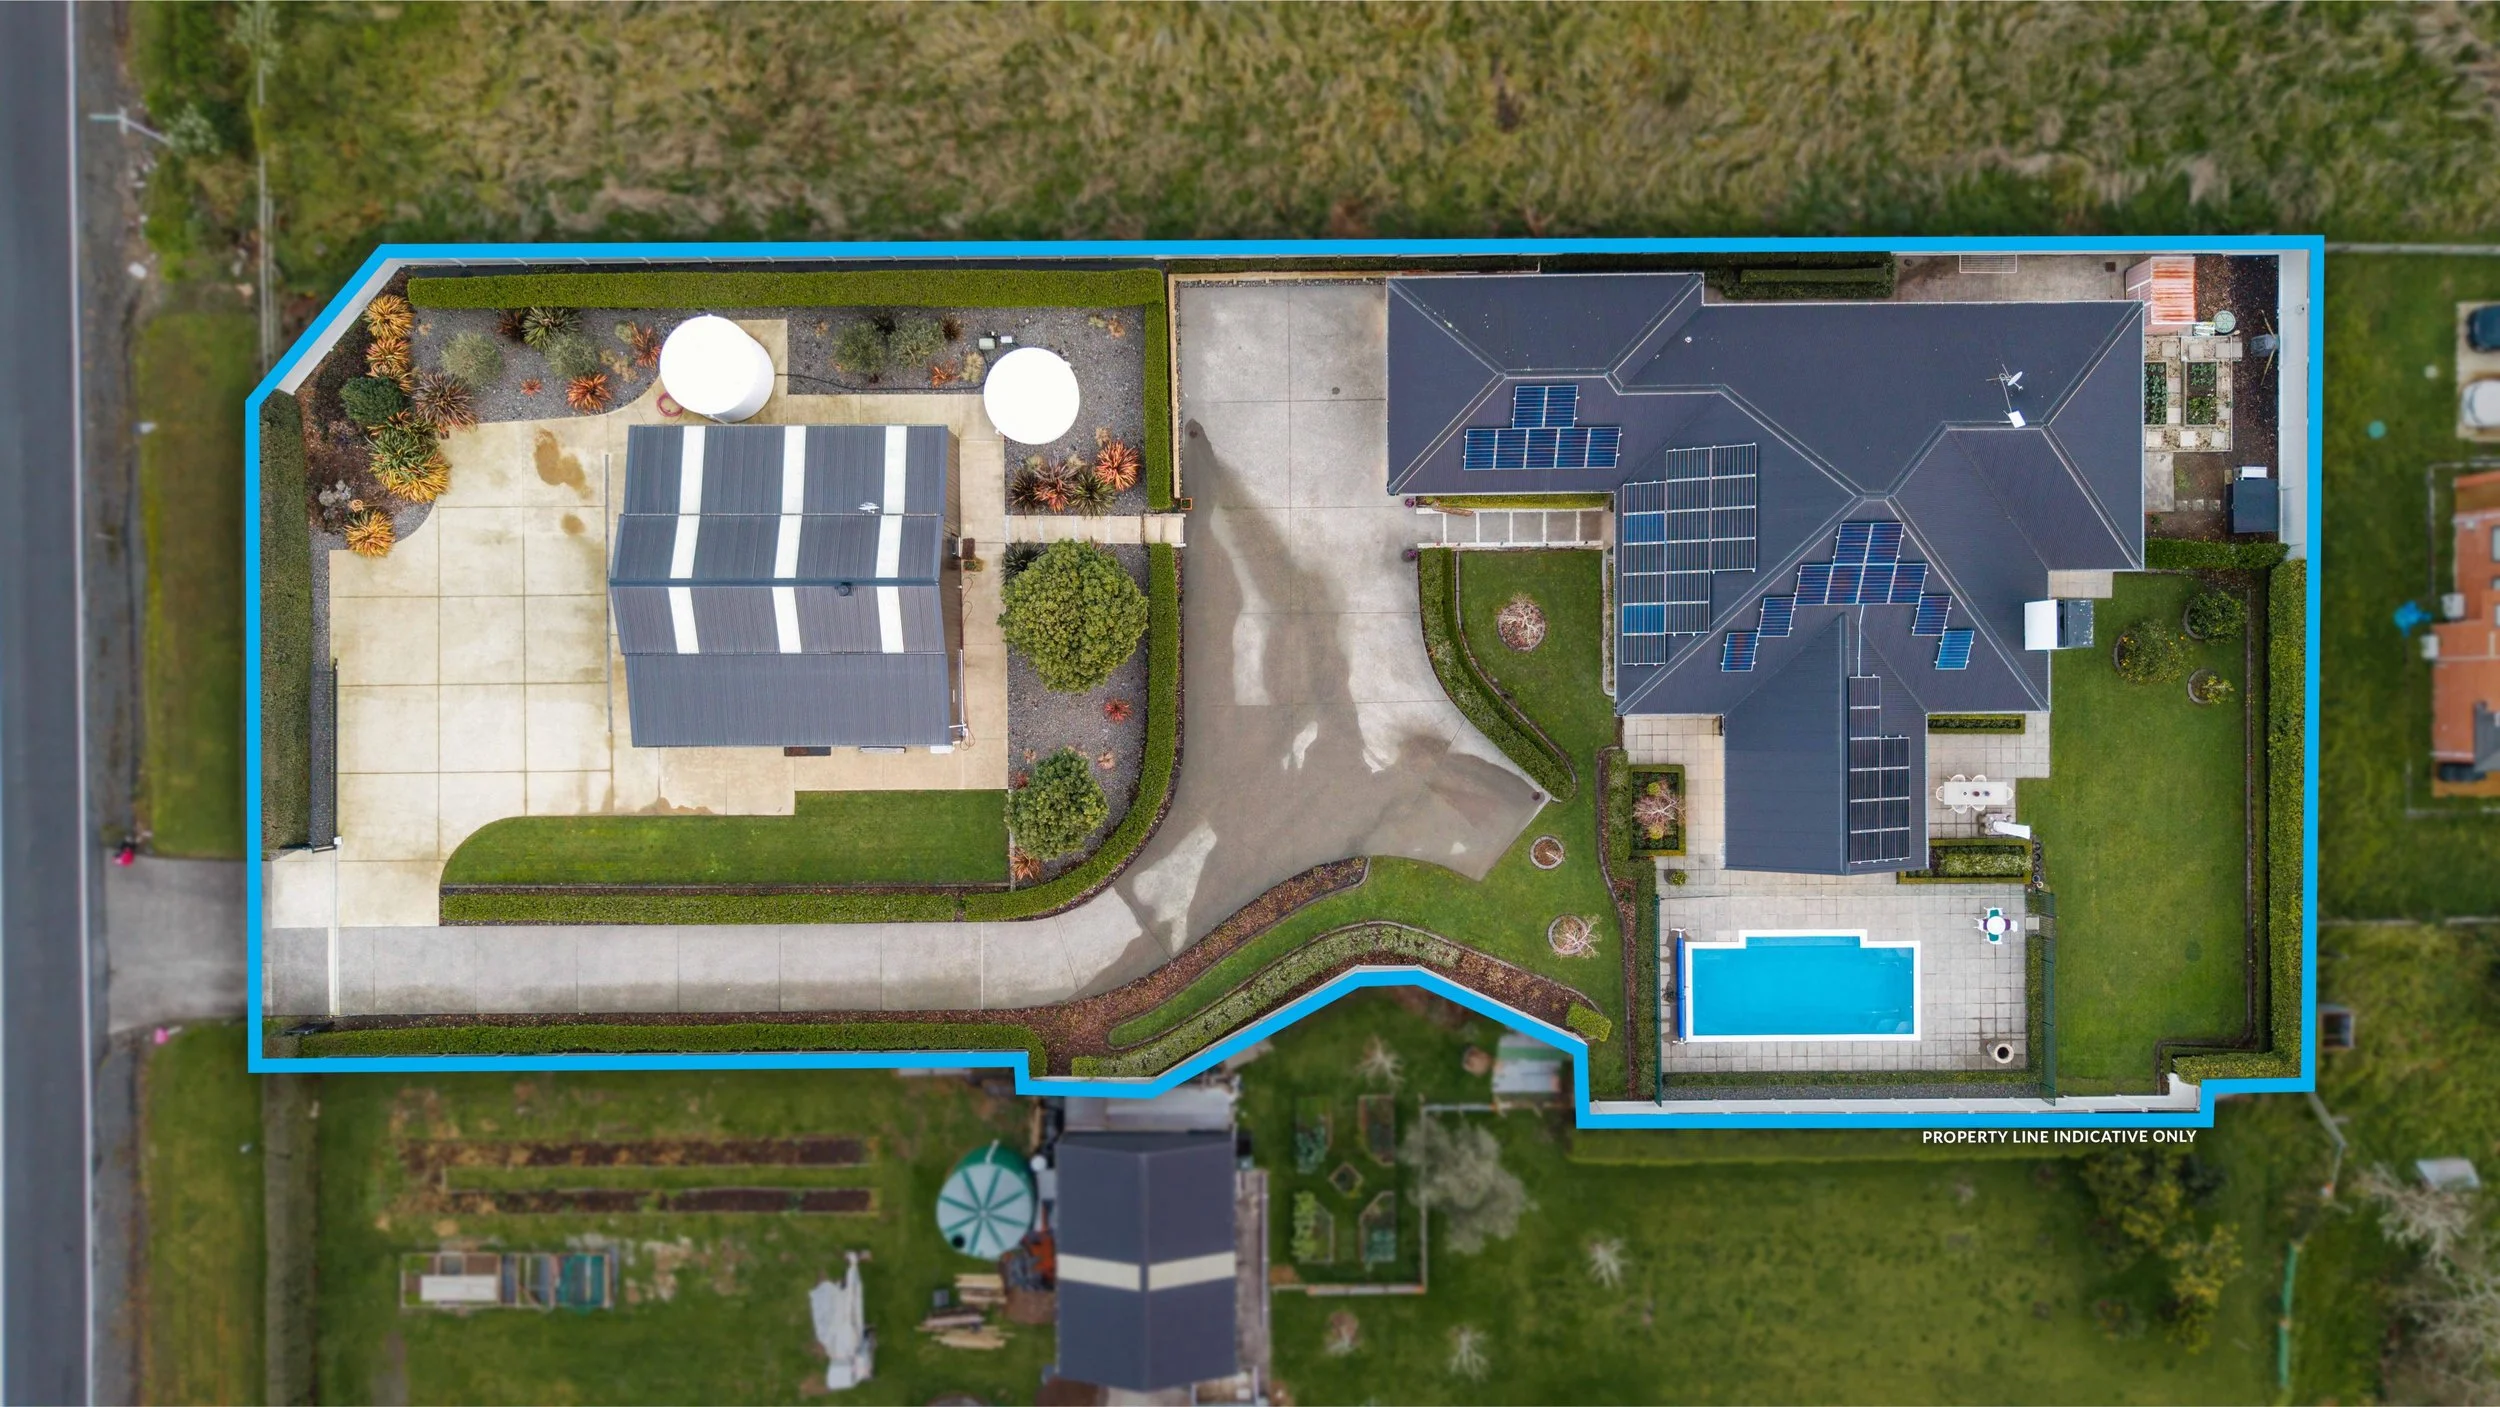
Across 2,565sqm, the buildings sit with genuine separation and broad grounds around them. Double glazing, SmartVent, a gas fireplace, remote-controlled entry and twin 23,000-litre water tanks add another layer of comfort and capability to an already exceptionally well-resolved property.
The owners are downsizing. Opportunities of this scale and versatility are rarely this well resolved.
Contact us to arrange your private viewing.
Agents, bring your buyers. Conjunctionals are welcomed from day one.